BLACK HILLS HIDDEN TREASURE! Strike GOLD with this turnkey custom-built home supremely tucked away on the side of the hills and hosting 5 cute-as-can-be contemporary cabins, all on just over 4 acres surrounded by USFS lands & NO COVENANTS! Open-concept main level showcases an impressive eat-in kitchen, featuring a center island w/cooktop, high-end appliances, custom cabinetry & breakfast nook. Formal dining room leads into the grand living room w/super tall vaulted ceiling & stone-encased wood-burning fireplace. Luxurious master suite spilling over with space & windows + ensuite bath w/double vanity, walk-in shower & clawfoot tub. 2 more beds, bathroom & laundry room w/built-in cabinets round off the main floor. Sprawling basement unfolds to a large family room, bedroom & bathroom. Attached tuck under 2-stall garage that could double as a workout room. Relaxing covered front porch plus an open deck, as well as a nice backyard patio. 5 great-sized cabins, all w/a fully functional kitchen, dining room space, living room, sleeps 2-6 people, bathroom, some lofts, soft lighting, natural wood & big windows! Common area between home & cabins includes a basketball court, playground & kids playhouse(storage shed). Centrally located just a few miles from Keystone & minutes from places like Mount Rushmore, Bear Country, Custer State Park, Reptile Gardens, 1880 Train, Crazy Horse & the like. Hike the nearby trails or enjoy a day at the lake, like Sheridan & Pactola. What more could you ask for?!?!
New construction
$2,385,000
13310 Silver Mountain Rd, Rapid City, SD 57702
4beds
3,048sqft
Single Family Residence
Built in 2014
4.44 Acres Lot
$2,241,200 Zestimate®
$782/sqft
$-- HOA
What's special
Stone-encased wood-burning fireplaceFormal dining roomBreakfast nookOpen-concept main levelRelaxing covered front porchHigh-end appliancesCustom cabinetry
- 19 days
- 292
- 14
Zillow last checked:
Listing updated:
Listed by:
Faith Lewis,
Lewis Realty
Source: Black Hills AOR,MLS#: 90182
Facts & features
Interior
Bedrooms & bathrooms
- Bedrooms: 4
- Bathrooms: 3
- Full bathrooms: 3
Bathroom
- Features: Double Vanity, Shower/Tub
Dining room
- Features: Formal
Heating
- Electric, Heat Pump
Appliances
- Laundry: Main Level
Features
- Flooring: Carpet, Laminate
- Has basement: Yes
- Number of fireplaces: 1
Interior area
- Total structure area: 3,048
- Total interior livable area: 3,048 sqft
Video & virtual tour
Property
Parking
- Total spaces: 2
- Parking features: Two Car, Attached
- Attached garage spaces: 2
- Has uncovered spaces: Yes
- Details: Driveway Exposure(South)
Features
- Has spa: Yes
- Spa features: Shower and Whirlpool Tub
- Fencing: Partial
- Has view: Yes
- View description: Trees/Woods
Lot
- Size: 4.44 Acres
Details
- Parcel number: 5322300005
Construction
Type & style
- Home type: SingleFamily
- Architectural style: Ranch
- Property subtype: Single Family Residence
Materials
- Frame
- Roof: Composition
Condition
- To Be Built
- New construction: Yes
- Year built: 2014
Community & HOA
Community
- Subdivision: Other
HOA
- Has HOA: Yes
- Amenities included: Playground, Other (See Remarks)
- Services included: None
Location
- Region: Rapid City
Financial & listing details
- Price per square foot: $782/sqft
- Tax assessed value: $1,075,600
- Annual tax amount: $12,601
- Date on market: 10/5/2026
Estimated market value
$2,241,200
$2.13M - $2.35M
$3,172/mo
Price history
| Date | Event | Price |
|---|---|---|
| 10/5/2026 | Listed for sale | $2,385,000$782/sqft |
Source:  Black Hills AOR #90182 Report a problem Black Hills AOR #90182 Report a problem | ||
| 9/23/2026 | Listing removed | $2,385,000$782/sqft |
Source: Black Hills AOR #90182 Report a problem | ||
| 8/28/2026 | Listed for sale | $2,385,000$782/sqft |
Source:  Mount Rushmore Area AOR #90182 Report a problem Mount Rushmore Area AOR #90182 Report a problem | ||
Public tax history
| Year | Property taxes | Tax assessment |
|---|---|---|
| 2025 | $12,601 -0.9% | $1,075,600 +4.6% |
| 2024 | $12,717 +14.5% | $1,028,400 +1.8% |
| 2023 | $11,102 +19.3% | $1,009,800 +24.7% |
| 2022 | $9,309 | $810,000 +12.5% |
| 2021 | -- | $720,200 +4.7% |
| 2020 | $9,185 +3.2% | $687,700 +4.5% |
| 2019 | $8,901 +51.3% | $657,900 +53.4% |
| 2018 | $5,885 +21% | $428,900 +18.3% |
| 2017 | $4,864 | $362,600 +15.6% |
| 2016 | $4,864 +49.5% | $313,700 +80.2% |
| 2015 | $3,254 | $174,100 +97.4% |
| 2014 | $3,254 | $88,200 |
Find assessor info on the county website
Monthly payment
Est. payment
Payment breakdown
Explore the cost of this home by adjusting the details. Changes won't be saved.Climate risks
Neighborhood: 57702
Nearby schools
Schools provided by the listing agent
- District: Rapid City
Source: Black Hills AOR. This data may not be complete. We recommend contacting the local school district to confirm school assignments for this home.
- $1,139,0002 bd1 ba1.6k sqft13320 Silver Mountain Rd, Rapid City, SD 57702Off Market
- $1,370,0003 bd1 ba3.7k sqft13321 S Highway 16, Rapid City, SD 57702Off Market
- $40,0000.64 acres23835 Mill Iron Dr, Rapid City, SD 57702Off Market
- $1,910,3004 bd3 ba180 sqft13315 S Highway 16, Rapid City, SD 57702Off Market
Similar homes
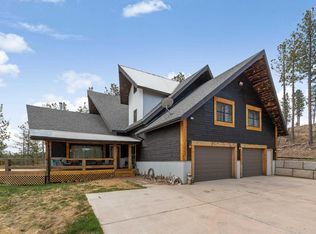
- $1,625,0006 bd5 ba4.3k sqft13365 Silver Mountain Rd, Rapid City, SD 57702For Sale
 MLS ID #178017, TJ WOJTANOWICZ, BLACK HILLS REALTY. Black Hills AOR
 - $1,950,0005 bd5 ba3.6k sqft23822 Ranch View Ct, Rapid City, SD 57702For Sale
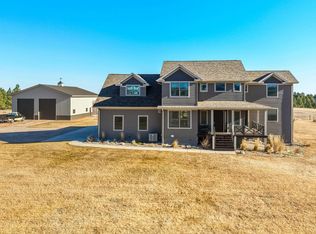 MLS ID #180621, TONY HENSLEY, RE/MAX RESULTS. Black Hills AOR
 - $1,699,0004 bd3 ba3.8k sqft10255 Echo Valley Ct, Rapid City, SD 57702New Construction
 MLS ID #87972, Faith Lewis, Lewis Realty. Black Hills AOR
 - $1,650,0004 bd4 ba2.6k sqft7810 Labrador Trl, Rapid City, SD 57702For Sale
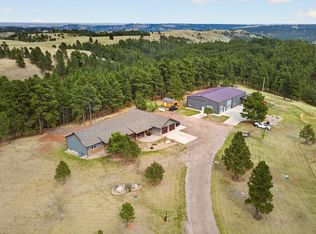 MLS ID #179474, HENRY R ULRICH III, ASCEND REALTY INC.. Black Hills AOR
