A True Black Hills Home and Setting!! 11.42+-acres, borders National Forest,2522 sq.ft log home, top of the LINE SHOP, creek side setting and access to Highway 40! This is a true Black Hills gem. With serene Battle Creek flowing the full length of the parcel, this private retreat offers the perfect blend of natural beauty and modern luxury. The impressive 3-level log home boasts 3 bedrooms, 3 baths. & a spacious loft with bathroom that can easily handle extra guests as a sleeping area! 2,522 sq. ft. of finely crafted living space, designed to satisfy even the most discerning buyer. Warm wood interiors, quality finishes, and a thoughtful layout make this a truly special residence. Also included is a newly built, deluxe 2,080 sq. ft. shop, complete with: Partial comfortable living quarters--¾ bath and kitchenette, finished interior with 3 overhead doors, Heated epoxy over-concrete floors – perfect for your classic cars, motorcycles, or creative space. The shop is the ultimate “Man Cave” or hobby haven, offering both function and comfort in one exceptional space. Adding to the charm and history, the property features the original old-time livery stable, garage, barn, and a stunning stone fireplace/gazebo—all beautifully preserved to enhance the rustic elegance of this unique estate. Family owned for over 30 years! Immediate possession available. $1,700,000 MLS# 81475 This property is co-listed with Anne Fuchs @605-673-1177 & Carol Wood @ 605-440-0466 & Ron Bradeen 605-381-2629
For sale
$1,700,000
13639 Highway 40, Keystone, SD 57751
3beds
2,522sqft
Site Built
Built in 2002
11.42 Acres Lot
$1,605,900 Zestimate®
$674/sqft
$-- HOA
What's special
Borders national forestCreek side settingQuality finishesOriginal old-time livery stableWarm wood interiorsSpacious loft with bathroomThoughtful layout
- 765 days
- 610
- 51
Zillow last checked:
Listing updated:
Listed by:
Ron Bradeen,
Bradeen Real Estate and Auction,
Anne Fuchs,
Bradeen Real Estate and Auction
Source: Mount Rushmore Area AOR,MLS#: 81475
Facts & features
Interior
Bedrooms & bathrooms
- Bedrooms: 3
- Bathrooms: 3
- Full bathrooms: 3
- Main level bathrooms: 1
- Main level bedrooms: 1
Primary bedroom
- Description: Bath across the hall
- Level: Main
Bedroom 2
- Description: Open Overlooking LR
- Level: Upper
Bedroom 3
- Description: Private by Family Room
- Level: Lower
Bedroom 4
- Description: Den/office
- Level: Lower
Dining room
- Description: High ceiling - View!
- Level: Main
Family room
- Description: LP Stove, view, walkout
Kitchen
- Description: open w/dining & LR area
- Level: Main
Living room
- Description: Vaulted ceiling/fireplace
- Level: Main
Heating
- Electric, Propane, Wood/Coal, Hot Water, Radiant Floor, Fireplace(s)
Cooling
- Refrig. C/Air
Appliances
- Included: Dishwasher, Disposal, Refrigerator, Electric Range Oven, Microwave, Washer, Dryer
- Laundry: Main Level, Laundry Room, Sink
Features
- Vaulted Ceiling(s), Ceiling Fan(s), Granite Counters, Den/Study, Loft, Office, Workshop
- Flooring: Wood, Tile, Stained Cement Floor
- Windows: Clad, Metal, Sliders, Window Coverings
- Basement: Full,Walk-Out Access,Finished
- Number of fireplaces: 2
- Fireplace features: Two, Gas Log, Free Standing, Living Room
Interior area
- Total structure area: 2,522
- Total interior livable area: 2,522 sqft
Video & virtual tour
Property
Parking
- Total spaces: 4
- Parking features: Four or More Car, Detached, RV Access/Parking, Garage Door Opener
- Garage spaces: 4
Features
- Levels: Three Or More
- Patio & porch: Open Patio, Covered Patio, Open Deck, Covered Deck, Enclosed Deck, Open Balcony, Gazebo
- Exterior features: Kennel, Lighting, Storage
- Fencing: Barbed Wire
- Has view: Yes
- Waterfront features: Creek Side
Lot
- Size: 11.42 Acres
- Features: Few Trees, Views, Borders National Forest, Irregular Lot, Lawn, Rock, Trees, Horses Allowed, Highway Access, View
Details
- Additional structures: Shed(s), Barn(s), Outbuilding
- Parcel number: 7119101008
- Horses can be raised: Yes
- Horse amenities: Corral/Stable
Construction
Type & style
- Home type: SingleFamily
- Property subtype: Site Built
Materials
- Frame, Log
- Roof: Metal
Condition
- Year built: 2002
Community & HOA
HOA
- Amenities included: Horse Facilities, Storage
Location
- Region: Keystone
Financial & listing details
- Price per square foot: $674/sqft
- Tax assessed value: $1,105,500
- Annual tax amount: $12,988
- Date on market: 8/21/2024
- Listing terms: Cash,New Loan
- Road surface type: Paved
Estimated market value
$1,605,900
$1.53M - $1.69M
$2,686/mo
Price history
| Date | Event | Price |
|---|---|---|
| 3/9/2026 | Price change | $1,700,000-12.8%$674/sqft |
Source:  Mount Rushmore Area AOR #81475 Report a problem Mount Rushmore Area AOR #81475 Report a problem | ||
| 6/11/2025 | Price change | $1,950,000-18.8%$773/sqft |
Source: Mount Rushmore Area AOR #81475 Report a problem | ||
| 5/9/2025 | Listed for sale | $2,400,000-4%$952/sqft |
Source: Mount Rushmore Area AOR #81475 Report a problem | ||
| 4/14/2025 | Listing removed | $2,500,000$991/sqft |
Source: Mount Rushmore Area AOR #81475 Report a problem | ||
| 8/21/2024 | Listed for sale | $2,500,000$991/sqft |
Source: Mount Rushmore Area AOR #81475 Report a problem | ||
Public tax history
| Year | Property taxes | Tax assessment |
|---|---|---|
| 2025 | $12,988 +1.2% | $1,105,500 +4.2% |
| 2024 | $12,836 +13.7% | $1,061,400 +9.2% |
| 2023 | $11,294 +14% | $972,200 +35.3% |
| 2022 | $9,911 | $718,600 +18.2% |
| 2021 | -- | $608,000 +1.2% |
| 2020 | $9,931 +3.9% | $600,900 +6% |
| 2019 | $9,561 +33.4% | $566,800 +37.3% |
| 2018 | $7,170 +14.2% | $412,800 +11.1% |
| 2017 | $6,276 | $371,400 -1.2% |
| 2016 | $6,276 -14.6% | $375,900 -2.4% |
| 2015 | $7,345 | $385,300 +8.9% |
| 2014 | $7,345 | $353,700 +6.9% |
| 2012 | -- | $331,000 |
Find assessor info on the county website
Monthly payment
Est. payment
Payment breakdown
Explore the cost of this home by adjusting the details. Changes won't be saved.Climate risks
Neighborhood: 57751
Nearby schools
Schools provided by the listing agent
- District: Hill City
Source: Mount Rushmore Area AOR. This data may not be complete. We recommend contacting the local school district to confirm school assignments for this home.
Similar homes
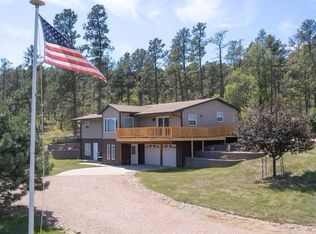
- $1,495,0003 bd2 ba2.5k sqft7450 Dark Canyon Rd, Rapid City, SD 57702For Sale
 MLS ID #179515, TOM RAU, RE/MAX RESULTS. Black Hills AOR
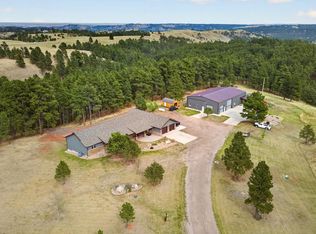
 - $1,650,0004 bd4 ba2.6k sqft7810 Labrador Trl, Rapid City, SD 57702For Sale
 MLS ID #89057, Henry Ulrich. Mount Rushmore Area AOR
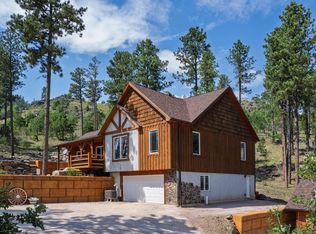
 - $2,385,0004 bd3 ba3k sqft13310 Silver Mountain Rd, Rapid City, SD 57702For Sale
 MLS ID #90182, Faith C Lewis. Mount Rushmore Area AOR
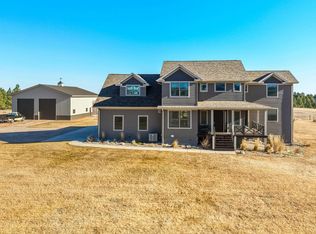
 - $1,950,0005 bd5 ba3.6k sqft23822 Ranch View Ct, Rapid City, SD 57702For Sale
 MLS ID #180621, TONY HENSLEY, RE/MAX RESULTS. Black Hills AOR
