Listed with Katie Prall at Black Hills Realty 605-206-1962. Luxury Living Meets Black Hills Adventure at 22790 Norris Peak Rd. Experience exceptional Black Hills living in this stunning custom residence offering over 5,000 square feet of thoughtfully designed living space on more than 3 private acres with breathtaking panoramic views. Whether you're searching for a luxury primary residence, multigenerational home, or an investment opportunity with vacation rental potential, this one-of-a-kind property delivers. Featuring 6 spacious bedrooms and 3.5 bathrooms, the home welcomes you with expansive living spaces, soaring ceilings, and walls of windows that frame the beauty of the surrounding Black Hills. The open-concept main level is designed for both everyday living and effortless entertaining, with generous gathering spaces and seamless flow throughout. The fully finished walkout basement offers incredible versatility, complete with its own full kitchen, making it ideal for multigenerational living, extended guest accommodations, or creating a private vacation rental or income-producing suite. Car enthusiasts, hobbyists, and outdoor enthusiasts will appreciate the impressive 64' x 30' shop, featuring a finished entertainment room complete with a custom bar making it the perfect space for hosting game days, celebrations, or relaxing after a day exploring the Hills. Step outside and enjoy the peace and privacy of your acreage while taking in spectacular views in every direction. With room to roam, entertain, and unwind, this property offers the rare combination of luxury, functionality, and endless possibilities, all just minutes from the amenities of Rapid City while surrounded by the natural beauty of the Black Hills.
For sale
Price cut: $30K (9/30)
$1,399,000
22790 Norris Peak Rd, Rapid City, SD 57702
6beds
5,183sqft
Single Family Residence
Built in 2013
3.58 Acres Lot
$1,317,500 Zestimate®
$270/sqft
$-- HOA
What's special
Open-concept main levelGenerous gathering spacesSoaring ceilingsBreathtaking panoramic viewsStunning custom residenceSeamless flow throughoutFully finished walkout basement
- 65 days
- 598
- 24
Zillow last checked:
Listing updated:
Listed by:
KATIE PRALL 605-791-2249,
BLACK HILLS REALTY
Source: Black Hills AOR,MLS#: 180268
Facts & features
Interior
Bedrooms & bathrooms
- Bedrooms: 6
- Bathrooms: 4
- Full bathrooms: 3
- 1/2 bathrooms: 1
Bathroom
- Features: Shower and Tub, Shower/Tub, Dressing Area
Dining room
- Features: Combination, Formal
Heating
- Propane
Features
- Flooring: Hardwood, Tile
- Basement: Walk-Out Access
- Number of fireplaces: 1
Interior area
- Total structure area: 5,183
- Total interior livable area: 5,183 sqft
Video & virtual tour
Property
Parking
- Total spaces: 3
- Parking features: Three Car, Attached
- Attached garage spaces: 3
- Has uncovered spaces: Yes
- Details: Garage Size(42x25), Driveway Exposure(North, West)
Features
- Levels: One and One Half
- Fencing: None
- Has view: Yes
- View description: Hills, Trees/Woods
Lot
- Size: 3.58 Acres
Details
- Parcel number: 1929351002
Construction
Type & style
- Home type: SingleFamily
- Property subtype: Single Family Residence
Materials
- Frame
- Foundation: Concrete Perimeter
- Roof: Composition
Condition
- Year built: 2013
Community & HOA
Community
- Subdivision: Wild Irishman S
HOA
- Amenities included: None
- Services included: None
Location
- Region: Rapid City
Financial & listing details
- Price per square foot: $270/sqft
- Tax assessed value: $989,100
- Annual tax amount: $9,226
- Date on market: 7/31/2026
Estimated market value
$1,317,500
$1.25M - $1.38M
$5,300/mo
Price history
| Date | Event | Price |
|---|---|---|
| 9/30/2026 | Price change | $1,399,000-2.1%$270/sqft |
Source:  Black Hills AOR #180268 Report a problem Black Hills AOR #180268 Report a problem | ||
| 7/31/2026 | Listed for sale | $1,429,000+148.5%$276/sqft |
Source: Black Hills AOR #180268 Report a problem | ||
| 4/9/2019 | Listing removed | $575,000$111/sqft |
Source: RE/MAX Results #142440 Report a problem | ||
| 2/8/2019 | Listed for sale | $575,000$111/sqft |
Source: RE/MAX RESULTS #142440 Report a problem | ||
Public tax history
| Year | Property taxes | Tax assessment |
|---|---|---|
| 2025 | $9,226 -12.7% | $989,100 +8.7% |
| 2024 | $10,573 +16.9% | $910,300 -11% |
| 2023 | $9,047 +20.2% | $1,022,800 +30.1% |
| 2022 | $7,527 | $786,100 +30.8% |
| 2021 | -- | $601,200 +4.3% |
| 2020 | $7,451 +14.8% | $576,400 +15.2% |
| 2019 | $6,488 -16.8% | $500,400 +4.7% |
| 2018 | $7,794 +14.1% | $477,800 +11.4% |
| 2017 | $6,833 | $428,900 +5.4% |
| 2016 | $6,833 +26.2% | $406,800 +34.4% |
| 2015 | $5,416 | $302,600 +383.4% |
| 2014 | $5,416 | $62,600 |
Find assessor info on the county website
Monthly payment
Est. payment
Payment breakdown
Explore the cost of this home by adjusting the details. Changes won't be saved.Climate risks
Neighborhood: Johnson Siding
Nearby schools
Schools provided by the listing agent
- District: Rapid City
Source: Black Hills AOR. This data may not be complete. We recommend contacting the local school district to confirm school assignments for this home.
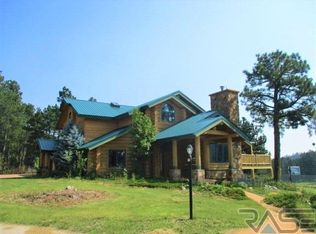
- $891,5003 bd2 ba1.7k sqft22794 Wild Irishman Rd, Rapid City, SD 57702Off Market
- $1,764,9004 bd5 ba6k sqft22784 Wild Irishman Rd, Rapid City, SD 57702Off Market
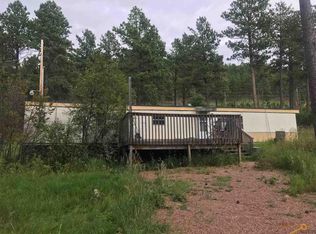
- $711,9002 bd1 ba1.1k sqft22820 Wild Irishman Rd, Rapid City, SD 57702Off Market
- $625,0003 bd2 ba1.2k sqft13100 Geary Blvd, Rapid City, SD 57702Sold
Similar homes
- $1,200,0004 bd4 ba4.2k sqft9191 Emerald Ridge Rd, Rapid City, SD 57702For Sale
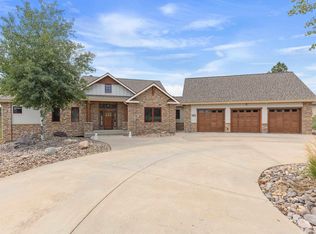 MLS ID #180729, AMANDA KIRSCHENMAN, COLDWELL BANKER BLACK HILLS LEGACY. Black Hills AOR
 - $1,443,0004 bd4 ba3.9k sqft7153 Marvel Mountain Ridge Rd, Rapid City, SD 57702For Sale
 MLS ID #180641, SAM J KOEDAM, EXP REALTY. Black Hills AOR
 - $1,150,0005 bd3 ba3.5k sqft2730 Diamond Oak Pl, Rapid City, SD 57702For Sale
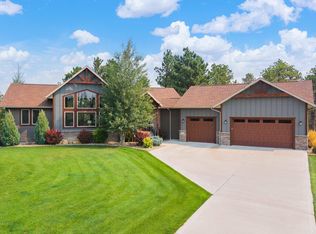 MLS ID #180528, ROBYN ELLIS, COLDWELL BANKER BLACK HILLS LEGACY. Black Hills AOR
 - $1,845,0005 bd4 ba3.8k sqft6877 Sun Ridge Rd, Rapid City, SD 57702For Sale
 MLS ID #180723, DANEEN JACQUOT KULMALA, SOUTH DAKOTA PROPERTIES. Black Hills AOR
