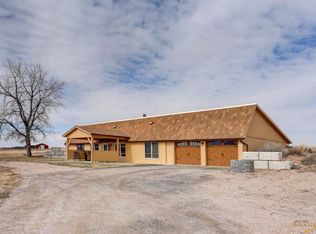
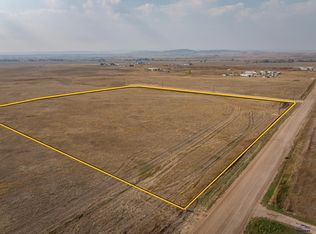
Discover the charm of Bridle Ridge Acres! Situated on almost 10 acres, this single-level home with zero entry offers a vast 2,144 square foot shop/garage, the acreage is perfect for keeping horses and chickens, all within a few minutes' drive from town. The home features a 44x12 foot covered patio, an open floor plan, a generous master suite with a private bath and walk-in closet, a sizable kitchen with a hidden walk-in pantry, a gas fireplace in the large living room, two more large bedrooms, and much more! Relish the stunning views of the Black Hills and wide-open prairies, enjoying a considerable distance from the closest neighbors. Witness the remarkable sunrises and sunsets that amplify the natural splendor of this unique location. This home boasts high end and custom finishes including a fully finished garage with floor drain, Reznor heater, and hot and cold water spigot, and epoxy floor. Class 4 impact shingles, Anderson 100 series windows, and custom covered patio. Leathered granite countertops, Starmark cabinets w/ dovetail full extension drawers in maple, soft close drawers/doors and 42" upper cabinets in glazed white oak, under cabinet & toe-kick lighting, solid core doors, luxury plank flooring in the main, Calloway gas fireplace w/ aspen log insert, 10' walls w/ 14' vault in great room, HUGE master suite with custom tile shower & frameless glass door, large walk-in closet, and MUCH MORE! See documents for a full list of finishes. Seller to credit buyer $20,000 towards landscaping and $20,000 towards fencing.
For sale
$900,000
22409 Billet Ct, Rapid City, SD 57701
3beds
2,000sqft
Single Family Residence
Built in 2025
9.14 Acres Lot
$876,900 Zestimate®
$450/sqft
$-- HOA
What's special
Two more large bedroomsSolid core doorsLeathered granite countertopsCustom covered patioOpen floor planLarge walk-in closet
- 118 days
- 575
- 27
Zillow last checked:
Listing updated:
Listed by:
DANIEL TRIBBY 605-391-2191,
RE/MAX ADVANTAGE
Source: Black Hills AOR,MLS#: 179729
Facts & features
Interior
Bedrooms & bathrooms
- Bedrooms: 3
- Bathrooms: 3
- Full bathrooms: 2
- 1/2 bathrooms: 1
Bathroom
- Features: Primary Bath, Shower Only, Shower/Tub
Dining room
- Features: Combination
Heating
- Propane, Forced Air
Features
- Flooring: Carpet
- Basement: Crawl Space
- Number of fireplaces: 1
Interior area
- Total structure area: 2,000
- Total interior livable area: 2,000 sqft
Property
Parking
- Parking features: Four or More, Attached, Boat Storage, Heated Garage, Tandem, Workshop in Garage
- Has attached garage: Yes
- Has uncovered spaces: Yes
- Details: Garage Size(48x46), Driveway Exposure(East, North)
Features
- Fencing: None
- Has view: Yes
- View description: Hills, Prairie
Lot
- Size: 9.14 Acres
- Features: Level
Details
- Parcel number: 26770202
Construction
Type & style
- Home type: SingleFamily
- Architectural style: Ranch
- Property subtype: Single Family Residence
Materials
- Frame
- Foundation: Concrete Perimeter
- Roof: Composition
Condition
- Completed
- Year built: 2025
Community & HOA
Community
- Subdivision: Other
HOA
- Has HOA: Yes
- Amenities included: None
- Services included: Other (See Remarks), Road Maintenance, Water
Location
- Region: Rapid City
Financial & listing details
- Price per square foot: $450/sqft
- Tax assessed value: $111,280
- Date on market: 6/29/2026
Estimated market value
$876,900
$833,000 - $921,000
$2,786/mo
Price history
| Date | Event | Price |
|---|---|---|
| 6/29/2026 | Listed for sale | $900,000+12.5%$450/sqft |
Source:  Black Hills AOR #179729 Report a problem Black Hills AOR #179729 Report a problem | ||
| 6/18/2026 | Listing removed | $799,900$400/sqft |
Source: Black Hills AOR #179485 Report a problem | ||
| 6/11/2026 | Price change | $799,900-5.3%$400/sqft |
Source: Black Hills AOR #179485 Report a problem | ||
| 5/4/2026 | Listed for sale | $844,900-2.9%$422/sqft |
Source: Black Hills AOR #178467 Report a problem | ||
| 8/14/2025 | Listed for sale | $869,900$435/sqft |
Source: Black Hills AOR #175242 Report a problem | ||
Public tax history
| Year | Property taxes | Tax assessment |
|---|---|---|
| 2025 | -- | $111,280 |
Find assessor info on the county website
Monthly payment
Est. payment
Payment breakdown
Explore the cost of this home by adjusting the details. Changes won't be saved.Climate risks
Neighborhood: 57701
Nearby schools
Schools provided by the listing agent
- District: Rapid City
Source: Black Hills AOR. This data may not be complete. We recommend contacting the local school district to confirm school assignments for this home.
Similar homes
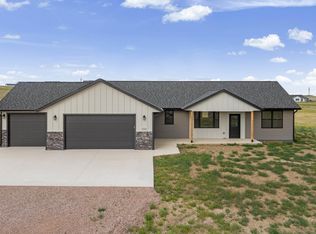
- $634,9003 bd3 ba1.6k sqft22426 Billet Ct, Rapid City, SD 57701For Sale
 MLS ID #179730, DANIEL TRIBBY, RE/MAX ADVANTAGE. Black Hills AOR
 - $759,0004 bd3 ba2.8k sqft22318 Lucky Ln, Rapid City, SD 57701For Sale
 MLS ID #179637, JUSTIN CARLYLE, THE REAL ESTATE GROUP, INC.. Black Hills AOR
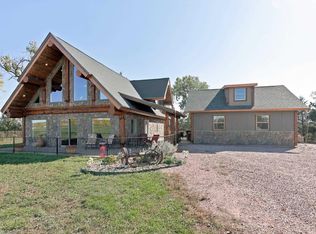
 - $695,0003 bd3 ba1.6k sqft23330 S Airport Rd, Rapid City, SD 57703For Sale
 MLS ID #181549, SARAH WILLIAMSON, SUN REAL ESTATE. Black Hills AOR
 - $849,9004 bd3 ba2.2k sqft23033 Hisega Rd, Rapid City, SD 57702For Sale
 MLS ID #179716, MISTI M BROWN, ENGEL & VOELKERS BLACK HILLS, LLC. Black Hills AOR
