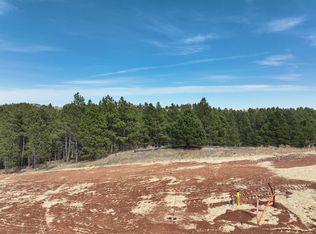
Welcome to this beautifully designed ranch-style home in the desirable High Point subdivision! Located at 5449 Wind River Rd., Rapid City, SD, this 3-bedroom, 2-bath home offers 1,495 sq. ft. of thoughtfully finished main-level living with an additional 1,495 sq. ft. in the unfinished basement—ready for your personal touch and future expansion. The open-concept layout features a spacious living area, modern finishes, and abundant natural light, creating a warm and inviting atmosphere. The kitchen flows seamlessly into the dining and living spaces—perfect for everyday living and entertaining. The primary suite includes a private bath, while two additional bedrooms offer flexibility for guests, family, or a home office. Enjoy the convenience of a three-car garage, ideal for vehicles, storage, or hobbies. The unfinished lower level provides endless potential for additional bedrooms, a family room, or a custom space tailored to your needs. Situated in a sought-after neighborhood, this home combines modern style, functionality, and room to grow—don’t miss your opportunity to make it yours!
New construction
$679,900
5449 Wind River Rd, Rapid City, SD 57702
3beds
1,495sqft
Single Family Residence
Built in 2026
0.27 Acres Lot
$675,200 Zestimate®
$455/sqft
$-- HOA
What's special
Three-car garageModern finishesOpen-concept layoutWarm and inviting atmosphereAbundant natural light
- 183 days
- 391
- 11
Zillow last checked:
Listing updated:
Listed by:
YANNI GEORGAS 605-341-4300,
RE/MAX RESULTS,
STEPHANIE L STEELE 605-484-2814,
RE/MAX RESULTS
Source: Black Hills AOR,MLS#: 178048
Facts & features
Interior
Bedrooms & bathrooms
- Bedrooms: 3
- Bathrooms: 2
- Full bathrooms: 2
Dining room
- Features: Combination
Heating
- Forced Air
Features
- Flooring: Carpet
- Has basement: Yes
- Has fireplace: No
- Fireplace features: None
Interior area
- Total structure area: 2,990
- Total interior livable area: 1,495 sqft
Property
Parking
- Total spaces: 3
- Parking features: Three Car, Attached
- Attached garage spaces: 3
- Has uncovered spaces: Yes
- Details: Garage Size(34X24), Driveway Exposure(West)
Features
- Fencing: None
- Has view: Yes
- View description: Hills, Neighborhood
Lot
- Size: 0.27 Acres
- Features: Level, Interior Lot
Construction
Type & style
- Home type: SingleFamily
- Architectural style: Ranch
- Property subtype: Single Family Residence
Materials
- Foundation: Concrete Perimeter
- Roof: Composition
Condition
- Under Construction
- New construction: Yes
- Year built: 2026
Community & HOA
Community
- Subdivision: Highpointe Ranch Subd
HOA
- Amenities included: None
- Services included: None
Location
- Region: Rapid City
Financial & listing details
- Price per square foot: $455/sqft
- Date on market: 3/23/2026
Estimated market value
$675,200
$641,000 - $709,000
$2,299/mo
Price history
| Date | Event | Price |
|---|---|---|
| 4/17/2026 | Price change | $679,900+2.3%$455/sqft |
Source:  Black Hills AOR #178048 Report a problem Black Hills AOR #178048 Report a problem | ||
| 3/23/2026 | Listed for sale | $664,900$445/sqft |
Source: Black Hills AOR #178048 Report a problem | ||
Public tax history
Tax history is unavailable.
Monthly payment
Est. payment
Payment breakdown
Explore the cost of this home by adjusting the details. Changes won't be saved.Climate risks
Neighborhood: Colonial Pine Hills
Nearby schools
Schools provided by the listing agent
- District: Rapid City
Source: Black Hills AOR. This data may not be complete. We recommend contacting the local school district to confirm school assignments for this home.
Similar homes
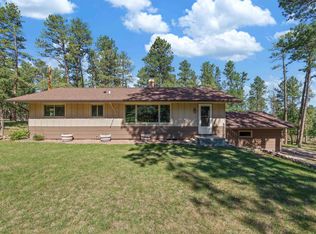
- $560,0003 bd2 ba1.7k sqft13741 47th Ave W, Rapid City, SD 57702For Sale
 MLS ID #90279, Jeremy Kahler. Mount Rushmore Area AOR
 - $500,0003 bd3 ba2k sqft5920 Bendt Dr, Rapid City, SD 57702For Sale
 MLS ID #180383, STACEY NELSON, RE/MAX RESULTS. Black Hills AOR
 - $655,0003 bd3 ba2.2k sqft4654 Wickham Ct, Rapid City, SD 57702For Sale
 MLS ID #179342, TROY WARD, RE/MAX ADVANTAGE. Black Hills AOR
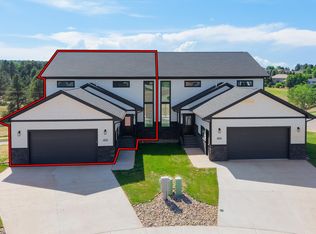
 - $655,0003 bd3 ba2.2k sqft4651 Wickham Ct, Rapid City, SD 57702For Sale
 MLS ID #179341, TROY WARD, RE/MAX ADVANTAGE. Black Hills AOR
