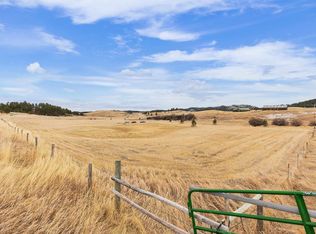
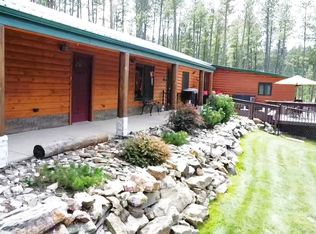
Perched atop 4.31 acres with sweeping Black Hills views, this beautifully updated chalet-style home offers the peace, privacy, and scenery that make the Hills so special. Located just 3 miles from Deerfield Reservoir and a short drive to Hill City, you'll enjoy easy access to fishing, hiking, hunting, snowmobiling, ATV trails, and National Forest recreation. Built in 2016 and expanded with a 1,000+ sq. ft. addition, this 2,900 sq. ft. home features 3 bedrooms, 2.5 bathrooms, three walk-in closets, a walk-in pantry, and large windows that fill the home with natural light while showcasing views that include Harney Peak. The spacious primary suite offers dual walk-in closets, a laundry chute, and a beautifully tiled walk-in shower. The guest bathroom is designed for relaxation with a steam shower and jetted tub. Recent updates include a new roof with Class 4 impact-resistant shingles (2022) and LP SmartSide siding on both the home and detached shop (2023). The home is heated with Cove electric heat and supplemented by a pellet stove. Starlink internet and a Lorex security camera system are included. The attached two-car garage provides additional workspace and storage, while the detached 26x32 shop features insulation, concrete floors, electricity and an insulated barn-style door. Outside you'll also find a greenhouse, pergola, raised planters, horseshoe pit, and a dedicated spa location complete with electrical service and hot water hookup. Spectacular sunrises! 605-891-1298
For sale
$730,000
23391 J Range Ct, Hill City, SD 57745
3beds
2,900sqft
Site Built
Built in 2016
4.31 Acres Lot
$702,400 Zestimate®
$252/sqft
$-- HOA
What's special
Horseshoe pitSteam showerJetted tubRaised plantersBeautifully updated chalet-style homeLaundry chuteBeautifully tiled walk-in shower
- 103 days
- 533
- 38
Zillow last checked:
Listing updated:
Listed by:
Resa Rutz,
Century 21 Stevens & Associates
Source: Mount Rushmore Area AOR,MLS#: 89090
Facts & features
Interior
Bedrooms & bathrooms
- Bedrooms: 3
- Bathrooms: 3
- Full bathrooms: 2
- 1/2 bathrooms: 1
- Main level bathrooms: 1
Primary bedroom
- Level: Third
Heating
- Electric, Pellet Stove, Cove
Appliances
- Included: Dishwasher, Disposal, Gas Range Oven, Water Filter
- Laundry: Main Level
Features
- Vaulted Ceiling(s), Walk-In Closet(s), Ceiling Fan(s)
- Flooring: Carpet, Wood, Laminate
- Windows: Window Coverings(Some)
- Basement: Partial,Walk-Out Access,Finished
- Number of fireplaces: 2
- Fireplace features: One, Pellet Stove
Interior area
- Total structure area: 2,900
- Total interior livable area: 2,900 sqft
Property
Parking
- Total spaces: 2
- Parking features: Two Car, Attached, Garage Door Opener
- Attached garage spaces: 2
Features
- Levels: Three Or More
- Patio & porch: Open Deck
- Has view: Yes
Lot
- Size: 4.31 Acres
- Features: Views, Lawn, Horses Allowed, View
Details
- Parcel number: 3326451001
- Horses can be raised: Yes
Construction
Type & style
- Home type: SingleFamily
- Property subtype: Site Built
Materials
- Frame, Metal Frame
- Roof: Composition
Condition
- Year built: 2016
Community & HOA
Community
- Security: Smoke Detector(s)
Location
- Region: Hill City
Financial & listing details
- Price per square foot: $252/sqft
- Tax assessed value: $609,200
- Annual tax amount: $5,586
- Date on market: 6/13/2026
- Listing terms: Cash,New Loan,FHA,VA Loan
Estimated market value
$702,400
$667,000 - $738,000
$3,114/mo
Price history
| Date | Event | Price |
|---|---|---|
| 6/13/2026 | Listed for sale | $730,000-0.7%$252/sqft |
Source:  Mount Rushmore Area AOR #89090 Report a problem Mount Rushmore Area AOR #89090 Report a problem | ||
| 6/11/2026 | Listing removed | $735,000$253/sqft |
Source:  Black Hills AOR #178665 Report a problem Black Hills AOR #178665 Report a problem | ||
| 5/21/2026 | Contingent | $735,000$253/sqft |
Source: Mount Rushmore Area AOR #88369 Report a problem | ||
| 4/25/2026 | Listed for sale | $735,000$253/sqft |
Source: Mount Rushmore Area AOR #88369 Report a problem | ||
| 1/6/2026 | Listing removed | $735,000$253/sqft |
Source: Black Hills AOR #175792 Report a problem | ||
| 9/21/2025 | Listed for sale | $735,000+77.1%$253/sqft |
Source: Mount Rushmore Area AOR #86135 Report a problem | ||
| 8/12/2022 | Sold | $415,000-7.8%$143/sqft |
Source: Mount Rushmore Area AOR #72903 Report a problem | ||
| 7/4/2022 | Contingent | $450,000$155/sqft |
Source: Mount Rushmore Area AOR #72903 Report a problem | ||
| 6/28/2022 | Listed for sale | $450,000$155/sqft |
Source: Black Hills AOR #159863 Report a problem | ||
Public tax history
| Year | Property taxes | Tax assessment |
|---|---|---|
| 2025 | $5,586 +20.5% | $609,200 +7.8% |
| 2024 | $4,637 +24.5% | $565,300 +37.6% |
| 2023 | $3,725 +2.1% | $410,700 +38.5% |
| 2022 | $3,648 | $296,500 +8.7% |
| 2021 | -- | $272,800 +4.5% |
| 2020 | $3,585 +15.9% | $261,000 +15.2% |
| 2019 | $3,093 +4.2% | $226,500 +4.8% |
| 2018 | $2,968 +3.4% | $216,100 +1.7% |
| 2017 | $2,871 | $212,400 +2.2% |
| 2016 | $2,871 -3.7% | $207,800 -1.6% |
| 2015 | $2,982 | $211,200 +3.4% |
| 2014 | $2,982 | $204,200 +7.9% |
| 2012 | -- | $189,300 |
Find assessor info on the county website
Monthly payment
Est. payment
Payment breakdown
Explore the cost of this home by adjusting the details. Changes won't be saved.Climate risks
Neighborhood: 57745
Similar homes
- $769,0003 bd3 ba3.6k sqft23402 Mineral Ln, Hill City, SD 57745For Sale
 MLS ID #88617, James Peterson. Mount Rushmore Area AOR
 - $625,0003 bd2 ba1.6k sqft11775 Prospect Rd, Hill City, SD 57745For Sale
 MLS ID #179968, JESSICA NOEL, BERKSHIRE HATHAWAY HOMESERVICES MIDWEST REALTY. Black Hills AOR
 - $639,0003 bd3 ba1.8k sqft23716 Burnt Fork Rd, Hill City, SD 57745For Sale
 MLS ID #88997, James Peterson. Mount Rushmore Area AOR
 - $782,0004 bd3 ba2.6k sqft12728 Kennedyville Loop, Hill City, SD 57745For Sale
 MLS ID #90232, James Peterson. Mount Rushmore Area AOR
