NEW OWNER'S RELOCATION IS YOUR GAIN! NEW OWNER REQUIRED TO RELOCATE FOR WORK MEANS A NEW OPPORTUNITY FOR BUYERS! The developers of The Brownstones at Park Potomac sought to meld the classic New York City Brownstones with the most sought-after community amenities (club house, pool, exercise room, tot lot/playground, snow removal, and lawn maintenance) for the discerning home buyer. And they succeeded! The convenience of living at Park Potomac is unmatched, with numerous restaurants, a grocery store, pharmacy, gyms, retail shops, and more located within easy walking distance. This four-level elevator townhome has it all, with stunning architectural detail, beautiful hardwood flooring, and crown molding throughout. A covered entry welcomes you to the first level of this all-brick home, with a foyer, gym with two mirrored walls, powder room, and two-car garage with a chair lift. The second floor is perfect for entertaining or more intimate family living with a dining room, living room with large bay window, study/den with built-ins, powder room, and family room with a gas fireplace flanked by arched built-ins. The heart of the home is the gourmet kitchen and breakfast area with a large center island, solid wood cabinets, new custom tile backsplash and granite countertops, and high-end appliances. The breakfast area has an atrium door that leads to a large, fenced-in, private brick patio. The spacious primary bedroom with two large, organized walk-in closets is located on the third level along with the marvelous, recently renovated primary bathroom that has two vanities; a fabulous, oversized shower with both overhead and handheld fixture; grab bars; and upscale electronic controls; a separate tub with chandelier above; and a Kohler bidet toilet. There are two additional bedrooms, a full bath, and a laundry closet on this level as well. The fourth level features a large Recreation Room with two sets of atrium doors that lead to a wonderful rooftop terrace. There is a fourth bedroom and an additional full bath. If you desire an au pair or in-law suite, this could easily fit the bill. Like all levels of this thoughtfully laid-out home, this is also serviced by the elevator. The Brownstones are just off I-270 at Montrose Road, providing immediate access to the Capital Beltway as well as major routes through Montgomery County, into Washington, DC, and across the Potomac River to Northern Virginia.
Sold for $1,552,000
Zillow last checked:
Listing updated:
Bought with:
James Nellis
EXP Realty, LLC
Source: Bright MLS,MLS#: MDMC2187440
Price history
| Date | Event | Price |
|---|---|---|
| 6/24/2025 | Sold | $1,552,000-2.7%$361/sqft |
Source:  Bright MLS #MDMC2187440 Report a problem Bright MLS #MDMC2187440 Report a problem | ||
| 6/23/2025 | Pending sale | $1,595,000$371/sqft |
Source: Bright MLS #MDMC2187440 Report a problem | ||
| 6/1/2025 | Listing removed | $1,595,000$371/sqft |
Source: Bright MLS #MDMC2172152 Report a problem | ||
| 5/2/2025 | Price change | $1,595,000-2.1%$371/sqft |
Source: Bright MLS #MDMC2172152 Report a problem | ||
| 4/14/2025 | Price change | $1,629,000-3%$379/sqft |
Source: Bright MLS #MDMC2172152 Report a problem | ||
| 4/1/2025 | Listed for sale | $1,679,000+3.6%$390/sqft |
Source: Bright MLS #MDMC2172152 Report a problem | ||
| 3/17/2025 | Sold | $1,620,000-1.2%$377/sqft |
Source: Bright MLS #MDMC2156068 Report a problem | ||
| 1/22/2025 | Contingent | $1,639,000$381/sqft |
Source: Bright MLS #MDMC2156068 Report a problem | ||
| 1/16/2025 | Price change | $1,639,000-3.3%$381/sqft |
Source: Bright MLS #MDMC2156068 Report a problem | ||
| 12/10/2024 | Listed for sale | $1,695,000+25.1%$394/sqft |
Source: Bright MLS #MDMC2156068 Report a problem | ||
| 8/12/2015 | Sold | $1,355,000-3.2%$315/sqft |
Source: Public Record Report a problem | ||
| 6/30/2015 | Pending sale | $1,399,999$326/sqft |
Source: Long & Foster Real Estate, Inc. #MC8671362 Report a problem | ||
| 6/19/2015 | Listed for sale | $1,399,999+53.8%$326/sqft |
Source: Long & Foster Real Estate, Inc. #MC8671362 Report a problem | ||
| 4/3/2009 | Sold | $910,000$212/sqft |
Source: Public Record Report a problem | ||
Nearby homes
- $1,576,6004 bd5 ba3.9k sqft12545 Ansin Circle Dr, Potomac, MD 20854Off Market
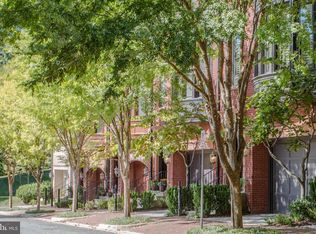
- $1,539,300-- bd3 ba2.6k sqft12549 Ansin Circle Dr, Potomac, MD 20854Off Market
- $1,629,3004 bd5 ba4.2k sqft12551 Ansin Circle Dr, Potomac, MD 20854Off Market
- $1,530,300-- bd3 ba2.6k sqft12543 Ansin Circle Dr, Potomac, MD 20854Off Market
Get a cash offer in 3 minutes
Find out how much your home could sell for in as little as 3 minutes with a no-obligation cash offer.
Estimated market value
$1,535,100
