***Seller recently completed installation of French drain***
Discover exceptional comfort, thoughtful updates & everyday convenience at 12548 Saratoga Springs Circle, a beautifully maintained two-story home in the sought-after Saratoga community in Northwest ISD. Built in 2006 & offering approximately 2,359 square feet, this move-in ready residence features 3 bedrooms, 3 bathrooms, flexible living spaces & a layout designed for entertaining & daily functionality. The open-concept design creates a seamless flow between the living area, dining space & spacious kitchen, making gatherings easy & comfortable. Exterior painted in 2025 & recent interior paint throughout much of the home enhances the bright, refreshed feel, while updated decorative lighting adds modern style & warmth. The primary suite offers a relaxing retreat with new carpet, an attached office or flex room, a spacious walk-in closet, & an upgraded ensuite bath featuring refinished counters, bathtub, shower surfaces & updated lighting. Large media or game room upstairs. Projector, receiver & surround sound speakers can convey. Secondary bedrooms & guest areas provide flexibility for remote work, hobbies, fitness, or additional lounge space. The kitchen delivers abundant cabinet storage, generous prep space, granite countertops & convenient access to the main living areas for easy hosting & everyday use. Outdoors, the added rock patio creates an inviting place to relax, dine, or entertain, while the new fence enhances privacy & functionality. Additional highlights include a sprinkler system, attached two-car garage & attractive curb appeal. Residents enjoy walking to the neighborhood pool, plus access to parks, playgrounds, and trails. The school is nearby, and shopping, dining & major routes are easily accessible. This updated Northwest ISD home combines location, comfort & modern improvements in one appealing package.
Sold
Price Unknown
12548 Saratoga Springs Cir, Fort Worth, TX 76244
3beds
2,359sqft
Single Family Residence
Built in 2006
5,488 Square Feet Lot
$418,600 Zestimate®
$--/sqft
$2,575 Estimated rent
Home value
$418,600
$393,000 - $448,000
$2,575/mo
Zestimate® history
Owner options
List your home for rent
$2,575/mo
Rent Zestimate®
Find your next renter with Zillow Rental Manager. Plus, with online applications, you can quickly screen prospective tenants – for free.
$2,575/mo
Rent Zestimate®
Refinance and save
$350/mo
Est. payment
Refinancing to a lower rate could help reduce your monthly payments and save thousands over the life of the loan.
$350/mo
Est. payment
Explore your selling options
Work with a Zillow partner agent
Leverage their expertise and Zillow's premium Showcase listings to get your home seen by more buyers.
Get startedList with your own agent
Get your home in front of millions of buyers by listing it on Zillow.
Learn how to do itSell it yourself
Take full control of how buyers see your home on Zillow by listing For Sale by Owner (FSBO).
List your homeWhat's special
Attached two-car garageGranite countertopsSpacious walk-in closetAttractive curb appealSprinkler systemOpen-concept designGenerous prep space
Zillow last checked:
Listing updated:
Listed by:
Leeza Hanson 0713511 972-954-4791,
Redfin Corporation 972-954-4791
Bought with:
Kristen Bangs, 0713634
Coldwell Banker Apex, REALTORS
Source: NTREIS,MLS#: 21254405
Facts & features
Interior
Bedrooms & bathrooms
- Bedrooms: 3
- Bathrooms: 3
- Full bathrooms: 3
Primary bedroom
- Features: Walk-In Closet(s)
- Level: First
- Dimensions: 15 x 17
Bedroom
- Level: First
- Dimensions: 12 x 13
Bedroom
- Level: First
- Dimensions: 12 x 10
Primary bathroom
- Features: Built-in Features, Dual Sinks, Garden Tub/Roman Tub, Solid Surface Counters, Separate Shower
- Level: First
- Dimensions: 12 x 9
Dining room
- Level: First
- Dimensions: 11 x 12
Game room
- Level: Second
- Dimensions: 20 x 15
Kitchen
- Features: Granite Counters
- Level: First
- Dimensions: 14 x 14
Living room
- Level: First
- Dimensions: 21 x 19
Office
- Level: First
- Dimensions: 11 x 15
Heating
- Natural Gas
Cooling
- Electric
Appliances
- Included: Built-In Gas Range, Dishwasher, Electric Oven, Gas Cooktop, Disposal, Gas Water Heater
Features
- Walk-In Closet(s)
- Flooring: Carpet, Tile, Wood
- Windows: Window Coverings
- Has basement: No
- Number of fireplaces: 1
- Fireplace features: Gas, Wood Burning
Interior area
- Total interior livable area: 2,359 sqft
Property
Parking
- Total spaces: 2
- Parking features: Garage Faces Front, Garage, Garage Door Opener
- Attached garage spaces: 2
Features
- Levels: One and One Half
- Pool features: None
Lot
- Size: 5,488 Square Feet
Details
- Parcel number: 40940659
Construction
Type & style
- Home type: SingleFamily
- Architectural style: Detached
- Property subtype: Single Family Residence
Materials
- Foundation: Slab
- Roof: Shingle
Condition
- Year built: 2006
Utilities & green energy
- Sewer: Public Sewer
- Water: Public
- Utilities for property: Natural Gas Available, Sewer Available, Separate Meters, Water Available
Community & HOA
Community
- Security: Smoke Detector(s)
- Subdivision: Saratoga
HOA
- Has HOA: Yes
- Services included: Association Management, Maintenance Grounds
- HOA fee: $350 semi-annually
- HOA name: Saratoga Hoa
- HOA phone: 972-960-2800
Location
- Region: Fort Worth
Financial & listing details
- Tax assessed value: $346,000
- Annual tax amount: $7,765
- Date on market: 5/20/2026
- Cumulative days on market: 24 days
- Listing terms: Cash,FHA,VA Loan
- Exclusions: N/A
Price history
| Date | Event | Price |
|---|---|---|
| 7/16/2026 | Sold | -- |
Source: NTREIS #21254405 Report a problem | ||
| 6/22/2026 | Pending sale | $420,000$178/sqft |
Source: NTREIS #21254405 Report a problem | ||
| 6/15/2026 | Contingent | $420,000$178/sqft |
Source: NTREIS #21254405 Report a problem | ||
| 6/6/2026 | Price change | $420,000-2.3%$178/sqft |
Source: NTREIS #21254405 Report a problem | ||
| 5/20/2026 | Listed for sale | $430,000+39.2%$182/sqft |
Source: NTREIS #21254405 Report a problem | ||
| 9/16/2020 | Listing removed | $309,000$131/sqft |
Source: Real #14389635 Report a problem | ||
| 8/2/2020 | Pending sale | $309,000$131/sqft |
Source: Real #14389635 Report a problem | ||
| 7/17/2020 | Listed for sale | $309,000+14.9%$131/sqft |
Source: Real #14389635 Report a problem | ||
| 8/20/2017 | Listing removed | $269,000$114/sqft |
Source: CMT Realty #13635302 Report a problem | ||
| 8/14/2017 | Pending sale | $269,000$114/sqft |
Source: CMT Realty #13635302 Report a problem | ||
| 7/24/2017 | Listed for sale | $269,000$114/sqft |
Source: CMT Realty #13635302 Report a problem | ||
| 7/14/2017 | Pending sale | $269,000$114/sqft |
Source: CMT Realty #13635302 Report a problem | ||
| 6/27/2017 | Listed for sale | $269,000$114/sqft |
Source: CMT Realty #13635302 Report a problem | ||
| 6/27/2017 | Listing removed | $2,300$1/sqft |
Source: CMT Realty #13613949 Report a problem | ||
| 6/2/2017 | Listed for rent | $2,300$1/sqft |
Source: CMT Realty #13613949 Report a problem | ||
Public tax history
| Year | Property taxes | Tax assessment |
|---|---|---|
| 2025 | $2,520 -8.3% | $346,000 -5.5% |
| 2024 | $2,748 -9.1% | $366,032 -8.1% |
| 2023 | $3,023 -3.8% | $398,082 +12.7% |
| 2022 | $3,143 +2.4% | $353,284 +15.4% |
| 2021 | $3,070 -19.9% | $306,236 +9% |
| 2020 | $3,835 +1.7% | $281,000 +1.7% |
| 2019 | $3,770 -0.3% | $276,195 +2.1% |
| 2018 | $3,783 -44.3% | $270,398 +3.1% |
| 2017 | $6,786 +10.2% | $262,370 +6% |
| 2016 | $6,155 +6.6% | $247,621 +15.6% |
| 2015 | $5,775 | $214,200 |
| 2014 | $5,775 | $214,200 +9.3% |
| 2013 | -- | $196,000 +3.3% |
| 2012 | -- | $189,800 |
| 2011 | -- | $189,800 -4.2% |
| 2010 | -- | $198,200 -0.9% |
| 2009 | -- | $200,000 -0.9% |
| 2008 | -- | $201,900 +5.6% |
| 2007 | -- | $191,108 +696.3% |
| 2006 | -- | $24,000 |
Find assessor info on the county website
Neighborhood: Saratoga
Nearby homes
- $467,2004 bd3 ba2.9k sqft12552 Saratoga Springs Cir, Fort Worth, TX 76244Off Market

- $451,7006 bd3 ba2.9k sqft12552 Saratoga Springs Cir, Keller, TX 76244Off Market
- $428,8004 bd3 ba2.7k sqft12544 Saratoga Springs Cir, Fort Worth, TX 76244Off Market

- $--3 bd2 ba2.2k sqft12556 Saratoga Springs Cir, Fort Worth, TX 76244Sold
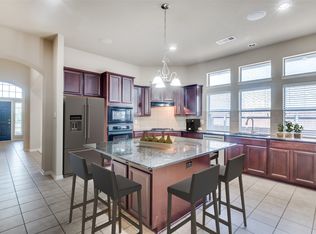
- $371,8003 bd3 ba2.1k sqft12540 Saratoga Springs Cir, Fort Worth, TX 76244Off Market
- $411,0003 bd2 ba2.2k sqft12556 Saratoga Spring Cir, Keller, TX 76248Off Market
- $--4 bd3 ba2.7k sqft3325 Count Dr, Fort Worth, TX 76244Sold
- $373,7003 bd2 ba2k sqft3321 Count Dr, Fort Worth, TX 76244Off Market
Nearby schools
GreatSchools rating
- 9/10Kay Granger Elementary SchoolGrades: PK-5Distance: 0.1 mi
- 8/10John M Tidwell Middle SchoolGrades: 6-8Distance: 1.8 mi
- 8/10Byron Nelson High SchoolGrades: 9-12Distance: 6.5 mi
Schools provided by the listing agent
- Elementary: Kay Granger
- Middle: John M Tidwell
- High: Byron Nelson
- District: Northwest ISD
Source: NTREIS. This data may not be complete. We recommend contacting the local school district to confirm school assignments for this home.
Get a cash offer in 3 minutes
Find out how much your home could sell for in as little as 3 minutes with a no-obligation cash offer.
Estimated market value
$418,600
Get a cash offer in 3 minutes
Find out how much your home could sell for in as little as 3 minutes with a no-obligation cash offer.
Estimated market value
$418,600
- Texas
- Tarrant County
- Fort Worth
- 76244
- Saratoga
- 12548 Saratoga Springs Cir
Nearby cities
Nearby neighborhoods
Nearby zip codes
Other Fort Worth Topics
