This home shines with pride of ownership! The inviting layout features modern updates and plenty of natural light throughout. The open floor plan makes everyday living and entertaining a breeze, while the dining area adds flexibility—it could easily be used as a home office, study, or extra lounge space to fit your lifestyle. The custom kitchen island elevates the room while providing plenty of space to entertain. The primary bedroom and ensuite are privately tucked away on the main floor, offering a peaceful retreat from the rest of the home. Upstairs, you’ll find three additional bedrooms, a full bathroom with dual sinks and a convenient linen closet, plus a spacious game room. Just off the game room is a cozy 8x5 office nook, complete with built-in cabinets and a desk, ideal for working from home, homework, or staying organized. Just minutes from the community pool, playground, walking trails, and Kay Granger Elementary.
Sold
Price Unknown
3325 Count Dr, Fort Worth, TX 76244
4beds
2,793sqft
Single Family Residence
Built in 2007
5,488 Square Feet Lot
$510,700 Zestimate®
$--/sqft
$2,740 Estimated rent
Home value
$510,700
$475,000 - $552,000
$2,740/mo
Zestimate® history
Owner options
List your home for rent
$2,740/mo
Rent Zestimate®
Find your next renter with Zillow Rental Manager. Plus, with online applications, you can quickly screen prospective tenants – for free.
$2,740/mo
Rent Zestimate®
Refinance and save
$310/mo
Est. payment
Refinancing to a lower rate could help reduce your monthly payments and save thousands over the life of the loan.
$310/mo
Est. payment
Explore your selling options
Work with a Zillow partner agent
Leverage their expertise and Zillow's premium Showcase listings to get your home seen by more buyers.
Get startedList with your own agent
Get your home in front of millions of buyers by listing it on Zillow.
Learn how to do itSell it yourself
Take full control of how buyers see your home on Zillow by listing For Sale by Owner (FSBO).
List your homeWhat's special
Modern updatesOpen floor planDining areaPlenty of natural lightWalking trailsSpacious game roomCommunity pool
Zillow last checked:
Listing updated:
Listed by:
Samantha Balcom 0652991 817-896-8343,
Tenpenny Realty 817-896-8343
Bought with:
Shanna Medrano
Hollis Properties
Source: NTREIS,MLS#: 21082427
Facts & features
Interior
Bedrooms & bathrooms
- Bedrooms: 4
- Bathrooms: 3
- Full bathrooms: 2
- 1/2 bathrooms: 1
Primary bedroom
- Features: Walk-In Closet(s)
- Level: First
- Dimensions: 16 x 13
Bedroom
- Features: Ceiling Fan(s), Split Bedrooms, Walk-In Closet(s)
- Level: Second
- Dimensions: 14 x 11
Bedroom
- Features: Ceiling Fan(s), Split Bedrooms
- Level: Second
- Dimensions: 11 x 10
Bedroom
- Features: Split Bedrooms, Walk-In Closet(s)
- Level: Second
- Dimensions: 13 x 13
Primary bathroom
- Features: Dual Sinks, En Suite Bathroom, Granite Counters, Garden Tub/Roman Tub, Separate Shower
- Level: First
- Dimensions: 14 x 11
Dining room
- Features: Built-in Features
- Level: First
- Dimensions: 15 x 11
Other
- Features: Built-in Features, Dual Sinks, Linen Closet
- Level: Second
- Dimensions: 10 x 5
Game room
- Features: Ceiling Fan(s)
- Level: Second
- Dimensions: 19 x 14
Half bath
- Level: First
- Dimensions: 5 x 4
Kitchen
- Features: Built-in Features, Eat-in Kitchen, Granite Counters, Kitchen Island, Pantry
- Level: First
- Dimensions: 19 x 17
Living room
- Features: Ceiling Fan(s), Fireplace
- Level: First
- Dimensions: 19 x 18
Utility room
- Features: Built-in Features, Utility Room
- Level: First
- Dimensions: 12 x 7
Heating
- Central, Natural Gas
Cooling
- Central Air, Ceiling Fan(s), Electric
Appliances
- Included: Dishwasher, Electric Oven, Gas Cooktop, Disposal, Gas Water Heater, Microwave
- Laundry: Electric Dryer Hookup, Laundry in Utility Room
Features
- Built-in Features, Decorative/Designer Lighting Fixtures, Eat-in Kitchen, Granite Counters, High Speed Internet, Kitchen Island, Open Floorplan, Pantry, Cable TV, Vaulted Ceiling(s), Wired for Sound
- Flooring: Carpet, Ceramic Tile, Laminate
- Windows: Shutters, Window Coverings
- Has basement: No
- Number of fireplaces: 1
- Fireplace features: Gas Log, Living Room, Stone
Interior area
- Total interior livable area: 2,793 sqft
Property
Parking
- Total spaces: 2
- Parking features: Garage Faces Front, Garage, Garage Door Opener, Inside Entrance, Side By Side
- Attached garage spaces: 2
Features
- Levels: Two
- Stories: 2
- Pool features: None, Community
- Fencing: Wood
Lot
- Size: 5,488 Square Feet
- Features: Interior Lot, Subdivision, Sprinkler System
Details
- Parcel number: 40940586
Construction
Type & style
- Home type: SingleFamily
- Architectural style: Traditional,Detached
- Property subtype: Single Family Residence
Materials
- Brick
- Foundation: Slab
- Roof: Composition
Condition
- Year built: 2007
Utilities & green energy
- Sewer: Public Sewer
- Water: Public
- Utilities for property: Sewer Available, Underground Utilities, Water Available, Cable Available
Community & HOA
Community
- Features: Curbs, Playground, Park, Pool, Trails/Paths, Sidewalks
- Security: Security System Owned, Security System, Carbon Monoxide Detector(s), Smoke Detector(s)
- Subdivision: Saratoga
HOA
- Has HOA: Yes
- Services included: All Facilities, Maintenance Grounds
- HOA fee: $310 semi-annually
- HOA name: CMA Management
- HOA phone: 972-943-2828
Location
- Region: Fort Worth
Financial & listing details
- Tax assessed value: $429,000
- Annual tax amount: $10,186
- Date on market: 10/11/2025
- Cumulative days on market: 66 days
- Listing terms: Cash,Conventional,FHA,VA Loan
- Exclusions: All mounted TVs, outdoor pots, shelf in primary bathroom, shelf in half bathroom, hooks on rubbermaid rails in garage (rails will stay)
Price history
| Date | Event | Price |
|---|---|---|
| 1/15/2026 | Sold | -- |
Source: NTREIS #21082427 Report a problem | ||
| 12/24/2025 | Pending sale | $510,000$183/sqft |
Source: NTREIS #21082427 Report a problem | ||
| 12/16/2025 | Contingent | $510,000$183/sqft |
Source: NTREIS #21082427 Report a problem | ||
| 12/2/2025 | Price change | $510,000-1%$183/sqft |
Source: NTREIS #21082427 Report a problem | ||
| 10/25/2025 | Price change | $515,000-1.9%$184/sqft |
Source: NTREIS #21082427 Report a problem | ||
| 10/11/2025 | Listed for sale | $525,000+43.8%$188/sqft |
Source: NTREIS #21082427 Report a problem | ||
| 5/21/2019 | Sold | -- |
Source: Agent Provided Report a problem | ||
| 5/3/2019 | Pending sale | $365,000$131/sqft |
Source: Creekview Realty #14058826 Report a problem | ||
| 4/4/2019 | Listed for sale | $365,000+12.3%$131/sqft |
Source: Creekview Realty #14058826 Report a problem | ||
| 6/2/2018 | Sold | -- |
Source: Agent Provided Report a problem | ||
| 5/29/2018 | Pending sale | $325,000$116/sqft |
Source: DFW Legacy Group #13844488 Report a problem | ||
| 5/18/2018 | Listed for sale | $325,000+16.1%$116/sqft |
Source: DFW Legacy Group #13844488 Report a problem | ||
| 7/17/2015 | Sold | -- |
Source: Agent Provided Report a problem | ||
| 5/23/2015 | Listed for sale | $279,900+5.7%$100/sqft |
Source: Coldwell Banker Residential Brokerage - Southlake #13154228 Report a problem | ||
| 4/27/2014 | Listing removed | $264,900$95/sqft |
Source: Coldwell Banker Residential Brokerage - Southlake #12122221 Report a problem | ||
| 4/12/2014 | Listed for sale | $264,900$95/sqft |
Source: Coldwell Banker Residential Brokerage - #12122221 Report a problem | ||
Public tax history
| Year | Property taxes | Tax assessment |
|---|---|---|
| 2025 | $4,095 -4.9% | $429,000 -3.2% |
| 2024 | $4,305 +1.6% | $443,000 +0.8% |
| 2023 | $4,237 -4% | $439,600 +11.3% |
| 2022 | $4,415 +7.9% | $395,009 +15.7% |
| 2021 | $4,091 +4.3% | $341,410 +5.8% |
| 2020 | $3,921 +3.5% | $322,655 +3.5% |
| 2019 | $3,789 +0.5% | $311,767 +2.7% |
| 2018 | $3,769 -51.4% | $303,501 +3.2% |
| 2017 | $7,752 +4.6% | $294,174 +4.7% |
| 2016 | $7,413 +11.9% | $281,096 +15% |
| 2015 | $6,623 | $244,500 |
| 2014 | $6,623 | $244,500 +9.5% |
| 2013 | -- | $223,200 +3.4% |
| 2012 | -- | $215,900 |
| 2011 | -- | $215,900 -4.3% |
| 2010 | -- | $225,600 -0.1% |
| 2009 | -- | $225,800 -1.3% |
| 2008 | -- | $228,800 +853.3% |
| 2007 | -- | $24,000 |
| 2006 | -- | $24,000 |
Find assessor info on the county website
Neighborhood: Saratoga
Nearby homes
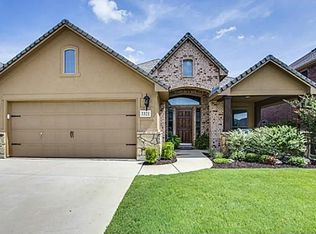
- $373,7003 bd2 ba2k sqft3321 Count Dr, Fort Worth, TX 76244Off Market
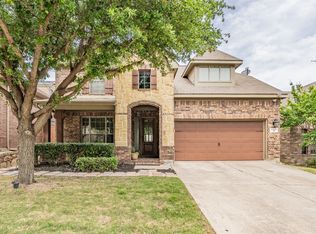
- $--4 bd4 ba2.7k sqft3329 Count Dr, Fort Worth, TX 76244Sold
- $365,0003 bd2 ba1.8k sqft3317 Count Dr, Fort Worth, TX 76244Off Market

- $478,6004 bd3 ba3k sqft3333 Count Dr, Fort Worth, TX 76244Off Market
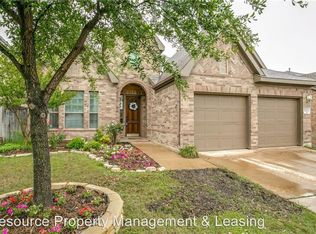
- $--3 bd3 ba2.3k sqft12548 Saratoga Springs Cir, Fort Worth, TX 76244Sold
- $428,8004 bd3 ba2.7k sqft12544 Saratoga Springs Cir, Fort Worth, TX 76244Off Market
- $465,3004 bd3 ba2.9k sqft12552 Saratoga Springs Cir, Fort Worth, TX 76244Off Market
- $453,2006 bd3 ba2.9k sqft12552 Saratoga Springs Cir, Keller, TX 76244Off Market
Nearby schools
GreatSchools rating
- 9/10Kay Granger Elementary SchoolGrades: PK-5Distance: 0.1 mi
- 8/10John M Tidwell Middle SchoolGrades: 6-8Distance: 1.8 mi
- 8/10Byron Nelson High SchoolGrades: 9-12Distance: 6.5 mi
Schools provided by the listing agent
- Elementary: Kay Granger
- Middle: John M Tidwell
- High: Byron Nelson
- District: Northwest ISD
Source: NTREIS. This data may not be complete. We recommend contacting the local school district to confirm school assignments for this home.
Get a cash offer in 3 minutes
Find out how much your home could sell for in as little as 3 minutes with a no-obligation cash offer.
Estimated market value
$510,700
Get a cash offer in 3 minutes
Find out how much your home could sell for in as little as 3 minutes with a no-obligation cash offer.
Estimated market value
$510,700
- Texas
- Tarrant County
- Fort Worth
- 76244
- Saratoga
- 3325 Count Dr
