Welcome to 3329 Count Drive, an elegantly appointed residence offering 2,765 square feet of thoughtfully curated living space. A formal dining room sits just off the entry, presenting a refined setting ideal for hosting gatherings and memorable occasions. At the heart of the home, the kitchen is a striking centerpiece, distinguished by a unique, functional layout that enhances culinary flow and effortless entertaining. Abundant cabinetry provides beauty and practicality, and a double oven adds convenience and elevated functionality for cooking and hosting. The space opens seamlessly into a charming breakfast nook, creating a welcoming area for casual dining. The main living area radiates warmth and sophistication, anchored by a beautiful fireplace that adds character and comfort. Designed for relaxation and elegance, it offers an inviting atmosphere suited for intimate evenings or elevated hosting. The main level is dedicated to comfort and privacy, highlighted by a thoughtfully designed primary suite. This serene retreat features a private ensuite bath with a soaking tub, separate shower, and a spacious walk-in closet designed for functionality. A conveniently placed half bath completes the lower level. Upstairs, the residence continues with flexibility. A secondary primary suite offers an opportunity for multigenerational living or private guest accommodations. Two additional bedrooms share a full bath, while a game room provides space for relaxation, entertainment, or additional living needs. Outdoor living is equally impressive, with a generously sized backyard offering possibilities for gatherings, play, or future customization. Located within Northwest ISD, this home is situated near Kay Granger Elementary School, offering access to a highly regarded neighborhood school. Community amenities are also close by. This residence delivers a distinguished lifestyle in a highly sought-after location. Schedule your showing today!
Sold
Price Unknown
3329 Count Dr, Fort Worth, TX 76244
4beds
2,765sqft
Single Family Residence
Built in 2007
5,501 Square Feet Lot
$463,500 Zestimate®
$--/sqft
$2,882 Estimated rent
Home value
$463,500
$436,000 - $496,000
$2,882/mo
Zestimate® history
Owner options
List your home for rent
$2,882/mo
Rent Zestimate®
Find your next renter with Zillow Rental Manager. Plus, with online applications, you can quickly screen prospective tenants – for free.
$2,882/mo
Rent Zestimate®
Refinance and save
$350/mo
Est. payment
Refinancing to a lower rate could help reduce your monthly payments and save thousands over the life of the loan.
$350/mo
Est. payment
Explore your selling options
Work with a Zillow partner agent
Leverage their expertise and Zillow's premium Showcase listings to get your home seen by more buyers.
Get startedList with your own agent
Get your home in front of millions of buyers by listing it on Zillow.
Learn how to do itSell it yourself
Take full control of how buyers see your home on Zillow by listing For Sale by Owner (FSBO).
List your homeWhat's special
Formal dining roomCharming breakfast nookSoaking tubConveniently placed half bathThoughtfully designed primary suiteSeparate shower
Zillow last checked:
Listing updated:
Listed by:
Jenneil Baldwin 0720379,
Keller Williams Realty 817-329-8850
Bought with:
Haley Howard, 0650141
RE/MAX Trinity
Source: NTREIS,MLS#: 21242034
Facts & features
Interior
Bedrooms & bathrooms
- Bedrooms: 4
- Bathrooms: 4
- Full bathrooms: 3
- 1/2 bathrooms: 1
Primary bedroom
- Features: Ceiling Fan(s), En Suite Bathroom, Walk-In Closet(s)
- Level: First
- Dimensions: 1 x 1
Primary bedroom
- Features: Ceiling Fan(s), En Suite Bathroom
- Level: Second
- Dimensions: 1 x 1
Bedroom
- Features: Ceiling Fan(s), Walk-In Closet(s)
- Level: Second
- Dimensions: 1 x 1
Bedroom
- Features: Ceiling Fan(s), Walk-In Closet(s)
- Level: Second
- Dimensions: 1 x 1
Primary bathroom
- Features: Built-in Features, Dual Sinks, Garden Tub/Roman Tub, Separate Shower
- Level: First
- Dimensions: 1 x 1
Breakfast room nook
- Level: First
- Dimensions: 1 x 1
Dining room
- Level: First
- Dimensions: 1 x 1
Other
- Features: Built-in Features
- Level: Second
- Dimensions: 1 x 1
Other
- Features: Built-in Features, Dual Sinks
- Level: Second
- Dimensions: 1 x 1
Game room
- Level: Second
- Dimensions: 1 x 1
Half bath
- Level: First
- Dimensions: 1 x 1
Kitchen
- Features: Built-in Features, Pantry
- Level: First
- Dimensions: 1 x 1
Laundry
- Features: Built-in Features
- Level: First
- Dimensions: 1 x 1
Living room
- Features: Ceiling Fan(s), Fireplace
- Level: First
- Dimensions: 1 x 1
Heating
- Central
Cooling
- Central Air
Appliances
- Included: Double Oven, Dishwasher, Disposal, Microwave
- Laundry: Laundry in Utility Room
Features
- Decorative/Designer Lighting Fixtures, Multiple Master Suites, Pantry, Walk-In Closet(s)
- Windows: Window Coverings
- Has basement: No
- Number of fireplaces: 1
- Fireplace features: Living Room
Interior area
- Total interior livable area: 2,765 sqft
Property
Parking
- Total spaces: 2
- Parking features: Garage
- Attached garage spaces: 2
Features
- Levels: Two
- Stories: 2
- Patio & porch: Front Porch, Patio, Covered
- Exterior features: Rain Gutters
- Pool features: None, Community
- Fencing: Wood
Lot
- Size: 5,501 Square Feet
- Features: Landscaped, Subdivision, Sprinkler System
Details
- Parcel number: 40940594
Construction
Type & style
- Home type: SingleFamily
- Architectural style: Detached
- Property subtype: Single Family Residence
Condition
- Year built: 2007
Community & HOA
Community
- Features: Playground, Pool, Sidewalks
- Security: Smoke Detector(s)
- Subdivision: Saratoga
HOA
- Has HOA: Yes
- Services included: All Facilities
- HOA fee: $350 semi-annually
- HOA name: Saratoga Hoa
- HOA phone: 972-943-2828
Location
- Region: Fort Worth
Financial & listing details
- Tax assessed value: $405,823
- Annual tax amount: $3,873
- Date on market: 4/24/2026
- Cumulative days on market: 64 days
Price history
| Date | Event | Price |
|---|---|---|
| 6/22/2026 | Sold | -- |
Source: NTREIS #21242034 Report a problem | ||
| 5/26/2026 | Pending sale | $465,000$168/sqft |
Source: NTREIS #21242034 Report a problem | ||
| 5/15/2026 | Contingent | $465,000$168/sqft |
Source: NTREIS #21242034 Report a problem | ||
| 4/24/2026 | Listed for sale | $465,000$168/sqft |
Source: NTREIS #21242034 Report a problem | ||
| 4/3/2026 | Listing removed | $465,000$168/sqft |
Source: eXp Realty #21150706 Report a problem | ||
| 3/10/2026 | Price change | $465,000-2.1%$168/sqft |
Source: eXp Realty #21150706 Report a problem | ||
| 2/18/2026 | Listed for sale | $475,000+46.2%$172/sqft |
Source: NTREIS #21150706 Report a problem | ||
| 5/21/2019 | Sold | -- |
Source: Agent Provided Report a problem | ||
| 4/2/2019 | Pending sale | $325,000$118/sqft |
Source: Century 21 Judge Fite Company #14045102 Report a problem | ||
| 3/27/2019 | Listed for sale | $325,000+14030.4%$118/sqft |
Source: Century 21 Judge Fite Company #14045102 Report a problem | ||
| 6/2/2018 | Listing removed | $2,500$1/sqft |
Source: CENTURY 21 Judge Fite Company #13782716 Report a problem | ||
| 2/26/2018 | Listed for rent | $2,500+2%$1/sqft |
Source: Century 21 Judge Fite Company #13782716 Report a problem | ||
| 7/16/2015 | Listing removed | $2,450$1/sqft |
Source: Century 21 Judge Fite Company #13179704 Report a problem | ||
| 6/26/2015 | Listed for rent | $2,450+6.5%$1/sqft |
Source: Century 21 Judge Fite Company #13179704 Report a problem | ||
| 11/12/2013 | Listing removed | $2,300$1/sqft |
Source: CENTURY 21 Judge Fite Company #11953383 Report a problem | ||
| 5/17/2013 | Listed for sale | $2,300-99.1%$1/sqft |
Source: CENTURY 21 Judge Fite Company #11953383 Report a problem | ||
| 5/3/2012 | Listing removed | $2,300$1/sqft |
Source: Century 21 Judge Fite Company #11736700 Report a problem | ||
| 4/14/2012 | Listed for rent | $2,300$1/sqft |
Source: Century 21 Judge Fite Company #11736700 Report a problem | ||
| 4/13/2012 | Listing removed | $259,000$94/sqft |
Source: CENTURY 21 Judge Fite Company #11736321 Report a problem | ||
| 3/14/2012 | Price change | $259,000-2.3%$94/sqft |
Source: CENTURY 21 Judge Fite Company #11736321 Report a problem | ||
| 5/11/2011 | Listed for sale | $265,000$96/sqft |
Source: Century 21 Judge Fite Company #11590921 Report a problem | ||
Public tax history
| Year | Property taxes | Tax assessment |
|---|---|---|
| 2025 | $3,873 -5.7% | $405,823 -4% |
| 2024 | $4,107 -2.2% | $422,732 -6% |
| 2023 | $4,198 -4% | $449,676 +14.7% |
| 2022 | $4,374 +7.9% | $392,107 +15.9% |
| 2021 | $4,053 +4.3% | $338,270 +5.8% |
| 2020 | $3,885 -7.8% | $319,674 +3.5% |
| 2019 | $4,216 +0.4% | $308,876 +2.9% |
| 2018 | $4,200 -50.6% | $300,217 +3.2% |
| 2017 | $8,506 +4.2% | $291,019 +4.6% |
| 2016 | $8,163 +12.9% | $278,277 +14.2% |
| 2015 | $7,232 | $243,600 |
| 2014 | $7,232 | $243,600 +9.5% |
| 2013 | -- | $222,400 +3.4% |
| 2012 | -- | $215,100 |
| 2011 | -- | $215,100 -4.3% |
| 2010 | -- | $224,800 0% |
| 2009 | -- | $224,900 -1.4% |
| 2008 | -- | $228,000 +850% |
| 2007 | -- | $24,000 |
| 2006 | -- | $24,000 |
Find assessor info on the county website
Neighborhood: Saratoga
Nearby homes
- $478,6004 bd3 ba3k sqft3333 Count Dr, Fort Worth, TX 76244Off Market
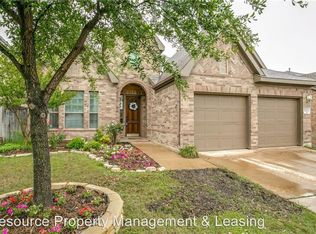
- $--4 bd3 ba2.7k sqft3325 Count Dr, Fort Worth, TX 76244Sold

- $373,7003 bd2 ba2k sqft3321 Count Dr, Fort Worth, TX 76244Off Market
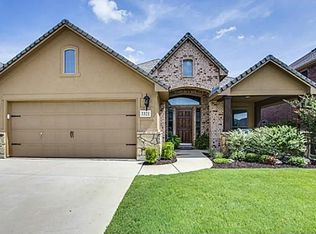
- $465,3004 bd3 ba2.9k sqft12552 Saratoga Springs Cir, Fort Worth, TX 76244Off Market

- $453,2006 bd3 ba2.9k sqft12552 Saratoga Springs Cir, Keller, TX 76244Off Market
- $391,2003 bd2 ba2.2k sqft3337 Count Dr, Fort Worth, TX 76244Off Market
- $--3 bd2 ba2.2k sqft12556 Saratoga Springs Cir, Fort Worth, TX 76244Sold
- $415,2003 bd2 ba2.2k sqft12556 Saratoga Spring Cir, Keller, TX 76248Off Market
Nearby schools
GreatSchools rating
- 9/10Kay Granger Elementary SchoolGrades: PK-5Distance: 0.1 mi
- 8/10John M Tidwell Middle SchoolGrades: 6-8Distance: 1.8 mi
- 8/10Byron Nelson High SchoolGrades: 9-12Distance: 6.5 mi
Schools provided by the listing agent
- Elementary: Kay Granger
- Middle: John M Tidwell
- High: Byron Nelson
- District: Northwest ISD
Source: NTREIS. This data may not be complete. We recommend contacting the local school district to confirm school assignments for this home.
Get a cash offer in 3 minutes
Find out how much your home could sell for in as little as 3 minutes with a no-obligation cash offer.
Estimated market value
$463,500
Get a cash offer in 3 minutes
Find out how much your home could sell for in as little as 3 minutes with a no-obligation cash offer.
Estimated market value
$463,500
- Texas
- Tarrant County
- Fort Worth
- 76244
- Saratoga
- 3329 Count Dr
