Skip main navigation
Sold for $645,000
  • $645,000

    12548 Wellen Golf St, Venice, FL 34293

    3beds
    2,078sqft
    Single Family Residence
    Built in 2024
    7,741 Square Feet Lot
    $634,400 Zestimate®
    $310/sqft
    $5,040 Estimated rent

    Home value

    $634,400

    $577,000 - $698,000

    $5,040/mo

    Zestimate® history
    Loading
    Loading...

    Owner options

    List your home for rent

    $5,040/mo

    Rent Zestimate®

    Find your next renter with Zillow Rental Manager. Plus, with online applications, you can quickly screen prospective tenants – for free.

    Learn more

    $5,040/mo

    Rent Zestimate®

    Refinance and save

    $4,700/mo

    Est. payment

    Refinancing to a lower rate could help reduce your monthly payments and save thousands over the life of the loan.

    See today's rates

    $4,700/mo

    Est. payment

    Explore your selling options

    Work with a Zillow partner agent

    Leverage their expertise and Zillow's premium Showcase listings to get your home seen by more buyers.

    Get started

    List with your own agent

    Get your home in front of millions of buyers by listing it on Zillow.

    Learn how to do it

    Sell it yourself

    Take full control of how buyers see your home on Zillow by listing For Sale by Owner (FSBO).

    List your home

    What's special

    Tropical sceneryExpansive outdoor deckElectric stoveOpen floor planLarge counter spacePrimary suiteHis-and-her closets
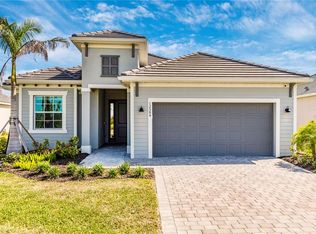
    ***INCLUDES TWO DEEDED GOLF MEMBERSHIPS*** Welcome to Wellen Park Golf and Country Club — Wellen Park’s only golf neighborhood, where you’ll find this beautifully appointed Angelina model home. This spacious 3-bedroom, 2-bathroom pool home is located just a short walk or golf cart ride to the plentiful amenities, including a thoughtfully designed 18-hole golf course, where you can take advantage of TWO deeded GOLF MEMBERSHIPS. Inside, you’ll find full IMPACT WINDOWS and doors for ultimate peace of mind. The home features an open floor plan that seamlessly connects the living room, dining space, and kitchen, creating a perfect flow for entertaining and daily living. The kitchen is complete with an electric stove, large counter space, plenty of upper and lower cabinets for extra storage, a pantry and coffee nook. Three sliding glass doors bathe the space in natural light and open directly onto the expansive outdoor deck — perfect for al fresco dining, lounging in the sun, or relaxing by the large pool and luxurious spa. Turn on some music, grab your cocktail through the service window and enjoy the tropical scenery from inside the pool. Absolute Florida PERFECTION! The right wing of the home holds all three bedrooms. The luxurious primary suite includes an ensuite bathroom with both a shower and tub, his-and-her closets, and a private exit to the pool deck. The second bedroom is generously sized and well-lit with three long windows. It shares a bathroom with the third bedroom room (currently staged as a den) which easily fits a desk or home office setup alongside a Murphy bed or pullout couch, but can also be fully converted into a traditional bedroom, thanks to its closet. Residents enjoy access to world-class amenities: a resort-style pool, a tiki bar style restaurant, a state-of-the-art fitness center with classes, day spa, bocce ball, pickleball, tennis courts, dog park, playground, event lawn, golf pro shop, tennis shop, and an 18-hole championship golf course designed by Gordon Lewis. This is a golf cart-friendly community where you can explore with ease. The location is unbeatable — just minutes from the Atlanta Braves’ spring training camp, the vibrant new Downtown Wellen Park with its lakeside restaurants, events, shopping, and water activities, and close to three beautiful Gulf Coast beaches. This is more than a home — it’s a lifestyle. Don’t miss your chance to own one of the most in-demand golf properties in the region!

    Zillow last checked:

    Listing updated:

    Listed by:

    Lauren Kelly, LLC 305-343-8609,

    COLDWELL BANKER REALTY 941-493-1000

    Bought with:

    James Drews II, PA, 3218414

    PREMIER SOTHEBYS INTL REALTY

    Source: Stellar MLS,MLS#: N6138790MLS LogoOriginating MLS: Venice

    Facts & features

    Interior

    Bedrooms & bathrooms
    • Bedrooms: 3
    • Bathrooms: 2
    • Full bathrooms: 2
    Primary bedroom
    • Features: Built-in Closet
    • Level: First
    • Area: 238 Square Feet
    • Dimensions: 14x17
    Bedroom 2
    • Features: Built-in Closet
    • Level: First
    • Area: 144 Square Feet
    • Dimensions: 12x12
    Bedroom 3
    • Features: Built-in Closet
    • Level: First
    • Area: 144 Square Feet
    • Dimensions: 12x12
    Bathroom 1
    • Level: First
    • Area: 60 Square Feet
    • Dimensions: 10x6
    Bathroom 2
    • Level: First
    • Area: 24 Square Feet
    • Dimensions: 6x4
    Balcony porch lanai
    • Level: First
    • Area: 288 Square Feet
    • Dimensions: 24x12
    Dining room
    • Level: First
    • Area: 182 Square Feet
    • Dimensions: 13x14
    Kitchen
    • Features: Pantry
    • Level: First
    • Area: 210 Square Feet
    • Dimensions: 10x21
    Laundry
    • Level: First
    • Area: 24 Square Feet
    • Dimensions: 6x4
    Living room
    • Level: First
    • Area: 399 Square Feet
    • Dimensions: 19x21
    Heating
    • Central
    Cooling
    • Central Air
    Appliances
    • Included: Oven, Cooktop, Dishwasher, Disposal, Dryer, Electric Water Heater, Exhaust Fan, Microwave, Refrigerator, Washer
    • Laundry: Electric Dryer Hookup, Laundry Room, Washer Hookup
    Features
    • Ceiling Fan(s), Kitchen/Family Room Combo, Tray Ceiling(s), Walk-In Closet(s)
    • Flooring: Tile
    • Doors: Sliding Doors
    • Has fireplace: No
    Interior area
    • Total structure area: 2,816
    • Total interior livable area: 2,078 sqft

    Property

    Parking
    • Total spaces: 2
    • Parking features: Garage - Attached
    • Attached garage spaces: 2
    Features
    • Levels: One
    • Stories: 1
    • Exterior features: Irrigation System
    • Has private pool: Yes
    • Pool features: Child Safety Fence, In Ground
    • Has spa: Yes
    Lot
    • Size: 7,741 Square Feet
    Details
    • Parcel number: 0808110103
    • Zoning: V
    • Special conditions: None

    Construction

    Type & style
    • Home type: SingleFamily
    • Property subtype: Single Family Residence
    Materials
    • Block, Stucco
    • Foundation: Slab
    • Roof: Tile
    Condition
    • New construction: No
    • Year built: 2024
    Details
    • Builder model: Angelina
    • Builder name: Lennar

    Utilities & green energy

    • Sewer: Public Sewer
    • Water: Public
    • Utilities for property: Cable Connected, Electricity Connected, Public, Water Connected

    Community & HOA

    Community
    • Features: Clubhouse, Deed Restrictions, Dog Park, Fitness Center, Gated Community - Guard, Golf Carts OK, Golf, Irrigation-Reclaimed Water, Pool, Restaurant, Tennis Court(s)
    • Pet fee: $0 monthly
    • Subdivision: WELLEN PARK GOLF & COUNTRY CLUB
    HOA
    • Has HOA: Yes
    • Amenities included: Cable TV, Clubhouse, Fitness Center, Gated, Golf Course, Maintenance, Pickleball Court(s), Pool, Recreation Facilities
    • Services included: 24-Hour Guard, Cable TV, Common Area Taxes, Community Pool, Reserve Fund, Insurance
    • HOA fee: $588 monthly
    • HOA name: Talia Sabourin
    • HOA phone: 941-406-9203
    • Second HOA name: Wellen Park Golf and Country Club
    Location
    • Region: Venice

    Financial & listing details

    • Price per square foot: $310/sqft
    • Tax assessed value: $484,300
    • Annual tax amount: $4,483
    • Date on market: 5/7/2025
    • Cumulative days on market: 114 days
    • Listing terms: Cash,Conventional,FHA
    • Ownership: Fee Simple
    • Total actual rent: 0
    • Electric utility on property: Yes
    • Road surface type: Asphalt

    Price history

    DateEventPrice
    12/5/2025Sold$645,000-7.7%$310/sqft
    Source: Stellar MLS #N6138790 Report a problem
    11/29/2025Pending sale$699,000$336/sqft
    Source: Stellar MLS #N6138790 Report a problem
    11/11/2025Price change$699,000-4.9%$336/sqft
    Source: Stellar MLS #N6138790 Report a problem
    10/28/2025Listed for sale$735,000-1.9%$354/sqft
    Source: Stellar MLS #N6138790 Report a problem
    8/2/2025Listing removed$749,000$360/sqft
    Source: Stellar MLS #N6138790 Report a problem
    6/20/2025Price change$749,000-5.8%$360/sqft
    Source: Stellar MLS #N6138790 Report a problem
    5/19/2025Listing removed$12,000$6/sqft
    Source: Stellar MLS #A4624417 Report a problem
    5/7/2025Listed for sale$795,000+13.4%$383/sqft
    Source: Stellar MLS #N6138790 Report a problem
    4/23/2025Price change$12,000-4%$6/sqft
    Source: Stellar MLS #A4624417 Report a problem
    2/17/2025Price change$12,500+4.2%$6/sqft
    Source: Stellar MLS #A4624417 Report a problem
    10/29/2024Listed for rent$12,000$6/sqft
    Source: Stellar MLS #A4624417 Report a problem
    4/1/2024Sold$701,300$337/sqft
    Source: Public Record Report a problem

    Public tax history

    YearProperty taxesTax assessment
    2025$10,348 +130.8%$484,300 +342.7%
    2024$4,483 -6.5%$109,400 -24.8%
    2023$4,796 $145,500
    2022-- --
    Find assessor info on the county website

    Neighborhood: 34293

    Nearby schools

    GreatSchools rating
    Get a cash offer in 3 minutes
    Find out how much your home could sell for in as little as 3 minutes with a no-obligation cash offer.
    Estimated market value
    $634,400
    Get a cash offer in 3 minutes
    Find out how much your home could sell for in as little as 3 minutes with a no-obligation cash offer.
    Estimated market value
    $634,400