Beautifully updated single-story home nestled in the desirable gated Campo Hills Community. This spacious 4-bedroom, 2-bath home offers 1,879 sq ft of living space on an oversized 6,623 sq ft lot on a cul-de-sac with no neighbors behind and peaceful granite hill and mountain views. Features include fresh interior paint, new carpet flooring, low-maintenance landscaping, and a light and bright open floor plan. Enjoy community amenities including a sparkling pool, basketball courts, RV parking, parks, picnic areas, and playgrounds. Conveniently located near Lake Morena, hiking trails, and endless outdoor recreation.
Pending
Listed by: ROA California Inc • Ed Hurtado • Contact: realtoredhurtado@gmail.com
$529,999
1255 Duckweed Trl, Campo, CA 91906
4beds
1,879sqft
:
Get pre-qualified$3,598/mo
Single Family Residence
Built in 2006
6,623 Square Feet Lot
$530,100 Zestimate®
$282/sqft
$135/mo HOA
What's special
- 66 days |
- 144 |
- 2 |
Zillow last checked:
Listing updated:
Listed by:
Ed Hurtado DRE #01496117 realtoredhurtado@gmail.com,
ROA California Inc
Source: CRMLS,MLS#: PTP2603830 Originating MLS: California Regional MLS (North San Diego County & Pacific Southwest AORs)
Originating MLS: California Regional MLS (North San Diego County & Pacific Southwest AORs)Facts & features
Interior
Bedrooms & bathrooms
- Bedrooms: 4
- Bathrooms: 2
- Full bathrooms: 2
Rooms
- Room types: Bedroom, Foyer, Laundry, Living Room, Primary Bedroom, Other, Dining Room
Primary bedroom
- Features: Primary Suite
Bedroom
- Features: All Bedrooms Down
Bathroom
- Features: Bathroom Exhaust Fan, Bathtub, Dual Sinks, Quartz Counters, Separate Shower, Tub Shower, Vanity
Kitchen
- Features: Tile Counters
Other
- Features: Walk-In Closet(s)
Heating
- Central, Forced Air, Propane
Cooling
- Central Air
Appliances
- Included: Disposal, Microwave, Propane Oven, Propane Range, Propane Water Heater, Dryer, Washer
- Laundry: Laundry Room, Propane Dryer Hookup
Features
- Breakfast Bar, Ceiling Fan(s), Separate/Formal Dining Room, Eat-in Kitchen, High Ceilings, Recessed Lighting, Tile Counters, Unfurnished, All Bedrooms Down, Entrance Foyer, Primary Suite, Walk-In Closet(s)
- Flooring: Carpet, Tile
- Windows: Double Pane Windows
- Has fireplace: Yes
- Fireplace features: Gas, Propane
- Common walls with other units/homes: No Common Walls
Interior area
- Total interior livable area: 1,879 sqft
Video & virtual tour
Property
Parking
- Total spaces: 4
- Parking features: Garage - Attached
- Attached garage spaces: 2
- Uncovered spaces: 2
Accessibility
- Accessibility features: Accessible Doors
Features
- Levels: One
- Stories: 1
- Entry location: 1
- Patio & porch: Rear Porch, Concrete
- Pool features: Community, In Ground, Association
- Fencing: Vinyl
- Has view: Yes
- View description: Hills, Mountain(s), Rocks
Lot
- Size: 6,623 Square Feet
- Features: 0-1 Unit/Acre, Back Yard, Cul-De-Sac, Sprinklers In Rear, Sprinklers In Front, Sprinklers Manual, Sprinklers On Side, Sprinkler System, Yard
Details
- Parcel number: 6551504700
- Zoning: R-1:Single Fam-Res
- Special conditions: Standard
Construction
Type & style
- Home type: SingleFamily
- Architectural style: Ranch
- Property subtype: Single Family Residence
Materials
- Stucco
- Foundation: Concrete Perimeter
- Roof: Tile
Condition
- Turnkey
- Year built: 2006
Utilities & green energy
- Electric: Electricity - On Property
- Sewer: Public Sewer
- Utilities for property: Electricity Connected, Propane
Community & HOA
Community
- Features: Biking, Dog Park, Gutter(s), Hiking, Mountainous, Rural, Street Lights, Suburban, Sidewalks, Gated, Pool
- Security: Security System, Carbon Monoxide Detector(s), Fire Detection System, Fire Sprinkler System, Gated Community, Smoke Detector(s)
HOA
- Has HOA: Yes
- Amenities included: Clubhouse, Sport Court, Barbecue, Picnic Area, Playground, Park, Pool, Pets Allowed, RV Parking, Trail(s)
- HOA fee: $135 monthly
- HOA name: Campo Hills
- HOA phone: 619-697-3191
Location
- Region: Campo
Financial & listing details
- Price per square foot: $282/sqft
- Tax assessed value: $366,375
- Annual tax amount: $5,984
- Date on market: 5/26/2026
- Cumulative days on market: 66 days
- Listing terms: Cash,Conventional,FHA,USDA Loan,VA Loan
- Road surface type: Paved
Estimated market value
$530,100
$504,000 - $557,000
$4,596/mo
Price history
| Date | Event | Price |
|---|---|---|
| 6/30/2026 | Pending sale | $529,999$282/sqft |
Source:  CRMLS #PTP2603830 Report a problem CRMLS #PTP2603830 Report a problem | ||
| 5/26/2026 | Listed for sale | $529,999+64.6%$282/sqft |
Source: CRMLS #PTP2603830 Report a problem | ||
| 12/28/2017 | Sold | $322,000+0.9%$171/sqft |
Source: Public Record Report a problem | ||
| 11/25/2017 | Listed for sale | $319,000$170/sqft |
Source: California Asset Services, Inc #170053842 Report a problem | ||
| 11/25/2017 | Pending sale | $319,000$170/sqft |
Source: California Asset Services, Inc #170053842 Report a problem | ||
| 11/25/2017 | Listed for sale | $319,000$170/sqft |
Source: California Asset Services, Inc #170053842 Report a problem | ||
| 10/23/2017 | Listing removed | $319,000$170/sqft |
Source: Mindi Shapiro-Estrada #170053842 Report a problem | ||
| 10/15/2017 | Listed for sale | $319,000+118.5%$170/sqft |
Source: California Asset Services, Inc #170053842 Report a problem | ||
| 9/13/2012 | Sold | $146,000-62.7%$78/sqft |
Source: Public Record Report a problem | ||
| 4/12/2006 | Sold | $391,000$208/sqft |
Source: Public Record Report a problem | ||
Public tax history
| Year | Property taxes | Tax assessment |
|---|---|---|
| 2025 | $5,984 +3% | $366,375 +2% |
| 2024 | $5,812 +1.9% | $359,192 +2% |
| 2023 | $5,705 -0.5% | $352,150 +2% |
| 2022 | $5,733 +1.9% | $345,246 +2% |
| 2021 | $5,628 +1.3% | $338,477 +1% |
| 2020 | $5,554 +50.9% | $335,007 +2% |
| 2019 | $3,680 -29.7% | $328,439 +2% |
| 2018 | $5,233 +54.1% | $322,000 +107.9% |
| 2017 | $3,396 +2.3% | $154,908 +2% |
| 2016 | $3,321 +0.8% | $151,872 +1.5% |
| 2015 | $3,296 +1% | $149,591 +2% |
| 2014 | $3,262 | $146,662 +0.5% |
| 2013 | -- | $146,000 -21.9% |
| 2012 | -- | $187,000 |
| 2011 | -- | $187,000 |
| 2010 | -- | $187,000 |
| 2009 | -- | $187,000 -25.2% |
| 2008 | -- | $250,000 -37.3% |
| 2007 | -- | $398,616 +65.4% |
| 2006 | -- | $241,020 |
Find assessor info on the county website
Monthly payment
Est. payment
Payment breakdown
Explore the cost of this home by adjusting the details. Changes won't be saved.Climate risks
Neighborhood: 91906
Nearby schools
GreatSchools rating
- 2/10Campo Elementary SchoolGrades: K-6Distance: 2.3 mi
- 1/10Mountain Empire Junior HighGrades: 7-8Distance: 8.2 mi
- 5/10Mountain Empire High SchoolGrades: 9-12Distance: 8.2 mi
Schools provided by the listing agent
- Elementary: Campo
- High: Mountain Empire
Source: CRMLS. This data may not be complete. We recommend contacting the local school district to confirm school assignments for this home.
- $482,0003 bd2 ba1.6k sqft1243 Duckweed Trl, Campo, CA 91906Sold

- $526,2003 bd2 ba1.6k sqft1254 Duckweed Trl, Campo, CA 91906Off Market

- $568,000-- bd-- ba-- sqftDuckweed Trl, Campo, CA 91906Off Market
- $547,6004 bd2 ba1.8k sqft1242 Duckweed Trl, Campo, CA 91906Off Market
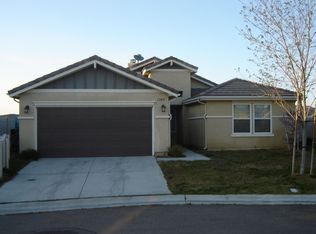
- $453,9003 bd2 ba1.4k sqft32310 Evening Primrose Trl, Campo, CA 91906Off Market
- $550,8004 bd2 ba1.8k sqft32318 Evening Primrose Trl, Campo, CA 91906Off Market
- $538,4004 bd2 ba1.8k sqft1230 Duckweed Trl, Campo, CA 91906Off Market
- $519,0004 bd2 ba1.8k sqft32326 Evening Primrose Trl, Campo, CA 91906Sold
A local agent can set up tours, give advice and negotiate with sellers.
Similar homes
- $524,9504 bd2 ba1.8k sqft32024 Evening Primrose Trl, Campo, CA 91906For Sale
 MLS ID #PTP2605800, Raul Lopez, eXp Realty of California, Inc.. CRMLS
 - $499,0004 bd2 ba1.8k sqft32435 Evening Primrose Trl, Campo, CA 91906For Sale
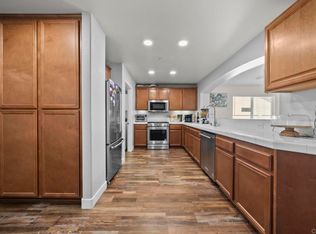 MLS ID #PTP2605621, Ruben Aceves, BuySDHouses. CRMLS
 - $535,0004 bd2 ba1.8k sqft32244 Acorn Trl, Campo, CA 91906For Sale
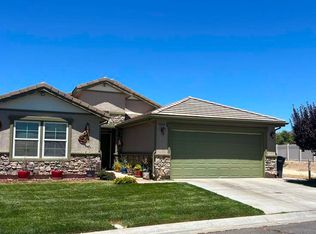 MLS ID #PTP2605174, Maria Toscano, Coldwell Banker West. CRMLS
 - $490,0004 bd2 ba1.9k sqft1228 Buckwheat Trl, Campo, CA 91906For Sale
 MLS ID #PTP2602559, Annel De Vargas, Coldwell Banker West. CRMLS
 - $400,0004 bd2 ba1.8k sqft1206 Coast Oak Trl, Campo, CA 91906For SaleMLS ID #PTP2504827, Collette Jimenez, Century 21 Affiliated. CRMLS
- $525,0003 bd2 ba1.6k sqft29956 Oak Dr, Campo, CA 91906For SaleMLS ID #PTP2603224, Anthony Woodley, Team One Realty. CRMLS
- $599,0004 bd2 ba1.6k sqft2848 La Posta Rd, Campo, CA 91906For SaleMLS ID #260009403, David L Mireles, Realty Source, Inc.. SDMLS
- $550,0003 bd2 ba1.9k sqft1122 Tierra Del Sol Rd, Boulevard, CA 91905For SaleMLS ID #260016836, Tammy Wilbur, Compass. SDMLS
- $500,0003 bd2 ba1.8k sqft25475 Potrero Valley Rd, Potrero, CA 91963For SaleMLS ID #NDP2606567, Frances Mouser, eXp Realty of California, Inc. CRMLS
- $384,0003 bd2 ba1.5k sqft2016 Lake Morena Dr, Campo, CA 91906For SaleMLS ID #NDP2604051, Jason Lipovsky, Venture Pacific Properties. CRMLS
- $--3 bd2 ba1.2k sqft1985 Jewel Valley Rd, Boulevard, CA 91905AuctionAuction.com 2
- $470,0003 bd2 ba1.2k sqft29909 Oak Dr, Campo, CA 91906For SaleMLS ID #260011739, Cody J Evans, South Coast Commercial, Inc.. SDMLS
- $599,0003 bd3 ba1.6k sqft1607 Jewell Valley Rd, Boulevard, CA 91905For SaleMLS ID #PTP2605134, Eddie Ortega, Premier Agency R.E. Inc. CRMLS
- $599,0003 bd3 ba1.3k sqft29824 Oak Dr, Campo, CA 91906For SaleMLS ID #PTP2508241, Jennifer Corona, Axia Real Estate Group, Inc. CRMLS
- $--2 bd1 ba980 sqft19330 Elena Ln, Jamul, CA 91935AuctionXome
- $673,0003 bd2 ba1.7k sqft39230 Opalocka Rd, Boulevard, CA 91905For SaleMLS ID #PTP2604276, Rebecca Wright, Rebecca Wright, Broker. CRMLS
- $575,0002 bd2 ba1.3k sqft38383 Old Highway 80, Boulevard, CA 91905For SaleMLS ID #PTP2605201, Alfonso Ceja, Coldwell Banker West. CRMLS
- $485,0003 bd2 ba1.4k sqft2577 Arroyo Poco Ln, Boulevard, CA 91905For SaleMLS ID #ND26150961, Rosemary Joles, Greenlight Properties. CRMLS
- $649,0004 bd3 ba1.4k sqft1431 Tierra Del Sol Rd, Boulevard, CA 91905For SaleMLS ID #250036439, Lev C Mizan, Infinity Investment Properties. SDMLS
- $579,0003 bd2 ba1.7k sqft00.00, Jacumba, CA 91934For SaleMLS ID #260009769, Theresa Decristoforo, Team One Realty. SDMLS
Local buyer's agents are ready to help
