Classic Hemphill Colonial on an oversized 75-foot-wide lot, completely renovated in 2014 with all the charm of a 1950s home but the newness of newer construction. What you will love is this home is all done for you with all the must haves that are hard to find- like attached garage, mudroom, high ceilings, newer windows, designer kitchen, dream primary suite, 2nd floor laundry, huge basement with high ceilings , and quiet street. This brick home blends timeless architecture with modern living. The main level has a formal living room and dining room but the show stopper 2014 addition of a huge family room with vaulted cathedral ceilings and tons of windows. Connecting to the designer kitchen with an oversized center island, eat-in dining area, walk-in pantry, Thermador, Wolf, and Miele applainces, including a built-in coffee machine. The kitchen flows seamlessly into the family room and backyard, creating an ideal layout for everyday living and entertaining. Hardwood floors, custom millwork, and quality finishes are found throughout- 2 fireplaces with gas starter and marble surround. Family room has a built in dry bar with additional beverage storage. The primary suite is a private retreat featuring two walk-in closets and a luxurious bathroom with a freestanding Victoria Albert Tub soaking tub, perrin and rowe fixures, rain shower, marble bathroom, separate vanities and sinks, heated floors. 2nd Floor Laundry room and 3 additional bedrooms with 2 full bathrooms dedicated to them. The fully dug-out basement provides expansive additional living space-ideal for a recreation room, home gym, office, or guest suite, plus a half bath. Additional highlights include an attached garage, updated systems, and a wide backyard with ample room for outdoor enjoyment. An opportunity to own a move-in-ready Hemphill Colonial offering modern updates, generous living space, and an exceptional location. Professional landscaping and bluestone patio in the backyard with a sprinkler system. Water Heater 2026. Showings will resume April 14th.
Closed
$2,350,000
1255 Forest Glen Dr N, Winnetka, IL 60093
5beds
4,214sqft
Single Family Residence
Built in 1948
9,846 Square Feet Lot
$2,266,400 Zestimate®
$558/sqft
$7,298 Estimated rent
Home value
$2,266,400
$2.15M - $2.38M
$7,298/mo
Zestimate® history
Owner options
List your home for rent
$7,298/mo
Rent Zestimate®
Find your next renter with Zillow Rental Manager. Plus, with online applications, you can quickly screen prospective tenants – for free.
$7,298/mo
Rent Zestimate®
Refinance and save
$13,832/mo
Est. payment
Refinancing to a lower rate could help reduce your monthly payments and save thousands over the life of the loan.
$13,832/mo
Est. payment
Explore your selling options
Work with a Zillow partner agent
Leverage their expertise and Zillow's premium Showcase listings to get your home seen by more buyers.
Get startedList with your own agent
Get your home in front of millions of buyers by listing it on Zillow.
Learn how to do itSell it yourself
Take full control of how buyers see your home on Zillow by listing For Sale by Owner (FSBO).
List your homeWhat's special
Brick homeQuality finishesHigh ceilingsProfessional landscapingTons of windowsWalk-in pantryAttached garage
Zillow last checked:
Listing updated:
Listed by:
Bonnie Tripton 773-896-5628,
@properties Christie's International Real Estate
Bought with:
Paige Dooley
Compass
Source: MRED as distributed by MLS GRID,MLS#: 12605782
Facts & features
Interior
Bedrooms & bathrooms
- Bedrooms: 5
- Bathrooms: 5
- Full bathrooms: 3
- 1/2 bathrooms: 2
Rooms
- Room types: Breakfast Room, Bedroom 5, Recreation Room, Mud Room, Utility Room-Lower Level
Primary bedroom
- Features: Flooring (Hardwood), Bathroom (Full)
- Level: Second
- Area: 280 Square Feet
- Dimensions: 20X14
Bedroom 2
- Features: Flooring (Hardwood)
- Level: Second
- Area: 221 Square Feet
- Dimensions: 17X13
Bedroom 3
- Features: Flooring (Hardwood)
- Level: Second
- Area: 180 Square Feet
- Dimensions: 12X15
Bedroom 4
- Features: Flooring (Hardwood)
- Level: Second
- Area: 110 Square Feet
- Dimensions: 10X11
Bedroom 5
- Features: Flooring (Carpet)
- Level: Lower
- Area: 272 Square Feet
- Dimensions: 17X16
Breakfast room
- Features: Flooring (Hardwood)
- Level: Main
- Area: 110 Square Feet
- Dimensions: 10X11
Dining room
- Features: Flooring (Hardwood)
- Level: Main
- Area: 180 Square Feet
- Dimensions: 15X12
Family room
- Features: Flooring (Hardwood)
- Level: Main
- Area: 399 Square Feet
- Dimensions: 19X21
Kitchen
- Features: Kitchen (Eating Area-Table Space), Flooring (Hardwood)
- Level: Main
- Area: 255 Square Feet
- Dimensions: 15X17
Laundry
- Level: Second
- Area: 56 Square Feet
- Dimensions: 8X7
Living room
- Features: Flooring (Hardwood)
- Level: Main
- Area: 360 Square Feet
- Dimensions: 20X18
Mud room
- Features: Flooring (Other)
- Level: Main
- Area: 110 Square Feet
- Dimensions: 10X11
Recreation room
- Features: Flooring (Carpet)
- Level: Lower
- Area: 837 Square Feet
- Dimensions: 31X27
Other
- Level: Lower
- Area: 195 Square Feet
- Dimensions: 15X13
Heating
- Natural Gas, Forced Air
Cooling
- Central Air
Appliances
- Included: Range, Microwave, Dishwasher, Refrigerator, Washer, Dryer, Disposal, Humidifier
- Laundry: Upper Level, In Unit, Sink
Features
- Vaulted Ceiling(s), Dry Bar, Walk-In Closet(s), Open Floorplan, Special Millwork, Separate Dining Room, Pantry
- Flooring: Hardwood
- Windows: Window Treatments
- Basement: Finished,Full,Daylight
- Attic: Pull Down Stair
- Number of fireplaces: 2
- Fireplace features: Gas Log, Gas Starter, Family Room, Living Room
Interior area
- Total structure area: 4,214
- Total interior livable area: 4,214 sqft
- Finished area below ground: 1,250
Property
Parking
- Total spaces: 2
- Parking features: Asphalt, Yes, Garage Owned, Attached, Garage
- Attached garage spaces: 2
Accessibility
- Accessibility features: No Disability Access
Features
- Stories: 2
Lot
- Size: 9,846 Square Feet
- Dimensions: 72 X 136.75
Details
- Parcel number: 05171180620000
- Special conditions: Exclusions-Call List Office
- Other equipment: Sump Pump, Sprinkler-Lawn
Construction
Type & style
- Home type: SingleFamily
- Architectural style: Colonial
- Property subtype: Single Family Residence
Materials
- Brick
- Foundation: Brick/Mortar
- Roof: Asphalt
Condition
- New construction: No
- Year built: 1948
- Major remodel year: 2014
Utilities & green energy
- Electric: 200+ Amp Service
- Sewer: Public Sewer
- Water: Lake Michigan
Community & HOA
Community
- Security: Security System, Carbon Monoxide Detector(s)
HOA
- Services included: None
Location
- Region: Winnetka
Financial & listing details
- Price per square foot: $558/sqft
- Tax assessed value: $1,122,910
- Annual tax amount: $25,264
- Date on market: 4/12/2026
- Listing terms: Cash
- Ownership: Fee Simple
Price history
| Date | Event | Price |
|---|---|---|
| 5/20/2026 | Sold | $2,350,000+8%$558/sqft |
Source:  MRED as distributed by MLS GRID #12605782 Report a problem MRED as distributed by MLS GRID #12605782 Report a problem | ||
| 5/8/2026 | Pending sale | $2,175,000$516/sqft |
Source: MRED as distributed by MLS GRID #12605782 Report a problem | ||
| 4/16/2026 | Contingent | $2,175,000$516/sqft |
Source: MRED as distributed by MLS GRID #12605782 Report a problem | ||
| 4/12/2026 | Listed for sale | $2,175,000$516/sqft |
Source: MRED as distributed by MLS GRID #12605782 Report a problem | ||
| 4/2/2026 | Listing removed | $2,175,000$516/sqft |
Source: MRED as distributed by MLS GRID #12556528 Report a problem | ||
| 2/25/2026 | Contingent | $2,175,000$516/sqft |
Source: MRED as distributed by MLS GRID #12556528 Report a problem | ||
| 2/20/2026 | Listed for sale | $2,175,000+121.9%$516/sqft |
Source: MRED as distributed by MLS GRID #12556528 Report a problem | ||
| 10/2/2014 | Sold | $980,000-4.9%$233/sqft |
Source: Public Record Report a problem | ||
| 6/3/2014 | Listing removed | $1,030,000$244/sqft |
Source: The Hudson Company of Winnetka, LLC #08625053 Report a problem | ||
| 5/2/2014 | Listed for sale | $1,030,000+9.3%$244/sqft |
Source: The Hudson Company of Winnetka, LLC #08625053 Report a problem | ||
| 12/29/2009 | Sold | $942,500-17%$224/sqft |
Source: MRED as distributed by MLS GRID #07295031 Report a problem | ||
| 10/2/2006 | Sold | $1,136,000+34.1%$270/sqft |
Source: Public Record Report a problem | ||
| 9/6/2001 | Sold | $847,000+6.3%$201/sqft |
Source: Public Record Report a problem | ||
| 1/26/2000 | Sold | $797,000$189/sqft |
Source: Public Record Report a problem | ||
Public tax history
| Year | Property taxes | Tax assessment |
|---|---|---|
| 2024 | $25,539 +1.1% | $112,291 |
| 2023 | $25,264 +2.6% | $112,291 -3.4% |
| 2022 | $24,631 +9.3% | $116,276 +28.9% |
| 2021 | $22,539 -5.6% | $90,179 -6.6% |
| 2020 | $23,875 +0.8% | $96,586 -8% |
| 2019 | $23,682 -8.8% | $104,985 -6% |
| 2018 | $25,961 -3.8% | $111,669 -6.5% |
| 2017 | $26,982 +2% | $119,451 |
| 2016 | $26,446 +20.8% | $119,451 +34.2% |
| 2015 | $21,897 +5.2% | $89,000 |
| 2014 | $20,809 +4.9% | $89,000 |
| 2013 | $19,834 +4.9% | $89,000 |
| 2012 | $18,911 -1.5% | $89,000 -5.6% |
| 2011 | $19,198 +2.9% | $94,250 |
| 2010 | $18,655 -1.1% | $94,250 -12.8% |
| 2009 | $18,862 +4.1% | $108,111 -5% |
| 2008 | $18,114 +3.7% | $113,800 |
| 2007 | $17,467 -4.7% | $113,800 +13.1% |
| 2006 | $18,337 +9.8% | $100,602 |
| 2005 | $16,695 +3.6% | $100,602 |
| 2004 | $16,112 +11.6% | $100,602 +33.9% |
| 2003 | $14,439 +7.9% | $75,132 |
| 2002 | $13,384 +12.2% | $75,132 |
| 2001 | $11,930 +3% | $75,132 +21.9% |
| 2000 | $11,577 +11.1% | $61,614 |
| 1999 | $10,421 | $61,614 |
Find assessor info on the county website
Neighborhood: 60093
Nearby homes
- $1,918,0004 bd4 ba3.2k sqft1243 Forest Glen Dr N, Winnetka, IL 60093Off Market
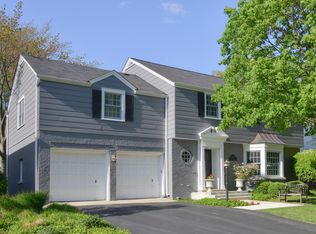
- $1,487,7004 bd2 ba2.4k sqft1259 Forest Glen Dr N, Winnetka, IL 60093Off Market
- $1,355,3005 bd2 ba2.5k sqft1237 Forest Glen Dr N, Winnetka, IL 60093Off Market
- $156,7606 bd5 ba6k sqft1236 Asbury Ave, Winnetka, IL 60093Off Market
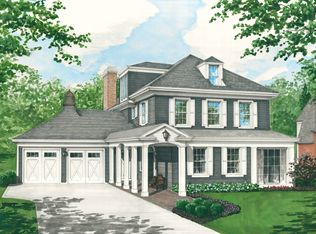
- $1,354,6605 bd5 ba4.1k sqft1236 Asbury Ave, Winnetka, IL 60093Off Market
- $1,500,0005 bd3 ba2.6k sqft1256 Asbury Ave, Winnetka, IL 60093Sold
- $3,224,0006 bd6 ba6.3k sqft1240 Asbury Ave, Winnetka, IL 60093Off Market
- $1,680,5005 bd3 ba3k sqft1248 Asbury Ave, Winnetka, IL 60093Off Market
Nearby schools
GreatSchools rating
- 10/10Hubbard Woods Elementary SchoolGrades: K-4Distance: 0.3 mi
- 8/10Carleton W Washburne SchoolGrades: 7-8Distance: 0.8 mi
- NANew Trier Township H S NorthfieldGrades: 9Distance: 2 mi
Schools provided by the listing agent
- Elementary: Hubbard Woods Elementary School
- Middle: Carleton W Washburne School
- High: New Trier Twp H.S. Northfield/Wi
- District: 36
Source: MRED as distributed by MLS GRID. This data may not be complete. We recommend contacting the local school district to confirm school assignments for this home.
Get a cash offer in 3 minutes
Find out how much your home could sell for in as little as 3 minutes with a no-obligation cash offer.
Estimated market value
$2,266,400
Get a cash offer in 3 minutes
Find out how much your home could sell for in as little as 3 minutes with a no-obligation cash offer.
Estimated market value
$2,266,400
- Illinois
- Cook County
- Winnetka
- 60093
- 1255 Forest Glen Dr N
Nearby cities
Nearby zip codes
Other Winnetka Topics
