This serene and architecturally striking home rests on one of the premier lots in the Forest Park neighborhood of Castle Pines. With virtually no visible neighbors, the privacy and setting are truly exceptional. Walls of windows invite natural light to pour in, illuminating exquisite beams, rich woodwork, and refined copper finishes throughout. The open floor plan creates effortless flow from the living room to the dining area to an expansive office, blending indoor comfort with the beauty of the outdoors. The modern kitchen anchors the home with elegant quartz countertops and high-end Thermador appliances, designed for both everyday living and inspired entertaining. The primary suite is a retreat of its own. A glass-wrapped sitting room offers a treehouse-like experience suspended above the pines with mountain views. The spa-inspired bath features a freestanding soaking tub, an oversized two-person rainfall shower, and striking marble walls. Upstairs, two guest bedrooms feature spacious closets and private en-suite baths. The lower level invites gathering with a bedroom, ensuite bath, copper-faced bar, additional fireplace, and dedicated theater room. Four gas fireplaces throughout add warmth and intimacy. Outdoor living is extraordinary. A patio and deck overlook the tall pines and mountains backing to protected open space along the 18th hole of The Ridge at Castle Pines North, a Troon-managed public golf course. Enjoy sweeping golf-course, pine, and rock-cliff views without membership fees, initiation costs, or minimums. A built-in grill, heated pergola-covered seating area with a fire pit, and a grand cascading water feature flowing into a tranquil pond create a private sanctuary. Just moments from The Ridge clubhouse, offering dining and social events, this is a rare Forest Park offering where craftsmanship, luxury finishes, golf-course frontage, and Colorado wildlife converge.
Sold for $2,790,000
$2,790,000
1255 Forest Trails Drive, Castle Pines, CO 80108
4beds
5,862sqft
Single Family Residence
Built in 2002
0.86 Acres Lot
$2,780,200 Zestimate®
$476/sqft
$5,888 Estimated rent
Home value
$2,780,200
$2.64M - $2.92M
$5,888/mo
Zestimate® history
Owner options
List your home for rent
$5,888/mo
Rent Zestimate®
Find your next renter with Zillow Rental Manager. Plus, with online applications, you can quickly screen prospective tenants – for free.
$5,888/mo
Rent Zestimate®
Refinance and save
$13,602/mo
Est. payment
Refinancing to a lower rate could help reduce your monthly payments and save thousands over the life of the loan.
$13,602/mo
Est. payment
Explore your selling options
Work with a Zillow partner agent
Leverage their expertise and Zillow's premium Showcase listings to get your home seen by more buyers.
Get startedList with your own agent
Get your home in front of millions of buyers by listing it on Zillow.
Learn how to do itSell it yourself
Take full control of how buyers see your home on Zillow by listing For Sale by Owner (FSBO).
List your homeWhat's special
Zillow last checked:
Listing updated:
Listed by:
Lori Abbey 720-840-4984 lori@theabbeycollection.com,
Compass - Denver
Bought with:
Elizabeth Richards, 40036962
LIV Sotheby's International Realty
Source: REcolorado as distributed by MLS GRID,MLS#: 6364242
Facts & features
Interior
Bedrooms & bathrooms
- Bedrooms: 4
- Bathrooms: 7
- Full bathrooms: 3
- 3/4 bathrooms: 1
- 1/2 bathrooms: 3
- Main level bathrooms: 1
Bedroom
- Features: Primary Suite
- Level: Upper
Bedroom
- Level: Upper
Bedroom
- Level: Upper
Bedroom
- Level: Basement
Bathroom
- Description: 5 Steps Up From The Main Floor
- Level: Main
Bathroom
- Features: En Suite Bathroom, Primary Suite
- Level: Upper
Bathroom
- Features: En Suite Bathroom
- Level: Upper
Bathroom
- Features: En Suite Bathroom
- Level: Upper
Bathroom
- Level: Lower
Bathroom
- Features: En Suite Bathroom
- Level: Basement
Bathroom
- Level: Basement
Dining room
- Level: Main
Kitchen
- Level: Main
Laundry
- Level: Lower
Living room
- Level: Main
Living room
- Level: Basement
Loft
- Level: Upper
Media room
- Level: Basement
Mud room
- Level: Lower
Office
- Level: Main
Heating
- Radiant
Cooling
- Central Air
Appliances
- Included: Convection Oven, Cooktop, Dishwasher, Disposal, Double Oven, Microwave, Range Hood, Refrigerator, Water Purifier, Water Softener, Wine Cooler
Features
- Built-in Features, Ceiling Fan(s), Eat-in Kitchen, Entrance Foyer, Five Piece Bath, High Ceilings, Kitchen Island, Open Floorplan, Pantry, Primary Suite, Quartz Counters, Radon Mitigation System, Sauna, Sound System, Vaulted Ceiling(s), Walk-In Closet(s), Wet Bar
- Flooring: Carpet, Tile, Wood
- Basement: Finished
- Number of fireplaces: 4
- Fireplace features: Basement, Gas, Living Room, Outside, Master Bedroom
Interior area
- Total structure area: 5,862
- Total interior livable area: 5,862 sqft
- Finished area above ground: 3,936
- Finished area below ground: 1,881
Property
Parking
- Total spaces: 3
- Parking features: Exterior Access Door, Lighted, Oversized, Storage
- Attached garage spaces: 3
Features
- Levels: Multi/Split
- Patio & porch: Covered, Deck, Front Porch, Patio
- Exterior features: Balcony, Dog Run, Fire Pit, Gas Grill, Lighting, Private Yard, Rain Gutters, Smart Irrigation, Water Feature
- Has view: Yes
- View description: Golf Course, Mountain(s)
Lot
- Size: 0.86 Acres
- Features: Landscaped, Many Trees, On Golf Course, Open Space, Secluded, Sprinklers In Front, Sprinklers In Rear
Details
- Parcel number: R0401049
- Special conditions: Standard
Construction
Type & style
- Home type: SingleFamily
- Architectural style: Mountain Contemporary
- Property subtype: Single Family Residence
Materials
- Frame, Stone, Wood Siding
- Roof: Concrete
Condition
- Year built: 2002
Utilities & green energy
- Water: Public
Community & HOA
Community
- Subdivision: Castle Pines North
HOA
- Has HOA: Yes
- Amenities included: Clubhouse, Pool
- Services included: Reserve Fund, Recycling, Snow Removal, Trash
- HOA fee: $365 quarterly
- HOA name: Avenue One Property Management
- HOA phone: 303-804-9800
Location
- Region: Castle Pines
Financial & listing details
- Price per square foot: $476/sqft
- Tax assessed value: $2,212,977
- Annual tax amount: $14,923
- Date on market: 3/4/2026
- Listing terms: Cash,Conventional,FHA,VA Loan
- Exclusions: Garage Wine Fridge, Garage Safe, All Statues And Metal Sculptures, Theater Room Tv, Workout Room Tv And 1 Other Tv. Ev Charger, Some Furniture, Security System (Including Outdoor Cameras), Washer And Dryer, Toto Toilet Seat And Zero Gravity Chair In Loft Are All Negotiable.
- Ownership: Individual
Price history
| Date | Event | Price |
|---|---|---|
| 5/20/2026 | Sold | $2,790,000$476/sqft |
Source:  REcolorado as distributed by MLS GRID #6364242 Report a problem REcolorado as distributed by MLS GRID #6364242 Report a problem | ||
| 4/5/2026 | Pending sale | $2,790,000$476/sqft |
Source: REcolorado as distributed by MLS GRID #6364242 Report a problem | ||
| 3/4/2026 | Listed for sale | $2,790,000+5.3%$476/sqft |
Source: REcolorado as distributed by MLS GRID #6364242 Report a problem | ||
| 4/1/2024 | Sold | $2,650,000-0.9%$452/sqft |
Source: Public Record Report a problem | ||
| 3/5/2024 | Pending sale | $2,675,000$456/sqft |
Source: REcolorado as distributed by MLS GRID #7843912 Report a problem | ||
| 3/2/2024 | Listed for sale | $2,675,000+8%$456/sqft |
Source: REcolorado as distributed by MLS GRID #7843912 Report a problem | ||
| 5/24/2022 | Sold | $2,477,000-0.9%$423/sqft |
Source: Public Record Report a problem | ||
| 5/23/2022 | Listed for sale | $2,500,000+47.1%$426/sqft |
Source:  RE/MAX International #6653053 Report a problem RE/MAX International #6653053 Report a problem | ||
| 3/29/2018 | Sold | $1,700,000-10.5%$290/sqft |
Source: Public Record Report a problem | ||
| 1/2/2018 | Price change | $1,899,000-2.6%$324/sqft |
Source: LIV Sotheby's International Realty #1887565 Report a problem | ||
| 10/16/2017 | Price change | $1,950,000-2.5%$333/sqft |
Source: LIV Sotheby's International Realty #1887565 Report a problem | ||
| 8/25/2017 | Listed for sale | $2,000,000+5.5%$341/sqft |
Source: LIV Sotheby's International Realty #1887565 Report a problem | ||
| 6/11/2014 | Sold | $1,895,000$323/sqft |
Source: Public Record Report a problem | ||
| 4/1/2014 | Listed for sale | $1,895,000+22.7%$323/sqft |
Source: Lux Homes Denver Report a problem | ||
| 8/3/2005 | Sold | $1,545,000$264/sqft |
Source: Public Record Report a problem | ||
Public tax history
| Year | Property taxes | Tax assessment |
|---|---|---|
| 2025 | $12,529 -1% | $138,310 +5.7% |
| 2024 | $12,650 +32.4% | $130,830 -1% |
| 2023 | $9,552 -3.8% | $132,100 +32.7% |
| 2022 | $9,930 | $99,560 -2.8% |
| 2021 | -- | $102,420 -12.5% |
| 2020 | $11,772 +16.1% | $117,090 |
| 2019 | $10,137 0% | $117,090 +18.2% |
| 2018 | $10,137 +6.5% | $99,090 |
| 2017 | $9,522 +60.9% | $99,090 -8.4% |
| 2016 | $5,920 -55% | $108,200 |
| 2015 | $13,168 +153% | $108,200 +32.7% |
| 2014 | $5,204 | $81,510 |
| 2013 | -- | $81,510 -4.7% |
| 2012 | -- | $85,510 |
| 2011 | -- | $85,510 -19.2% |
| 2010 | -- | $105,890 -7.8% |
| 2009 | $7,374 -49.7% | $114,790 |
| 2008 | $14,666 | $114,790 +0.6% |
| 2007 | -- | $114,080 |
| 2006 | $14,561 +12.1% | $114,080 +9.7% |
| 2004 | $12,991 +146.2% | $104,020 +140.5% |
| 2003 | $5,276 | $43,250 +83.2% |
| 2002 | -- | $23,610 -11.2% |
| 2001 | $3,696 +354.8% | $26,600 +362.5% |
| 2000 | $813 | $5,751 |
Find assessor info on the county website
Neighborhood: 80108
Nearby homes
- $2,756,4005 bd6 ba8.5k sqft1231 Forest Trails Dr, Castle Pines, CO 80108Off Market
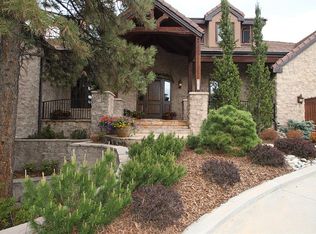
- $1,462,0005 bd6 ba2.6k sqft1246 Forest Trails Dr, Castle Pines, CO 80108Off Market
- $1,646,9005 bd5 ba5.5k sqft1272 Forest Trails Dr, Castle Pines, CO 80108Off Market
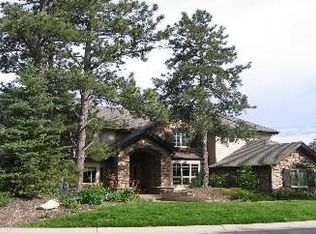
- $---- bd-- ba-- sqft7315 Woodgrove Ct, Castle Rock, CO 80108Off Market
- $1,375,1003 bd3 ba3.6k sqft7315 Woodgrove Ct, Castle Pines, CO 80108Off Market
- $2,250,0005 bd4 ba5.8k sqft1277 Forest Trails Dr, Castle Pines, CO 80108Sold
- $1,445,2004 bd5 ba5.1k sqft7337 Woodgrove Ct, Castle Pines, CO 80108Off Market
- $1,364,2003 bd4 ba5.2k sqft1220 Forest Trails Dr, Castle Pines, CO 80108Off Market
Nearby schools
GreatSchools rating
- 8/10Timber Trail Elementary SchoolGrades: PK-5Distance: 0.7 mi
- 8/10Rocky Heights Middle SchoolGrades: 6-8Distance: 3.3 mi
- 9/10Rock Canyon High SchoolGrades: 9-12Distance: 3.6 mi
Schools provided by the listing agent
- Elementary: Timber Trail
- Middle: Rocky Heights
- High: Rock Canyon
- District: Douglas RE-1
Source: REcolorado as distributed by MLS GRID. This data may not be complete. We recommend contacting the local school district to confirm school assignments for this home.
Get a cash offer in 3 minutes
Find out how much your home could sell for in as little as 3 minutes with a no-obligation cash offer.
Estimated market value
$2,780,200
Get a cash offer in 3 minutes
Find out how much your home could sell for in as little as 3 minutes with a no-obligation cash offer.
Estimated market value
$2,780,200
- Colorado
- Douglas County
- Castle Pines
- 80108
- 1255 Forest Trails Drive
Nearby cities
Nearby zip codes
Other Castle Pines Topics
