Experience luxury living on the ridge in this exquisite 5,800-square-foot walkout estate, perfectly positioned along the 18th hole of the prestigious Ridge Golf Course in Castle Pines. This masterpiece of design welcomes you with soaring 12-foot ceilings on the main level and an elegant oak curved staircase that sets a sophisticated tone. The gourmet kitchen is a chef’s dream, featuring alder cabinetry, quartz countertops, a Sub-Zero refrigerator, and a high-end Ristafallet Pro smart workstation sink, all supported by a walk-in pantry and a butler’s pantry with a dedicated wine cooler. The primary suite serves as a true sanctuary, offering a double-sided fireplace, a private retreat area, and a spa-like five-piece bath with a massive walk-in closet organizer. For those working from home, the dedicated den provides a quiet workspace with gorgeous cherry built-ins and crown molding, while the family room captures breathtaking golf course views through floor-to-ceiling windows.
The entertainment-ready walkout basement features 10-foot ceilings and a massive great room complete with a fireplace and wet bar, ideal for a pool table or theater setup. This level includes four additional bedrooms, including a guest suite and a dedicated workout room, most of which offer direct views of the golf course. Many upgrades performed between 2023-2025 include freshly painted interiors, custom lighting including LED updates, Designer Window Coverings, water feature updates etc. The outdoor oasis is equally impressive, boasting a private koi pond with waterfalls, a lighted five-hole putting green, and a half-court basketball court. Whether you are relaxing by the firepits on the large deck or lower patio, or utilizing the oversized three-car garage with epoxy flooring and custom built-in storage, this home is designed to accommodate an active and refined lifestyle.
Sold for $2,250,000
Street View
$2,250,000
1277 Forest Trails Drive, Castle Pines, CO 80108
5beds
5,807sqft
Single Family Residence
Built in 1999
0.46 Acres Lot
$2,249,900 Zestimate®
$387/sqft
$5,171 Estimated rent
Home value
$2,249,900
$2.14M - $2.36M
$5,171/mo
Zestimate® history
Owner options
List your home for rent
$5,171/mo
Rent Zestimate®
Find your next renter with Zillow Rental Manager. Plus, with online applications, you can quickly screen prospective tenants – for free.
$5,171/mo
Rent Zestimate®
Refinance and save
$11,039/mo
Est. payment
Refinancing to a lower rate could help reduce your monthly payments and save thousands over the life of the loan.
$11,039/mo
Est. payment
Explore your selling options
Work with a Zillow partner agent
Leverage their expertise and Zillow's premium Showcase listings to get your home seen by more buyers.
Get startedList with your own agent
Get your home in front of millions of buyers by listing it on Zillow.
Learn how to do itSell it yourself
Take full control of how buyers see your home on Zillow by listing For Sale by Owner (FSBO).
List your homeWhat's special
Zillow last checked:
Listing updated:
Listed by:
The Alan Smith Team 303-503-2526 alanjsmith@remax.net,
RE/MAX Professionals,
David Pratt 303-973-3313,
RE/MAX Professionals
Bought with:
The Alan Smith Team
RE/MAX Professionals
David Pratt, 100043481
RE/MAX Professionals
Source: REcolorado as distributed by MLS GRID,MLS#: 1666433
Facts & features
Interior
Bedrooms & bathrooms
- Bedrooms: 5
- Bathrooms: 4
- Full bathrooms: 2
- 3/4 bathrooms: 1
- 1/2 bathrooms: 1
- Main level bathrooms: 2
- Main level bedrooms: 1
Bedroom
- Description: Double Sided Fireplace, Retreat Within
- Features: Primary Suite
- Level: Main
- Area: 396 Square Feet
- Dimensions: 18 x 22
Bedroom
- Description: Currently Used As Work Out Room
- Level: Basement
- Area: 192 Square Feet
- Dimensions: 12 x 16
Bedroom
- Description: Golf Course Views, Walk-In Closet
- Level: Basement
- Area: 252 Square Feet
- Dimensions: 14 x 18
Bedroom
- Description: Golf Course Views, Direct Bathroom Access
- Level: Basement
- Area: 289 Square Feet
- Dimensions: 17 x 17
Bedroom
- Description: Golf Course Views
- Level: Basement
- Area: 221 Square Feet
- Dimensions: 13 x 17
Bathroom
- Description: 5-Piece Bath, Walk-In Closet With Organizer
- Features: Primary Suite
- Level: Main
- Area: 180 Square Feet
- Dimensions: 10 x 18
Bathroom
- Description: Powder Room For Guests
- Level: Main
Bathroom
- Description: Direct Access From Bedroom And Hallway
- Level: Basement
Bathroom
- Description: Dual Access From Bedroom And Hallway
- Level: Basement
Den
- Description: Main Floor Office With Dark Wood Built-Ins
- Level: Main
- Area: 252 Square Feet
- Dimensions: 14 x 18
Dining room
- Description: Formal Dining Space, Nook For A Hutch And Butlers Pantry
- Level: Main
- Area: 224 Square Feet
- Dimensions: 14 x 16
Family room
- Description: Vaulted Ceiling, Fireplace, Golf Course Views
- Level: Main
- Area: 420 Square Feet
- Dimensions: 20 x 21
Great room
- Description: Fireplace, Golf Course Views, Wet Bar W/ Mini-Fridge
- Level: Basement
- Area: 399 Square Feet
- Dimensions: 19 x 21
Kitchen
- Description: Eat-In Nook, Walk-In Pantry, Sub Zero Refrigerator
- Level: Main
- Area: 442 Square Feet
- Dimensions: 17 x 26
Laundry
- Description: Mud Room With Built-In Cabinets And Drop Area
- Level: Main
- Area: 150 Square Feet
- Dimensions: 10 x 15
Heating
- Forced Air
Cooling
- Central Air
Appliances
- Included: Bar Fridge, Cooktop, Dishwasher, Disposal, Oven, Refrigerator
Features
- Built-in Features, Ceiling Fan(s), Eat-in Kitchen, Five Piece Bath, Granite Counters, Kitchen Island, Open Floorplan, Pantry, Primary Suite, Vaulted Ceiling(s), Walk-In Closet(s), Wet Bar
- Flooring: Carpet, Tile, Wood
- Basement: Finished,Full,Walk-Out Access
- Number of fireplaces: 3
- Fireplace features: Basement, Family Room, Master Bedroom
Interior area
- Total structure area: 5,807
- Total interior livable area: 5,807 sqft
- Finished area above ground: 2,914
- Finished area below ground: 2,306
Property
Parking
- Total spaces: 3
- Parking features: Dry Walled, Floor Coating
- Attached garage spaces: 3
Features
- Levels: One
- Stories: 1
- Patio & porch: Deck, Front Porch
- Exterior features: Water Feature
Lot
- Size: 0.46 Acres
- Features: Many Trees, On Golf Course
Details
- Parcel number: R0401093
- Special conditions: Standard
Construction
Type & style
- Home type: SingleFamily
- Architectural style: Traditional
- Property subtype: Single Family Residence
Materials
- Frame, Stucco
- Roof: Composition
Condition
- Year built: 1999
Utilities & green energy
- Sewer: Public Sewer
- Water: Public
Community & HOA
Community
- Subdivision: Forest Park
HOA
- Has HOA: Yes
- Amenities included: Clubhouse, Pool
- Services included: Reserve Fund, Recycling, Trash
- HOA fee: $364 quarterly
- HOA name: Forest Park Master Assoc c/o Diversified Assoc Mgt
- HOA phone: 303-750-0994
Location
- Region: Castle Pines
Financial & listing details
- Price per square foot: $387/sqft
- Tax assessed value: $1,834,406
- Annual tax amount: $12,371
- Date on market: 3/5/2026
- Listing terms: Cash,Conventional,Jumbo
- Exclusions: Personal Property, Washer, Dryer, Pool Table
- Ownership: Individual
Price history
| Date | Event | Price |
|---|---|---|
| 5/29/2026 | Sold | $2,250,000-4.3%$387/sqft |
Source:  REcolorado as distributed by MLS GRID #1666433 Report a problem REcolorado as distributed by MLS GRID #1666433 Report a problem | ||
| 5/1/2026 | Pending sale | $2,350,000$405/sqft |
Source: REcolorado as distributed by MLS GRID #1666433 Report a problem | ||
| 4/11/2026 | Price change | $2,350,000-1.9%$405/sqft |
Source: REcolorado as distributed by MLS GRID #1666433 Report a problem | ||
| 3/31/2026 | Listed for sale | $2,395,000$412/sqft |
Source: REcolorado as distributed by MLS GRID #1666433 Report a problem | ||
| 3/24/2026 | Pending sale | $2,395,000$412/sqft |
Source: REcolorado as distributed by MLS GRID #1666433 Report a problem | ||
| 3/17/2026 | Price change | $2,395,000-4.2%$412/sqft |
Source: REcolorado as distributed by MLS GRID #1666433 Report a problem | ||
| 3/5/2026 | Listed for sale | $2,500,000+83.2%$431/sqft |
Source: REcolorado as distributed by MLS GRID #1666433 Report a problem | ||
| 7/24/2020 | Sold | $1,365,000$235/sqft |
Source: Public Record Report a problem | ||
| 6/22/2020 | Pending sale | $1,365,000$235/sqft |
Source: Mb Djorup & Assoc #6293878 Report a problem | ||
| 6/4/2020 | Listed for sale | $1,365,000+9.2%$235/sqft |
Source: Mb Djorup & Assoc #6293878 Report a problem | ||
| 5/7/2018 | Sold | $1,250,000-3.5%$215/sqft |
Source: Public Record Report a problem | ||
| 1/4/2018 | Listing removed | $1,295,000$223/sqft |
Source: Coldwell Banker Residential Brokerage - Southeast Metro at DTC #6278954 Report a problem | ||
| 9/19/2017 | Price change | $1,295,000-5.5%$223/sqft |
Source: Coldwell Banker Residential Brokerage - Southeast Metro at DTC #6278954 Report a problem | ||
| 9/4/2017 | Price change | $1,370,000-2.1%$236/sqft |
Source: Coldwell Banker Residential Brokerage - Southeast Metro at DTC #6278954 Report a problem | ||
| 10/9/2016 | Listed for sale | $1,400,000+52.7%$241/sqft |
Source: Coldwell Banker Residential Brokerage - Southeast Metro at DTC #6278954 Report a problem | ||
| 12/21/1999 | Sold | $916,574$158/sqft |
Source: Public Record Report a problem | ||
Public tax history
| Year | Property taxes | Tax assessment |
|---|---|---|
| 2025 | $10,591 -1% | $114,650 +3.1% |
| 2024 | $10,693 +40.1% | $111,150 -1% |
| 2023 | $7,632 -3.8% | $112,230 +41.1% |
| 2022 | $7,934 | $79,540 -2.8% |
| 2021 | -- | $81,830 -6.4% |
| 2020 | $8,787 +2.8% | $87,400 |
| 2019 | $8,548 | $87,400 +4.6% |
| 2018 | $8,548 +6.5% | $83,560 |
| 2017 | $8,030 -17.9% | $83,560 -6.5% |
| 2016 | $9,778 -10.1% | $89,360 |
| 2015 | $10,875 +17.8% | $89,360 +23.6% |
| 2014 | $9,229 | $72,270 |
| 2013 | -- | $72,270 -3.1% |
| 2012 | -- | $74,560 |
| 2011 | -- | $74,560 -26.4% |
| 2010 | -- | $101,350 -4% |
| 2009 | $6,785 | $105,620 |
| 2008 | -- | $105,620 +0.2% |
| 2007 | -- | $105,390 |
| 2006 | $13,452 +18.2% | $105,390 +15.6% |
| 2004 | $11,384 -25.3% | $91,150 +9.4% |
| 2003 | $15,240 | $83,290 |
| 2002 | -- | $83,290 +21.4% |
| 2001 | $9,537 +89% | $68,630 +92.2% |
| 2000 | $5,047 | $35,712 |
Find assessor info on the county website
Neighborhood: 80108
Nearby homes
- $2,128,2006 bd7 ba6.9k sqft1307 Forest Trails Dr, Castle Pines, CO 80108Off Market
- $1,617,3005 bd5 ba5.5k sqft1272 Forest Trails Dr, Castle Pines, CO 80108Off Market
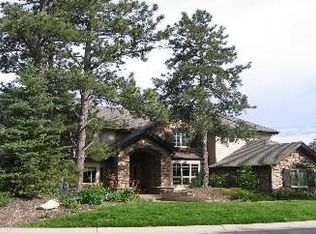
- $1,500,0001 bd2 ba2.6k sqft1286 Forest Trails Dr, Castle Pines, CO 80108Off Market
- $1,989,3005 bd6 ba6k sqft1304 Forest Trails Dr, Castle Pines, CO 80108Off Market

- $1,937,8005 bd5 ba6.2k sqft1325 Forest Trails Dr, Castle Pines, CO 80108Off Market
- $2,790,0004 bd7 ba5.8k sqft1255 Forest Trails Dr, Castle Pines, CO 80108Sold
- $1,887,0275 bd5 ba6.1k sqft1332 Forest Trails Dr, Castle Pines, CO 80108Sold
- $1,433,8005 bd6 ba2.6k sqft1246 Forest Trails Dr, Castle Pines, CO 80108Off Market
Nearby schools
GreatSchools rating
- 8/10Timber Trail Elementary SchoolGrades: PK-5Distance: 0.7 mi
- 8/10Rocky Heights Middle SchoolGrades: 6-8Distance: 3.3 mi
- 9/10Rock Canyon High SchoolGrades: 9-12Distance: 3.7 mi
Schools provided by the listing agent
- Elementary: Timber Trail
- Middle: Rocky Heights
- High: Rock Canyon
- District: Douglas RE-1
Source: REcolorado as distributed by MLS GRID. This data may not be complete. We recommend contacting the local school district to confirm school assignments for this home.
Get a cash offer in 3 minutes
Find out how much your home could sell for in as little as 3 minutes with a no-obligation cash offer.
Estimated market value
$2,249,900
Get a cash offer in 3 minutes
Find out how much your home could sell for in as little as 3 minutes with a no-obligation cash offer.
Estimated market value
$2,249,900
- Colorado
- Douglas County
- Castle Pines
- 80108
- 1277 Forest Trails Drive
Nearby cities
Nearby zip codes
Other Castle Pines Topics
