Exceptional custom home located in the Pinnacle of Forest Park, nestled in the pines with sweeping mountain views, this is the home you have been waiting for. This 5-bed, 5-bath masterpiece features a highly sought-after main-floor primary suite and is designed for both everyday living and grand-scale entertaining. The open floor plan is highlighted by a vaulted family room with a striking 3-sided stone fireplace accented with copper inlay. The gourmet kitchen is equipped with premium Thermador appliances, including a new refrigerator, oven, and microwave, along with a 5-burner gas cooktop and granite countertops. Just off the breakfast nook, step onto the expansive deck to take in mountain views, abundant wildlife, and exceptional privacy. The main level also offers a dedicated office, formal dining room, and a spacious laundry room with ample cabinetry and utility sink. The main floor primary suite is a true sanctuary, featuring vaulted ceilings, dual-sided fireplace, 5-piece bath, and private balcony. Upstairs, you will find 3 large bedrooms and 2 ensuite bathrooms. The walk-out basement is ideal for entertaining, complete with a large recreation room, built-in bar with dual kegerator, beverage fridge, dishwasher, a 5th bedroom, full bath, and two large storage rooms. Step outside to multiple outdoor living and play spaces, including a large covered patio and ample room to play or garden, all enhanced by the tranquil sound of the serene water feature. Thoughtful extras include a whole-home water softening system, humidifier, dual HVAC, oversized 3-car garage, and invisible dog fence. Forest Park is a neighborhood unique to S. Denver - nestled in the pine trees and the Ridge Golf Course, with low HOA fees, there is exclusive access to clubhouse/swimming pool for residents to enjoy. Just minutes to A+ schools, running/biking paths, and only 15 mins to DTC or downtown Castle Rock, 30 min to Denver. Don’t miss your chance to call this breathtaking property home!
Sold for $1,887,027
$1,887,027
1332 Forest Trails Drive, Castle Pines, CO 80108
5beds
6,144sqft
Single Family Residence
Built in 2000
0.38 Acres Lot
$1,886,800 Zestimate®
$307/sqft
$5,903 Estimated rent
Home value
$1,886,800
$1.79M - $1.98M
$5,903/mo
Zestimate® history
Owner options
List your home for rent
$5,903/mo
Rent Zestimate®
Find your next renter with Zillow Rental Manager. Plus, with online applications, you can quickly screen prospective tenants – for free.
$5,903/mo
Rent Zestimate®
Refinance and save
$9,318/mo
Est. payment
Refinancing to a lower rate could help reduce your monthly payments and save thousands over the life of the loan.
$9,318/mo
Est. payment
Explore your selling options
Work with a Zillow partner agent
Leverage their expertise and Zillow's premium Showcase listings to get your home seen by more buyers.
Get startedList with your own agent
Get your home in front of millions of buyers by listing it on Zillow.
Learn how to do itSell it yourself
Take full control of how buyers see your home on Zillow by listing For Sale by Owner (FSBO).
List your homeWhat's special
Zillow last checked:
Listing updated:
Listed by:
Kristen Narlinger 720-371-2147 narlingerteam@madisonprops.com,
Madison & Company Properties
Bought with:
Jay Mills, 040006024
Jay & Company Real Estate
Source: REcolorado as distributed by MLS GRID,MLS#: 4993047
Facts & features
Interior
Bedrooms & bathrooms
- Bedrooms: 5
- Bathrooms: 5
- Full bathrooms: 4
- 1/2 bathrooms: 1
- Main level bathrooms: 2
- Main level bedrooms: 1
Bedroom
- Description: Luxurious Primary Suite With Vaulted Ceilings, Double-Sided Fireplace With The Bathroom! There's Also A Private Balcony And Spacious Walk-In Closet
- Features: Primary Suite
- Level: Main
- Area: 357 Square Feet
- Dimensions: 17 x 21
Bedroom
- Description: Spacious Bedroom With In-Room Sink, Plantation Shutters, And Walk-In Closet
- Level: Upper
- Area: 188.94 Square Feet
- Dimensions: 14.1 x 13.4
Bedroom
- Description: Large Bedroom Connected By Jack And Jill Bath Also Features It's Own Sink, Closet, And Plantation Shutters
- Level: Upper
- Area: 234 Square Feet
- Dimensions: 18 x 13
Bedroom
- Description: Large Bedroom With It's Own Ensuite Bath, Plantation Shutters, And Walk-In Closet
- Level: Upper
- Area: 289 Square Feet
- Dimensions: 17 x 17
Bedroom
- Description: Spacious Guest Suite In The Basement With Ensuite Full Bathroom
- Level: Basement
- Area: 255 Square Feet
- Dimensions: 15 x 17
Bathroom
- Description: 5-Piece Primary Bath With Double Vanities, Tub, Shower. Unwind In The Sunken Tub With Double-Sided Fireplace!
- Features: En Suite Bathroom, Primary Suite
- Level: Main
- Area: 234 Square Feet
- Dimensions: 13 x 18
Bathroom
- Description: Convenient Half Bath On The Main Floor
- Features: En Suite Bathroom
- Level: Main
- Area: 25 Square Feet
- Dimensions: 5 x 5
Bathroom
- Description: Jack And Jill Tub/Shower/Toilet Connects To Second Bedroom
- Features: En Suite Bathroom
- Level: Upper
- Area: 80 Square Feet
- Dimensions: 8 x 10
Bathroom
- Description: Ensuite Full Bathroom
- Features: En Suite Bathroom
- Level: Upper
- Area: 40 Square Feet
- Dimensions: 5 x 8
Bathroom
- Description: Full Bathroom Ensuite With Guest Bedroom
- Features: En Suite Bathroom
- Level: Basement
- Area: 54 Square Feet
- Dimensions: 6 x 9
Bonus room
- Description: Bonus Area Would Be Wonderful For Excercise Equipment Or Play Room For Little Ones.
- Level: Basement
- Area: 242 Square Feet
- Dimensions: 11 x 22
Dining room
- Description: Perfect For Entertaining And Can Easily Fit A 10 Person Table
- Level: Main
- Area: 224.75 Square Feet
- Dimensions: 15.5 x 14.5
Game room
- Description: Open Concept Family Room In Basement Perfect For Game Or Movie Nights Or Entertaining. Adjacent Built-In Bar Has Granite Countertops, Beverage Fridge, Sink, And Dishwasher. Don't Miss The Built-In Kegerator!
- Level: Basement
- Area: 966 Square Feet
- Dimensions: 23 x 42
Kitchen
- Description: Beautiful Open Concept Kitchen With Premium Thermador Appliances Including 5-Burner Gas Stove And Brand-New Refrigerator, Oven, And Microwave
- Level: Main
- Area: 225 Square Feet
- Dimensions: 15 x 15
Laundry
- Level: Main
- Area: 99 Square Feet
- Dimensions: 11 x 9
Office
- Description: Private And Spacious Office With Glass French Doors
- Level: Upper
- Area: 168 Square Feet
- Dimensions: 14 x 12
Heating
- Forced Air
Cooling
- Central Air
Appliances
- Included: Bar Fridge, Convection Oven, Cooktop, Dishwasher, Disposal, Down Draft, Dryer, Humidifier, Microwave, Oven, Refrigerator, Washer, Water Purifier, Water Softener, Wine Cooler
Features
- Built-in Features, Ceiling Fan(s), Entrance Foyer, Five Piece Bath, Granite Counters, High Ceilings, Jack & Jill Bathroom, Kitchen Island, Pantry, Primary Suite, Radon Mitigation System, Sound System, Tile Counters, Vaulted Ceiling(s), Walk-In Closet(s), Wet Bar
- Flooring: Carpet, Tile, Wood
- Windows: Window Coverings, Window Treatments
- Basement: Finished,Full,Walk-Out Access
- Number of fireplaces: 3
- Fireplace features: Basement, Bedroom, Family Room, Gas, Gas Log
Interior area
- Total structure area: 6,144
- Total interior livable area: 6,144 sqft
- Finished area above ground: 3,664
- Finished area below ground: 1,600
Property
Parking
- Total spaces: 3
- Parking features: Concrete, Lighted
- Attached garage spaces: 3
Features
- Levels: Two
- Stories: 2
- Patio & porch: Deck, Patio
- Exterior features: Balcony, Lighting, Private Yard, Water Feature
- Has view: Yes
- View description: Mountain(s)
Lot
- Size: 0.38 Acres
- Features: Borders Public Land, Greenbelt, Landscaped, Many Trees, Mountainous, Open Space, Secluded, Sprinklers In Front, Sprinklers In Rear
Details
- Parcel number: R0401083
- Special conditions: Standard
Construction
Type & style
- Home type: SingleFamily
- Architectural style: Traditional
- Property subtype: Single Family Residence
Materials
- Stone, Stucco
- Foundation: Concrete Perimeter
- Roof: Composition
Condition
- Year built: 2000
Utilities & green energy
- Electric: 110V
- Sewer: Public Sewer
- Utilities for property: Cable Available, Electricity Connected, Internet Access (Wired), Natural Gas Connected
Community & HOA
Community
- Security: Radon Detector, Smoke Detector(s)
- Subdivision: Forest Park
HOA
- Has HOA: Yes
- Amenities included: Clubhouse, Pool
- Services included: Recycling, Snow Removal, Trash
- HOA fee: $365 quarterly
- HOA name: Forest Park Master Association
- HOA phone: 303-804-9800
Location
- Region: Castle Pines
Financial & listing details
- Price per square foot: $307/sqft
- Tax assessed value: $1,691,781
- Annual tax amount: $11,408
- Date on market: 5/29/2026
- Listing terms: Cash,Conventional,FHA,VA Loan
- Exclusions: Treadmill, Elliptical, Weight Lifting System In Basement, Garage Refrigerator, Ring Doorbell And All Security Cameras
- Ownership: Individual
- Electric utility on property: Yes
Price history
| Date | Event | Price |
|---|---|---|
| 6/22/2026 | Sold | $1,887,027-1.5%$307/sqft |
Source:  REcolorado as distributed by MLS GRID #4993047 Report a problem REcolorado as distributed by MLS GRID #4993047 Report a problem | ||
| 6/2/2026 | Pending sale | $1,915,000$312/sqft |
Source: REcolorado as distributed by MLS GRID #4993047 Report a problem | ||
| 5/29/2026 | Listed for sale | $1,915,000+93.6%$312/sqft |
Source: REcolorado as distributed by MLS GRID #4993047 Report a problem | ||
| 7/22/2019 | Sold | $989,000$161/sqft |
Source: Public Record Report a problem | ||
| 6/4/2019 | Listed for sale | $989,000$161/sqft |
Source: CENTURY 21 Dream Home #8336520 Report a problem | ||
| 5/18/2019 | Pending sale | $989,000$161/sqft |
Source: CENTURY 21 Dream Home #8336520 Report a problem | ||
| 5/16/2019 | Listed for sale | $989,000-13.6%$161/sqft |
Source: CENTURY 21 Dream Home #8336520 Report a problem | ||
| 7/7/2006 | Sold | $1,145,000+54.5%$186/sqft |
Source: Public Record Report a problem | ||
| 4/3/2000 | Sold | $741,000$121/sqft |
Source: Public Record Report a problem | ||
Public tax history
| Year | Property taxes | Tax assessment |
|---|---|---|
| 2025 | $10,021 -1% | $105,730 +0.3% |
| 2024 | $10,117 +54.6% | $105,370 -1% |
| 2023 | $6,543 -3.8% | $106,400 +56% |
| 2022 | $6,802 | $68,190 -2.8% |
| 2021 | -- | $70,160 -2.3% |
| 2020 | $7,218 +5.6% | $71,790 |
| 2019 | $6,834 0% | $71,790 +7.5% |
| 2018 | $6,834 +6.5% | $66,800 |
| 2017 | $6,419 -11.2% | $66,800 +1.1% |
| 2016 | $7,231 +79.8% | $66,080 |
| 2015 | $4,021 -48.9% | $66,080 +7.2% |
| 2014 | $7,869 | $61,620 |
| 2013 | -- | $61,620 +7.5% |
| 2012 | -- | $57,300 |
| 2011 | -- | $57,300 -24.7% |
| 2010 | -- | $76,110 +6% |
| 2009 | -- | $71,780 |
| 2008 | -- | $71,780 +9.3% |
| 2007 | -- | $65,670 |
| 2006 | $8,382 +10.4% | $65,670 +8% |
| 2004 | $7,596 -41.5% | $60,820 -14.3% |
| 2003 | $12,987 | $70,980 |
| 2002 | -- | $70,980 +14.5% |
| 2001 | $8,612 +2276.5% | $61,970 +2316.9% |
| 2000 | $362 | $2,564 |
Find assessor info on the county website
Neighborhood: 80108
Nearby homes
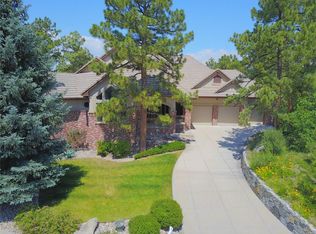
- $1,957,9005 bd5 ba6.2k sqft1325 Forest Trails Dr, Castle Pines, CO 80108Off Market
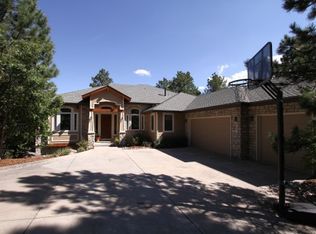
- $1,664,9004 bd5 ba5.3k sqft1318 Forest Trails Dr, Castle Pines, CO 80108Off Market
- $1,790,0003 bd3 ba4.3k sqft1345 Forest Trails Dr, Castle Pines, CO 80108Off Market

- $1,998,4005 bd6 ba6k sqft1304 Forest Trails Dr, Castle Pines, CO 80108Off Market

- $1,595,9005 bd5 ba5.5k sqft1374 Forest Trails Dr, Castle Pines, CO 80108Off Market
- $1,556,5005 bd5 ba5.2k sqft1374 Forest Trails Dr, Castle Rock, CO 80108Off Market
- $2,151,3006 bd7 ba6.9k sqft1307 Forest Trails Dr, Castle Pines, CO 80108Off Market
- $1,817,4005 bd5 ba5.6k sqft1319 Woodmont Way, Castle Pines, CO 80108Off Market
Nearby schools
GreatSchools rating
- 8/10Timber Trail Elementary SchoolGrades: PK-5Distance: 0.8 mi
- 8/10Rocky Heights Middle SchoolGrades: 6-8Distance: 3.4 mi
- 9/10Rock Canyon High SchoolGrades: 9-12Distance: 3.7 mi
Schools provided by the listing agent
- Elementary: Timber Trail
- Middle: Rocky Heights
- High: Rock Canyon
- District: Douglas RE-1
Source: REcolorado as distributed by MLS GRID. This data may not be complete. We recommend contacting the local school district to confirm school assignments for this home.
Get a cash offer in 3 minutes
Find out how much your home could sell for in as little as 3 minutes with a no-obligation cash offer.
Estimated market value
$1,886,800
Get a cash offer in 3 minutes
Find out how much your home could sell for in as little as 3 minutes with a no-obligation cash offer.
Estimated market value
$1,886,800
- Colorado
- Douglas County
- Castle Pines
- 80108
- 1332 Forest Trails Drive
Nearby cities
Nearby zip codes
Other Castle Pines Topics
