Skip main navigation
Off market
  • $1,664,900

    1318 Forest Trails Dr, Castle Pines, CO 80108

    4beds
    5,324sqft
    SingleFamily
    Built in 1999
    0.47 Acres Lot
    $1,664,900 Zestimate®
    $313/sqft
    $5,333 Estimated rent

    Home value

    $1,664,900

    $1.53M - $1.81M

    $5,333/mo

    Zestimate® history
    Loading
    Loading...

    Owner options

    List your home for rent

    $5,333/mo

    Rent Zestimate®

    Find your next renter with Zillow Rental Manager. Plus, with online applications, you can quickly screen prospective tenants – for free.

    Learn more

    $5,333/mo

    Rent Zestimate®

    Refinance and save

    $7,978/mo

    Est. payment

    Refinancing to a lower rate could help reduce your monthly payments and save thousands over the life of the loan.

    See today's rates

    $7,978/mo

    Est. payment

    Explore your selling options

    Work with a Zillow partner agent

    Leverage their expertise and Zillow's premium Showcase listings to get your home seen by more buyers.

    Get started

    List with your own agent

    Get your home in front of millions of buyers by listing it on Zillow.

    Learn how to do it

    Sell it yourself

    Take full control of how buyers see your home on Zillow by listing For Sale by Owner (FSBO).

    List your home

    What's special

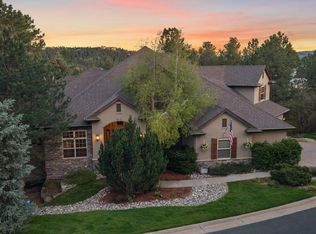
    View website: http://1318foresttrailsdrive.AgentMarketing.com - Are you looking for mountain contemporary elegance and privacy in a great location? Welcome to 1318 Forest Trails Drive in the Pinnacle - an exclusive collection of custom homes in Forest Park/Castle Pines. This 4 bedroom 5 bathroom Forest Park Castle Pines ranch-style home with finished, walk-out basement features four bedrooms and five baths on a gorgeous, nearly half-acre private lot backs to open space with natural rock outcroppings surrounded by majestic pines and Gambel Oak. The covered entry of this 4 bedroom 5 bathroom Forest Park Castle Pines welcomes you inside to the inviting open floor plan featuring 12-foot ceilings and hand-troweled walls. A wall of windows, art and entertainment niches and cozy gas-log fireplace in the living room flow into the gourmet kitchen â≠perfect for entertaining family and friends. To schedule a viewing call Renee at (303)888-3808. For more information about qualifying to purchase this home contact Christian Wolff, your Conventional and Jumbo expert, at 303-918-9048, email Christian directly at cwolff@amerifirst.us or apply online at http //christianwolff.valuedlender.com/. Christian Wolff NMLS 891954 Amerifirst Financial Inc, NMLS #145368 Elegant blue pearl black slab granite counters top the maple cabinetry and 42ââˆcupboards accented with cherry wood trim. Stainless appliances include Viking gas stovetop, Thermador exhaust hood with infrared heat lamps and warming shelf for food/china; double Dacor full-size, self-cleaning ovens, Subzero refrigerator, and nearly-silent Bosch dishwasher. An incredible walk-in pantry allows quick access to ingredients and cooking/entertaining accessories just around the corner. The sunny breakfast nook with built-in desk area leads to the 3+ season covered deck with natural gas connection and access to the back yard, wildlife and tree-filled open space. A butlerâ≢s pantry leads to the formal dining room. The main floor study includes built-in shelves, cabinetry, and access to four telephone lines available for home/office. The spacious master suite includes a two-sided gas log fireplace, walk-in closet with built-in shelving/drawers and 5-piece bath with radiant floor heat. A private en-suite bedroom, powder room and laundry complete the main level. Downstairs, enjoy movies and television in the two-level home theater with surround sound and adjustable projection screen. Control screen aspect, lights, volume and components with the hand-held control. The family room includes a gas log fireplace, wall of windows and plenty of space to relax and play. Two en-suite bedrooms and great unfinished storage complete the walk-out basement. Steps from the patio, enjoy the private, relaxing hot tub. The 3-car, oversized garage attached to this gorgeous 4 bedroom 5 bathroom Forest Park Castle Pines includes plantation shutters and a 33 foot wall of custom storage cabinets/drawers/shelving for garden and lawn tools, skis, golf clubs and other treasures. New exterior paint in September, 2012. New interior paint and carpet in September, 2013 featuring Mohawk Smartstrand Silk carpet guarantees LIFETIME soil and stain resistance that will NEVER wash or wear out with a transferrable warranty. Great neighbors. Awesome community pool. Walk to The Ridge at Castle Pines North and enjoy resident discounts for dining and golf. Ride your bike to Danielâ≢s Park for a picnic to enjoy the breathtaking scenery and scout the buffalo herd*Newest city in Douglas County â≠incorporated February 12, 2008. 10 minutes north to Park Meadows Mall and the Lincoln Light Rail Station. 10 minutes south to the Outlets at Castle Rock. 45 minutes to DIA via E-470. Incredibly special location â≠best kept secret in Douglas County. Immaculate home.

    This property is off market, which means it's not currently listed for sale or rent on Zillow. This may be different from what's available on other websites or public sources.

    Facts & features

    Interior

    Bedrooms & bathrooms
    • Bedrooms: 4
    • Bathrooms: 5
    • Full bathrooms: 5
    Heating
    • Forced air, Gas
    Cooling
    • Central
    Appliances
    • Included: Dishwasher, Freezer, Garbage disposal, Microwave, Range / Oven, Refrigerator, Washer
    Features
    • Flooring: Tile
    • Basement: Partially finished
    • Has fireplace: Yes
    Interior area
    • Total interior livable area: 5,324 sqft

    Property

    Parking
    • Total spaces: 3
    • Parking features: Garage - Detached
    Features
    • Exterior features: Wood
    Lot
    • Size: 0.47 Acres
    Details
    • Parcel number: 235105405037

    Construction

    Type & style
    • Home type: SingleFamily
    Materials
    • Frame
    • Roof: Other
    Condition
    • Year built: 1999

    Community & HOA

    HOA
    • Has HOA: Yes
    • HOA fee: $79 monthly
    Location
    • Region: Castle Pines

    Financial & listing details

    • Price per square foot: $313/sqft
    • Tax assessed value: $1,726,553
    • Annual tax amount: $9,842

    Price history

    DateEventPrice
    4/16/2014Sold$847,500-4.7%$159/sqft
    Source: Public Record Report a problem
    9/20/2013Listed for sale$889,000-7.9%$167/sqft
    Source: Cherry Creek Properties #1232896 Report a problem
    5/28/2004Sold$965,000+31.7%$181/sqft
    Source: Public Record Report a problem
    2/9/1999Sold$732,777$138/sqft
    Source: Public Record Report a problem

    Public tax history

    YearProperty taxesTax assessment
    2025$9,842 -1%$107,910 +4.2%
    2024$9,936 +49%$103,550 -1%
    2023$6,670 -3.8%$104,550 +50.4%
    2022$6,934 $69,520 -2.8%
    2021-- $71,520 +1.8%
    2020$7,066 +7.2%$70,280
    2019$6,592 $70,280 +9.1%
    2018$6,592 +6.5%$64,440 -2.2%
    2017$6,193 -9.1%$65,860 +5.7%
    2016$6,815 -10.1%$62,280
    2015$7,580 +100.2%$62,280 +5%
    2014$3,786 $59,300
    2013-- $59,300 +11%
    2012-- $53,410
    2011-- $53,410 -25.7%
    2010-- $71,870 +9.3%
    2009$4,225 $65,770
    2008-- $65,770 -0.5%
    2007-- $66,130
    2006$8,441 +12.5%$66,130 +10.1%
    2004$7,502 +9.1%$60,070 +6.6%
    2003$6,876 $56,370
    2002-- $56,370 +7.2%
    2001$7,308 +47.7%$52,590 +86.7%
    2000$4,947 $28,165
    Find assessor info on the county website

    Neighborhood: 80108

    Nearby schools

    GreatSchools rating
    Schools provided by the listing agent
    • Elementary: Timber Trail
    • Middle: Rocky Heights
    • High: Rock Canyon
    • District: Douglas RE-1

    Source: The MLS. This data may not be complete. We recommend contacting the local school district to confirm school assignments for this home.

    Get a cash offer in 3 minutes
    Find out how much your home could sell for in as little as 3 minutes with a no-obligation cash offer.
    Estimated market value
    $1,664,900
    Get a cash offer in 3 minutes
    Find out how much your home could sell for in as little as 3 minutes with a no-obligation cash offer.
    Estimated market value
    $1,664,900