Another Wonderful Home in Kables Mill! Highlights of this home: Main level Primary Bedroom with Ensuite along with main level laundry, Full walkout basement and lots of entertainment areas inside the home as well as on the back deck and patio!
Let's take a look inside.....When entering you'll be greeted with the openness which allow you to see all the way thru the home out the wall of windows with tons of natural light throughout. Hard wood floors run thru the open Dining room, Office, Kitchen, Breakfast area and Great Room. Scroll thru the pictures here and you'll notice the office with built in shelves and desk space which is able to be closed off with french doors. The huge diniing room with featured pillars and natural light, kitchen with tons of counter space, cabinets, and storage that overlooks the breakfast area, great room with gas fireplace and backyard. Tucked away is the first floor primary bedroom with ensuite, laundry room and 1/2 bath. Upstairs you'll walk thru the loft area, before getting to another 3 bedrooms and full bathroom.
A huge benefit of this home is the finished WALKOUT basement with a large rec area with pool table, darts, bar, seating area for card games as well as a separate seating area to watch the football games. In the basement is also an exercise room (if you need a 5th bedroom) full bathroom and lots of storage areas!! Check this home out today!
Sold for $515,000
$515,000
1255 Kables Mill Dr, Bellbrook, OH 45305
4beds
3,764sqft
Single Family Residence
Built in 2002
0.3 Acres Lot
$567,500 Zestimate®
$137/sqft
$3,785 Estimated rent
Home value
$567,500
$539,000 - $596,000
$3,785/mo
Zestimate® history
Owner options
List your home for rent
$3,785/mo
Rent Zestimate®
Find your next renter with Zillow Rental Manager. Plus, with online applications, you can quickly screen prospective tenants – for free.
$3,785/mo
Rent Zestimate®
Refinance and save
$3,415/mo
Est. payment
Refinancing to a lower rate could help reduce your monthly payments and save thousands over the life of the loan.
$3,415/mo
Est. payment
Explore your selling options
Work with a Zillow partner agent
Leverage their expertise and Zillow's premium Showcase listings to get your home seen by more buyers.
Get startedList with your own agent
Get your home in front of millions of buyers by listing it on Zillow.
Learn how to do itSell it yourself
Take full control of how buyers see your home on Zillow by listing For Sale by Owner (FSBO).
List your homeWhat's special
Zillow last checked:
Listing updated:
Listed by:
Candace Sarber (937)405-5747,
Howard Hanna Real Estate Serv
Bought with:
Adam Back
Real of Ohio
Source: DABR MLS,MLS#: 893948 Originating MLS: Dayton Area Board of REALTORS
Originating MLS: Dayton Area Board of REALTORSFacts & features
Interior
Bedrooms & bathrooms
- Bedrooms: 4
- Bathrooms: 4
- Full bathrooms: 3
- 1/2 bathrooms: 1
- Main level bathrooms: 2
Primary bedroom
- Level: Main
- Dimensions: 16 x 12
Bedroom
- Level: Second
- Dimensions: 17 x 13
Bedroom
- Level: Second
- Dimensions: 13 x 12
Bedroom
- Level: Second
- Dimensions: 11 x 10
Breakfast room nook
- Level: Main
- Dimensions: 14 x 7
Dining room
- Level: Main
- Dimensions: 15 x 13
Entry foyer
- Level: Main
- Dimensions: 16 x 7
Exercise room
- Level: Lower
- Dimensions: 18 x 11
Great room
- Level: Main
- Dimensions: 20 x 15
Kitchen
- Level: Main
- Dimensions: 14 x 15
Laundry
- Level: Main
- Dimensions: 8 x 7
Loft
- Level: Second
- Dimensions: 10 x 9
Office
- Level: Main
- Dimensions: 13 x 11
Recreation
- Level: Lower
- Dimensions: 50 x 22
Heating
- Natural Gas
Cooling
- Central Air
Appliances
- Included: Dishwasher, Microwave, Range, Refrigerator, Gas Water Heater
Features
- Wet Bar, Ceiling Fan(s), Cathedral Ceiling(s), Granite Counters, High Speed Internet, Kitchen Island, Vaulted Ceiling(s), Bar, Walk-In Closet(s)
- Basement: Full,Finished,Walk-Out Access
- Has fireplace: Yes
- Fireplace features: Gas
Interior area
- Total structure area: 3,764
- Total interior livable area: 3,764 sqft
Property
Parking
- Total spaces: 2
- Parking features: Attached, Garage, Two Car Garage, Storage
- Attached garage spaces: 2
Features
- Levels: Two
- Stories: 2
Lot
- Size: 0.3 Acres
- Dimensions: .30
Details
- Parcel number: L32000200160029800
- Zoning: Residential
- Zoning description: Residential
Construction
Type & style
- Home type: SingleFamily
- Property subtype: Single Family Residence
Materials
- Brick, Frame
Condition
- Year built: 2002
Utilities & green energy
- Water: Public
- Utilities for property: Natural Gas Available, Water Available
Community & HOA
Community
- Security: Smoke Detector(s)
- Subdivision: Kables Mill Ph I Sec 05
HOA
- Has HOA: No
Location
- Region: Bellbrook
Financial & listing details
- Price per square foot: $137/sqft
- Tax assessed value: $457,500
- Annual tax amount: $8,994
- Date on market: 9/3/2023
- Listing terms: Conventional,FHA,VA Loan
Price history
| Date | Event | Price |
|---|---|---|
| 11/9/2023 | Sold | $515,000$137/sqft |
Source:  DABR MLS #893948 Report a problem DABR MLS #893948 Report a problem | ||
| 10/6/2023 | Pending sale | $515,000$137/sqft |
Source: DABR MLS #893948 Report a problem | ||
| 9/13/2023 | Price change | $515,000-1.9%$137/sqft |
Source: DABR MLS #893948 Report a problem | ||
| 9/3/2023 | Listed for sale | $525,000+3938.5%$139/sqft |
Source: DABR MLS #893948 Report a problem | ||
| 10/30/2012 | Sold | $13,000-95.4%$3/sqft |
Source: Public Record Report a problem | ||
| 3/7/2003 | Sold | $281,100$75/sqft |
Source: Public Record Report a problem | ||
Public tax history
| Year | Property taxes | Tax assessment |
|---|---|---|
| 2025 | $8,994 +1.8% | $160,130 |
| 2024 | $8,835 -0.4% | $160,130 |
| 2023 | $8,867 +5.9% | $160,130 +26.9% |
| 2022 | $8,370 -1.1% | $126,230 |
| 2021 | $8,464 +7.1% | $126,230 |
| 2020 | $7,906 -9.7% | $126,230 -1.6% |
| 2019 | $8,754 -0.2% | $128,230 |
| 2018 | $8,769 +2.5% | $128,230 |
| 2017 | $8,552 +1.4% | $128,230 +7.2% |
| 2016 | $8,434 +1.6% | $119,620 |
| 2015 | $8,299 | $119,620 |
| 2014 | $8,299 +38.5% | $119,620 +24.3% |
| 2013 | $5,992 -3.8% | $96,250 |
| 2012 | $6,229 +102.7% | $96,250 |
| 2011 | $3,073 -49.8% | $96,250 -4% |
| 2010 | $6,128 +0.7% | $100,280 |
| 2009 | $6,083 +8.5% | $100,280 |
| 2008 | $5,608 -8.6% | $100,280 -2.3% |
| 2007 | $6,137 -1.4% | $102,620 |
| 2006 | $6,225 +1128% | $102,620 +834% |
| 2002 | $507 -14.2% | $10,987 -3.9% |
| 2001 | $591 +2.3% | $11,428 |
| 2000 | $577 | $11,428 |
Find assessor info on the county website
Neighborhood: 45305
Nearby homes
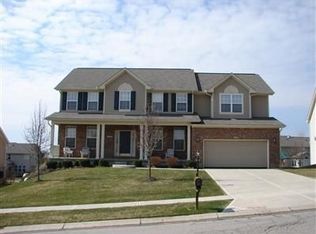
- $530,6005 bd4 ba3k sqft1267 Kables Mill Dr, Bellbrook, OH 45305Off Market
- $542,1005 bd3 ba2.8k sqft1249 Kables Mill Dr, Bellbrook, OH 45305Off Market

- $540,0004 bd4 ba2.4k sqft1278 Pewter Ct, Bellbrook, OH 45305Sold
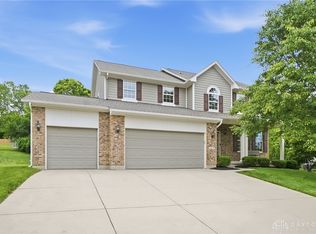
- $458,0004 bd2 ba2.6k sqft1280 Pewter Ct, Bellbrook, OH 45305Off Market
- $451,8004 bd3 ba2.4k sqft1269 Kables Mill Dr, Bellbrook, OH 45305Off Market
- $514,1005 bd4 ba2.6k sqft3333 Heritage Trace Dr W, Bellbrook, OH 45305Off Market
- $429,3003 bd3 ba1.7k sqft1288 Pewter Ct, Bellbrook, OH 45305Off Market
- $447,2005 bd3 ba2.4k sqft1252 Kables Mill Dr, Bellbrook, OH 45305Off Market
Nearby schools
GreatSchools rating
- 9/10Bell Creek Intermediate SchoolGrades: 3-5Distance: 0.5 mi
- 10/10Bellbrook Middle SchoolGrades: 6-8Distance: 0.6 mi
- 8/10Bellbrook High SchoolGrades: 9-12Distance: 0.3 mi
Schools provided by the listing agent
- District: Sugarcreek
Source: DABR MLS. This data may not be complete. We recommend contacting the local school district to confirm school assignments for this home.
Get a cash offer in 3 minutes
Find out how much your home could sell for in as little as 3 minutes with a no-obligation cash offer.
Estimated market value
$567,500
Get a cash offer in 3 minutes
Find out how much your home could sell for in as little as 3 minutes with a no-obligation cash offer.
Estimated market value
$567,500
- Ohio
- Greene County
- Sugarcreek
- 45305
- 1255 Kables Mill Dr
Nearby cities
Nearby zip codes
Other Sugarcreek Topics
