Skip main navigation
Sold for $540,000
  • $540,000

    1278 Pewter Ct, Bellbrook, OH 45305

    4beds
    2,434sqft
    Single Family Residence
    Built in 2007
    0.46 Acres Lot
    $540,600 Zestimate®
    $222/sqft
    $3,135 Estimated rent

    Home value

    $540,600

    $514,000 - $568,000

    $3,135/mo

    Zestimate® history
    Loading
    Loading...

    Owner options

    List your home for rent

    $3,135/mo

    Rent Zestimate®

    Find your next renter with Zillow Rental Manager. Plus, with online applications, you can quickly screen prospective tenants – for free.

    Learn more

    $3,135/mo

    Rent Zestimate®

    Refinance and save

    $3,836/mo

    Est. payment

    Refinancing to a lower rate could help reduce your monthly payments and save thousands over the life of the loan.

    See today's rates

    $3,836/mo

    Est. payment

    Explore your selling options

    Work with a Zillow partner agent

    Leverage their expertise and Zillow's premium Showcase listings to get your home seen by more buyers.

    Get started

    List with your own agent

    Get your home in front of millions of buyers by listing it on Zillow.

    Learn how to do it

    Sell it yourself

    Take full control of how buyers see your home on Zillow by listing For Sale by Owner (FSBO).

    List your home

    What's special

    Beautifully appointed kitchenDedicated second-floor laundry roomTwo dedicated first-floor officesQuiet half-acre cul-de-sac lotAiry nine-foot ceilingsBright bump-out dining roomBrand-new carpeting
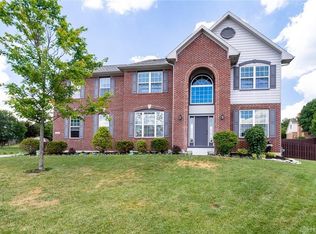
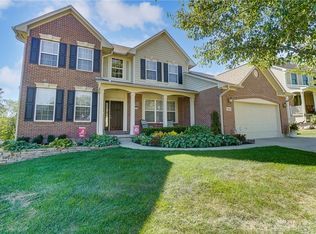
    Serene, spacious, and effortlessly inviting. Situated on a quiet, half-acre cul-de-sac lot in the highly desirable Kables Mill community, 1278 Pewter blends high-end comfort with everyday functionality. The main level welcomes you with airy nine-foot ceilings and a layout designed for modern living. Two dedicated first-floor offices offer the ultimate setup for remote work or hobbies, while the heart of the home features a beautifully appointed kitchen that flows seamlessly into the main living area and a bright, bump-out dining room. A convenient powder room completes this floor. Upstairs, the primary suite serves as a true retreat, complete with a generous walk-in closet and a spa-like bathroom. Three additional bedrooms—two of which feature their own walk-in closets—share a full bath, and the dedicated second-floor laundry room adds a perfect layer of convenience. The finished basement is an entertainer's dream, featuring brand-new carpeting, a dedicated movie room equipped with a projector and silver screen that stay with the home, plumbing ready for your future wet bar, a full bathroom, and a flexible bonus room currently utilized as a home gym. Outside, the property truly shines. A gorgeous patio and fire pit create the ultimate backdrop for crisp evenings, and the surrounding outdoor furniture and umbrella are included. Storage is never an issue here: the dream three-car garage provides built-in storage and ample space for vehicles, while a hidden 12x20-foot shed tucked into the back wooded grove keeps your lawn equipment and bikes completely out of sight. Bookshelves in the office and riding lawn mower do not convey but are available for purchase. Select updates:  new roof (2021); outdoor patio/firepit/seating (2022); new energy efficient heater and air conditioner (2018); new hot water heater (2017).

    Zillow last checked:

    Listing updated:

    Listed by:

    Jenni Thompson (937)949-4888,

    eXp Realty

    Bought with:

    Nova Otte, 2006006678

    Keller Williams Community Part

    Source: DABR MLS,MLS#: 960102MLS LogoOriginating MLS: Dayton Area Board of REALTORS

    Facts & features

    Interior

    Bedrooms & bathrooms
    • Bedrooms: 4
    • Bathrooms: 4
    • Full bathrooms: 3
    • 1/2 bathrooms: 1
    • Main level bathrooms: 1
    Primary bedroom
    • Level: Second
    • Dimensions: 13 x 15
    Bedroom
    • Level: Second
    • Dimensions: 11 x 11
    Bedroom
    • Level: Second
    • Dimensions: 13 x 12
    Bedroom
    • Level: Second
    • Dimensions: 13 x 12
    Dining room
    • Level: Main
    • Dimensions: 10 x 12
    Entry foyer
    • Level: Main
    • Dimensions: 8 x 6
    Exercise room
    • Level: Basement
    • Dimensions: 15 x 10
    Kitchen
    • Level: Main
    • Dimensions: 12 x 11
    Laundry
    • Level: Second
    • Dimensions: 6 x 8
    Living room
    • Level: Main
    • Dimensions: 20 x 15
    Media room
    • Level: Basement
    • Dimensions: 14 x 15
    Office
    • Level: Main
    • Dimensions: 8 x 11
    Office
    • Level: Main
    • Dimensions: 13 x 14
    Recreation
    • Level: Basement
    • Dimensions: 14 x 16
    Heating
    • Forced Air, Natural Gas
    Cooling
    • Central Air
    Features
    • Basement: Full,Finished
    • Has fireplace: Yes
    • Fireplace features: Gas
    Interior area
    • Total structure area: 2,434
    • Total interior livable area: 2,434 sqft

    Property

    Parking
    • Total spaces: 3
    • Parking features: Attached, Garage
    • Attached garage spaces: 3
    Features
    • Levels: Two
    • Stories: 2
    Lot
    • Size: 0.46 Acres
    Details
    • Parcel number: L32000200160039800
    • Zoning: Residential
    • Zoning description: Residential

    Construction

    Type & style
    • Home type: SingleFamily
    • Property subtype: Single Family Residence
    Materials
    • Brick, Vinyl Siding
    Condition
    • Year built: 2007

    Community & HOA

    Community
    • Subdivision: Kables Mill Ph I Sec 07
    HOA
    • Has HOA: Yes
    • HOA fee: $330 annually
    • HOA name: Towne Properties
    • HOA phone: 937-222-2550
    Location
    • Region: Bellbrook

    Financial & listing details

    • Price per square foot: $222/sqft
    • Tax assessed value: $378,840
    • Annual tax amount: $7,449
    • Date on market: 5/28/2026

    Price history

    DateEventPrice
    6/30/2026Sold$540,000+1.9%$222/sqft
    Source: DABR MLS #960102 Report a problem
    5/29/2026Contingent$530,000$218/sqft
    Source: eXp Realty #960102 Report a problem
    5/29/2026Pending sale$530,000$218/sqft
    Source: DABR MLS #960102 Report a problem
    5/28/2026Listed for sale$530,000+82.9%$218/sqft
    Source: DABR MLS #960102 Report a problem
    12/5/2007Sold$289,800$119/sqft
    Source: Public Record Report a problem

    Public tax history

    YearProperty taxesTax assessment
    2025$7,449 +1.8%$132,600
    2024$7,317 -0.4%$132,600
    2023$7,343 +5.7%$132,600 +26.6%
    2022$6,945 -1.1%$104,730
    2021$7,023 +7.1%$104,730
    2020$6,560 -6.1%$104,730 +2.4%
    2019$6,986 -2.4%$102,280
    2018$7,160 +2.5%$102,280
    2017$6,987 +0.8%$102,280 +6.6%
    2016$6,932 +1.5%$95,980
    2015$6,828 $95,980
    2014$6,828 +13.3%$95,980 +2%
    2013$6,025 -1.1%$94,090
    2012$6,090 +102.7%$94,090
    2011$3,004 -50.9%$94,090 -6.1%
    2010$6,123 +0.7%$100,200
    2009$6,078 +9.4%$100,200 +0.9%
    2008$5,555 +585.5%$99,330 +633.1%
    2007$810 -1.4%$13,550
    2006$822 $13,550
    Find assessor info on the county website

    Neighborhood: 45305

    Nearby schools

    GreatSchools rating
    Schools provided by the listing agent
    • District: Sugarcreek

    Source: DABR MLS. This data may not be complete. We recommend contacting the local school district to confirm school assignments for this home.

    Get a cash offer in 3 minutes
    Find out how much your home could sell for in as little as 3 minutes with a no-obligation cash offer.
    Estimated market value
    $540,600
    Get a cash offer in 3 minutes
    Find out how much your home could sell for in as little as 3 minutes with a no-obligation cash offer.
    Estimated market value
    $540,600