Skip main navigation
Closed
  • $432,305

    1255 Locals St, Summerville, SC 29485

    3beds
    1,716sqft
    Single Family Residence
    Built in 2023
    6,534 Square Feet Lot
    $431,900 Zestimate®
    $252/sqft
    $2,467 Estimated rent

    Home value

    $431,900

    $410,000 - $453,000

    $2,467/mo

    Zestimate® history
    Loading
    Loading...

    Owner options

    List your home for rent

    $2,467/mo

    Rent Zestimate®

    Find your next renter with Zillow Rental Manager. Plus, with online applications, you can quickly screen prospective tenants – for free.

    Learn more

    $2,467/mo

    Rent Zestimate®

    Refinance and save

    $2,526/mo

    Est. payment

    Refinancing to a lower rate could help reduce your monthly payments and save thousands over the life of the loan.

    See today's rates

    $2,526/mo

    Est. payment

    Explore your selling options

    Work with a Zillow partner agent

    Leverage their expertise and Zillow's premium Showcase listings to get your home seen by more buyers.

    Get started

    List with your own agent

    Get your home in front of millions of buyers by listing it on Zillow.

    Learn how to do it

    Sell it yourself

    Take full control of how buyers see your home on Zillow by listing For Sale by Owner (FSBO).

    List your home

    What's special

    Open family roomResort-style amenitiesScreened porchBeautiful lakeLow-maintenance livingNatural light
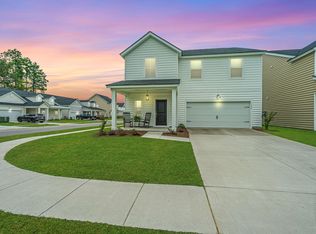

    Welcome to Horizons, an exclusive gated, 55+ active adult community situated in the highly desirable Summers Corner development. Residents will appreciate low-maintenance living & enjoy the future resort-style amenities within Horizons and most of the other amenities within Summers Corner. This popular Osprey floor plan is from our Legend Collection. Features include 3 bedrooms, 2 baths and a large 2 car garage, 1716 sf done right! No carpet! Laminate flooring throughout, quartz countertops in the kitchen, large owner's suite, zero entry tile shower with frameless glass door, open family room, gourmet kitchen with a built in gas cooktop. Lots of windows & natural light along with a screened porch overlooking a beautiful lake make this home so special. Come see what all the buzz is about!

    Zillow last checked:

    Listing updated:

    Listed by:

    Lennar Sales Corp.

    Bought with:

    Lennar Sales Corp.

    Source: CTMLS,MLS#: 23010084MLS Logo

    Facts & features

    Interior

    Bedrooms & bathrooms
    • Bedrooms: 3
    • Bathrooms: 2
    • Full bathrooms: 2
    Heating
    • Natural Gas
    Cooling
    • Central Air
    Features
    • Ceiling - Smooth, Tray Ceiling(s), High Ceilings, Kitchen Island, Walk-In Closet(s), Eat-in Kitchen, Pantry
    • Flooring: Ceramic Tile, Laminate
    • Has fireplace: No
    Interior area
    • Total structure area: 1,716
    • Total interior livable area: 1,716 sqft

    Property

    Parking
    • Total spaces: 2
    • Parking features: Garage, Garage Door Opener
    • Garage spaces: 2
    Features
    • Levels: One
    • Stories: 1
    • Patio & porch: Front Porch, Screened
    • Exterior features: Lawn Irrigation, Rain Gutters
    Lot
    • Size: 6,534 sqft
    • Features: 0 - .5 Acre
    Details
    • Parcel number: 1580001067000
    • Special conditions: 55+ Community

    Construction

    Type & style
    • Home type: SingleFamily
    • Architectural style: Ranch,Traditional
    • Property subtype: Single Family Residence
    Materials
    • Brick Veneer, Vinyl Siding
    • Foundation: Slab
    • Roof: Architectural
    Condition
    • New construction: Yes
    • Year built: 2023

    Utilities & green energy

    • Water: Public

    Community & neighborhood

    Community
    • Community features: Clubhouse, Dog Park, Fitness Center, Gated, Lawn Maint Incl, Park, Pool, Security
    Senior living
    • Senior community: Yes
    Location
    • Region: Summerville
    • Subdivision: Summers Corner

    Other

    Other facts
    • Listing terms: Cash,Conventional,VA Loan

    Price history

    DateEventPrice
    7/28/2023Sold$432,305$252/sqft
    Source: CTMLS #23010084 Report a problem
    6/3/2023Pending sale$432,305+2.1%$252/sqft
    Source: CTMLS #23010084 Report a problem
    5/27/2023Price change$423,305-2.5%$247/sqft
    Source: CTMLS #23010084 Report a problem
    5/17/2023Price change$434,305+2.1%$253/sqft
    Source: CTMLS #23010084 Report a problem
    5/3/2023Listed for sale$425,305+5.5%$248/sqft
    Source: Lennar Homes Report a problem
    4/4/2023Listing removed--
    Source: Lennar Homes Report a problem
    3/14/2023Price change$403,305+1%$235/sqft
    Source: Lennar Homes Report a problem
    3/1/2023Listed for sale$399,305$233/sqft
    Source: Lennar Homes Report a problem

    Public tax history

    YearProperty taxesTax assessment
    2023-- $5,400
    2022-- $5,400
    2021-- $5,400

    Find assessor info on the county website

    Neighborhood: 29485

    Nearby schools

    GreatSchools rating
    Schools provided by the listing agent
    • Elementary: Sand Hill
    • Middle: East Edisto
    • High: Ashley Ridge

    Source: CTMLS. This data may not be complete. We recommend contacting the local school district to confirm school assignments for this home.

    Get a cash offer in 3 minutes
    Find out how much your home could sell for in as little as 3 minutes with a no-obligation cash offer.
    Estimated market value
    $431,900
    Get a cash offer in 3 minutes
    Find out how much your home could sell for in as little as 3 minutes with a no-obligation cash offer.
    Estimated market value
    $431,900