Skip main navigation
Sold for $365,000
  • $365,000

    1255 Marley Ln, Winter Springs, FL 32708

    3beds
    1,435sqft
    Townhouse
    Built in 2015
    1,132 Square Feet Lot
    $356,800 Zestimate®
    $254/sqft
    $2,356 Estimated rent

    Home value

    $356,800

    $321,000 - $396,000

    $2,356/mo

    Zestimate® history
    Loading
    Loading...

    Owner options

    List your home for rent

    $2,356/mo

    Rent Zestimate®

    Find your next renter with Zillow Rental Manager. Plus, with online applications, you can quickly screen prospective tenants – for free.

    Learn more

    $2,356/mo

    Rent Zestimate®

    Refinance and save

    $2,643/mo

    Est. payment

    Refinancing to a lower rate could help reduce your monthly payments and save thousands over the life of the loan.

    See today's rates

    $2,643/mo

    Est. payment

    Explore your selling options

    Work with a Zillow partner agent

    Leverage their expertise and Zillow's premium Showcase listings to get your home seen by more buyers.

    Get started

    List with your own agent

    Get your home in front of millions of buyers by listing it on Zillow.

    Learn how to do it

    Sell it yourself

    Take full control of how buyers see your home on Zillow by listing For Sale by Owner (FSBO).

    List your home

    What's special

    Private balconyBreakfast barGranite countertopsRefreshing poolOpen floor planCovered front porchStainless steel appliances
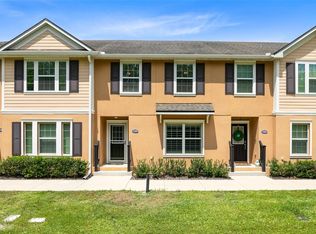
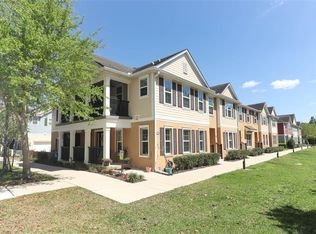
    Welcome to the private oasis that is Jesups Landing and this well maintained three bedroom, two-and-a-half-bath townhome. As you enter from the covered front porch that faces a beautiful green extended lawn, you'll notice the open floor plan providing a kitchen/dining/living room combo that is perfect for entertaining and cooking for guests while never suffering from FOMO. The kitchen features granite countertops, a breakfast bar, stainless steel appliances, built in shelving, and a walk in pantry. The half bath is conveniently located downstairs next to the kitchen for you and your guests. The 2nd floor offers a primary bedroom with a spacious walk in closet, ensuite bathroom with walk in glass shower, water closet, and dual sinks, and a private balcony perfect for relaxing. Two additional bedrooms, another full bath with tub, extra storage closets, and laundry closet with newer, stackable washer/dryer are also located on the 2nd floor, making laundry day a little bit more efficient and slightly less annoying. The large 2 car garage, entering into the kitchen, is great for additional storage and keeping your cars out of the Florida heat. The Jesups Landing Community includes amazing amenities like a refreshing pool, a clubhouse, and a fitness center. Central Winds Park, located adjacent to the community, hosts a variety of events, baseball and soccer fields, a dog park, and Instagram worthy walking trails. You'll never have to leave far from home with the Winter Springs Town Center just up the street, which has a Publix and lots of retail, restaurants, and entertainment. Zoned for top rated schools. New A/C, New Wahser/Dryer, New Disposal, and new Dishwasher 2025. Schedule your showing today!

    Zillow last checked:

    Listing updated:

    Listed by:

    Eddie Cooper, PA 407-722-9001,

    MAINFRAME REAL ESTATE 407-513-4257

    Bought with:

    Cody Palmer, 3513619

    EXP REALTY LLC

    Source: Stellar MLS,MLS#: O6306664MLS LogoOriginating MLS: Orlando Regional

    Facts & features

    Interior

    Bedrooms & bathrooms
    • Bedrooms: 3
    • Bathrooms: 3
    • Full bathrooms: 2
    • 1/2 bathrooms: 1
    Rooms
    • Room types: Utility Room
    Primary bedroom
    • Features: Ceiling Fan(s), Walk-In Closet(s)
    • Level: Second
    • Area: 168 Square Feet
    • Dimensions: 14x12
    Bedroom 2
    • Features: Built-in Closet
    • Level: Second
    • Area: 120 Square Feet
    • Dimensions: 12x10
    Bedroom 3
    • Features: Built-in Closet
    • Level: Second
    • Area: 90 Square Feet
    • Dimensions: 10x9
    Kitchen
    • Features: Breakfast Bar, Granite Counters, Pantry, No Closet
    • Level: First
    • Area: 88 Square Feet
    • Dimensions: 11x8
    Living room
    • Features: Built-In Shelving, Ceiling Fan(s), No Closet
    • Level: First
    • Area: 196 Square Feet
    • Dimensions: 14x14
    Heating
    • Central, Electric
    Cooling
    • Central Air
    Appliances
    • Included: Dishwasher, Disposal, Dryer, Electric Water Heater, Microwave, Range, Range Hood, Refrigerator, Washer
    • Laundry: Inside, Upper Level
    Features
    • Built-in Features, Ceiling Fan(s), Living Room/Dining Room Combo, Open Floorplan, PrimaryBedroom Upstairs, Solid Surface Counters, Stone Counters, Thermostat, Walk-In Closet(s)
    • Flooring: Carpet, Tile
    • Doors: Sliding Doors
    • Windows: Window Treatments
    • Has fireplace: No
    Interior area
    • Total structure area: 29,038
    • Total interior livable area: 1,435 sqft

    Property

    Parking
    • Total spaces: 2
    • Parking features: Garage Faces Rear, Guest, Off Street, Open
    • Attached garage spaces: 2
    • Has uncovered spaces: Yes
    • Details: Garage Dimensions: 21x19
    Features
    • Levels: Two
    • Stories: 2
    • Patio & porch: Covered, Front Porch, Rear Porch
    • Exterior features: Balcony, Irrigation System, Private Mailbox, Sidewalk
    • Has view: Yes
    • View description: Trees/Woods
    Lot
    • Size: 1,132 Square Feet
    • Features: Landscaped, Sidewalk
    • Residential vegetation: Trees/Landscaped
    Details
    • Parcel number: 3620305TH00001510
    • Zoning: T-C
    • Special conditions: None

    Construction

    Type & style
    • Home type: Townhouse
    • Property subtype: Townhouse
    Materials
    • Brick, Concrete, Stucco
    • Foundation: Slab
    • Roof: Shingle
    Condition
    • New construction: No
    • Year built: 2015

    Utilities & green energy

    • Sewer: Public Sewer
    • Water: Public
    • Utilities for property: Cable Connected, Electricity Connected, Public, Sewer Connected, Street Lights, Water Connected

    Community & HOA

    Community
    • Features: Clubhouse, Fitness Center, Pool, Sidewalks
    • Security: Fire Sprinkler System, Smoke Detector(s)
    • Pet fee: $0 monthly
    • Subdivision: JESUPS LANDING
    HOA
    • Has HOA: Yes
    • Services included: Community Pool, Maintenance Structure, Maintenance Grounds, Pool Maintenance
    • HOA fee: $233 monthly
    • HOA name: Lindsay Taylor/Leland Management
    • HOA phone: 407-288-8280
    Location
    • Region: Winter Springs

    Financial & listing details

    • Price per square foot: $254/sqft
    • Tax assessed value: $319,499
    • Annual tax amount: $2,333
    • Date on market: 5/8/2025
    • Cumulative days on market: 41 days
    • Listing terms: Cash,Conventional,FHA,VA Loan
    • Ownership: Fee Simple
    • Total actual rent: 0
    • Electric utility on property: Yes
    • Road surface type: Paved

    Price history

    DateEventPrice
    7/17/2025Sold$365,000-0.3%$254/sqft
    Source: Stellar MLS #O6306664 Report a problem
    6/18/2025Pending sale$366,000$255/sqft
    Source: Stellar MLS #O6306664 Report a problem
    5/28/2025Price change$366,000-1.1%$255/sqft
    Source: Stellar MLS #O6306664 Report a problem
    5/8/2025Listed for sale$369,999+85.9%$258/sqft
    Source: Stellar MLS #O6306664 Report a problem
    12/7/2015Sold$199,000$139/sqft
    Source: Public Record Report a problem

    Public tax history

    YearProperty taxesTax assessment
    2025$2,480 +6.3%$195,587 +2.9%
    2024$2,334 +4.5%$190,075 +3%
    2023$2,234 +3.2%$184,539 +3%
    2022$2,165 +1.2%$179,164 +3%
    2021$2,140 +1%$173,946 +1.4%
    2020$2,119 +1.5%$171,544 +2.3%
    2019$2,089 0%$167,687 +1.9%
    2018$2,089 +0.9%$164,560 +2.1%
    2017$2,070 +0.9%$161,175 +1.4%
    2016$2,051 -1.5%$158,965 +694.8%
    2015$2,082 $20,000
    2014$2,082 +652.9%$20,000 +33.3%
    2013$277 $15,000
    Find assessor info on the county website

    Neighborhood: 32708

    Nearby schools

    GreatSchools rating
    Schools provided by the listing agent
    • Elementary: Layer Elementary
    • Middle: Indian Trails Middle
    • High: Winter Springs High

    Source: Stellar MLS. This data may not be complete. We recommend contacting the local school district to confirm school assignments for this home.

    Get a cash offer in 3 minutes
    Find out how much your home could sell for in as little as 3 minutes with a no-obligation cash offer.
    Estimated market value
    $356,800
    Get a cash offer in 3 minutes
    Find out how much your home could sell for in as little as 3 minutes with a no-obligation cash offer.
    Estimated market value
    $356,800