Welcome to this Elegantly Crafted Mattamy Builder Townhome at Jessup's Landing. Nestled just steps away from the Cross Seminole Trail, this townhome invites you to embrace a healthier lifestyle right at your doorstep. Inside, you'll find a well-appointed kitchen featuring Quartz countertops, an upgraded backsplash, counter height breakfast bar & seamlessly open to the dining and living areas. Whether whipping up a gourmet meal or enjoying a casual dinner with loved ones, this space is designed for functionality and style. The garage boasts soaring ceilings, offering ample storage space with bins ready to store your holiday decorations, sports gear, or any extras you might have & epoxy floor coating for lifelong durability & great look. The interior has been tastefully upgraded with luxury vinyl plank flooring, offering durability and aesthetic appeal. Upstairs, a versatile loft area awaits – perfect as a home office, a cozy reading nook, or a spot to watch your favorite movies. Step out onto the balcony with your morning coffee and soak up the Florida Sunshine while planning your day. Step outside and escape onto the trail for your morning run, evening walk, or stroll with Fido, or after a long day at work. Take in the City of Winter Springs many events for everyone at Central Winds Park. Conveniently located near top-rated Seminole County schools, the Winter Springs Town Center, shops, dining, the Winter Springs dog park, and more, this townhome offers tranquility and convenience. Don't miss this opportunity to make this your new home. Call today to schedule your private showing and experience all this exceptional property has to offer!
Sold for $375,000
$375,000
1259 Marley Ln, Winter Springs, FL 32708
3beds
1,545sqft
Townhouse
Built in 2015
1,132 Square Feet Lot
$357,600 Zestimate®
$243/sqft
$2,412 Estimated rent
Home value
$357,600
$340,000 - $375,000
$2,412/mo
Zestimate® history
Owner options
List your home for rent
$2,412/mo
Rent Zestimate®
Find your next renter with Zillow Rental Manager. Plus, with online applications, you can quickly screen prospective tenants – for free.
$2,412/mo
Rent Zestimate®
Refinance and save
$2,710/mo
Est. payment
Refinancing to a lower rate could help reduce your monthly payments and save thousands over the life of the loan.
$2,710/mo
Est. payment
Explore your selling options
Work with a Zillow partner agent
Leverage their expertise and Zillow's premium Showcase listings to get your home seen by more buyers.
Get startedList with your own agent
Get your home in front of millions of buyers by listing it on Zillow.
Learn how to do itSell it yourself
Take full control of how buyers see your home on Zillow by listing For Sale by Owner (FSBO).
List your homeWhat's special
Zillow last checked:
Listing updated:
Listed by:
Laura Leigh Wood 407-310-4908,
RE/MAX TOWN & COUNTRY REALTY 407-695-2066
Bought with:
Doug Atkins, 3158093
RE/MAX TOWN & COUNTRY REALTY
Source: Stellar MLS,MLS#: O6195755 Originating MLS: Orlando Regional
Originating MLS: Orlando Regional
Facts & features
Interior
Bedrooms & bathrooms
- Bedrooms: 3
- Bathrooms: 3
- Full bathrooms: 2
- 1/2 bathrooms: 1
Rooms
- Room types: Attic, Great Room, Utility Room, Loft
Primary bedroom
- Description: Room4
- Features: Walk-In Closet(s)
- Level: Second
- Dimensions: 14x13
Bedroom 2
- Description: Room5
- Features: Built-in Closet
- Level: Second
- Dimensions: 10x11
Bedroom 3
- Description: Room6
- Features: Built-in Closet
- Level: Second
- Dimensions: 10x12
Dining room
- Description: Room3
- Level: First
- Dimensions: 13x10
Kitchen
- Description: Room1
- Level: First
- Dimensions: 9x10
Living room
- Description: Room2
- Level: First
- Dimensions: 13x13
Heating
- Central
Cooling
- Central Air
Appliances
- Included: Dishwasher, Disposal, Dryer, Exhaust Fan, Microwave, Range, Refrigerator, Washer, Water Filtration System
- Laundry: Inside, Laundry Closet, Upper Level
Features
- Ceiling Fan(s), Coffered Ceiling(s), In Wall Pest System, Kitchen/Family Room Combo, Living Room/Dining Room Combo, Open Floorplan, PrimaryBedroom Upstairs, Solid Wood Cabinets, Split Bedroom, Stone Counters, Thermostat, Tray Ceiling(s), Walk-In Closet(s)
- Flooring: Ceramic Tile, Vinyl
- Doors: Sliding Doors
- Windows: Blinds, Window Treatments
- Has fireplace: No
Interior area
- Total structure area: 2,060
- Total interior livable area: 1,545 sqft
Property
Parking
- Total spaces: 2
- Parking features: Garage Door Opener, Garage Faces Rear
- Attached garage spaces: 2
- Details: Garage Dimensions: 20x21
Features
- Levels: Two
- Stories: 2
- Patio & porch: Enclosed, Screened
- Exterior features: Sidewalk
- Has view: Yes
- View description: Trees/Woods
Lot
- Size: 1,132 Square Feet
- Features: City Lot, Level, Sidewalk
- Residential vegetation: Trees/Landscaped
Details
- Parcel number: 3620305TH00001520
- Zoning: RES
- Special conditions: None
Construction
Type & style
- Home type: Townhouse
- Architectural style: Contemporary
- Property subtype: Townhouse
Materials
- Block, Stucco
- Foundation: Slab
- Roof: Shingle
Condition
- Completed
- New construction: No
- Year built: 2015
Utilities & green energy
- Sewer: Public Sewer
- Water: Public
- Utilities for property: BB/HS Internet Available, Cable Available, Cable Connected, Electricity Connected, Public, Sprinkler Recycled, Underground Utilities
Green energy
- Energy efficient items: Windows
Community & HOA
Community
- Features: Deed Restrictions, Fitness Center, Pool, Sidewalks
- Security: Fire Sprinkler System, Smoke Detector(s)
- Pet fee: $0 monthly
- Subdivision: JESUPS LANDING
HOA
- Has HOA: Yes
- Amenities included: Clubhouse, Fitness Center, Pool
- Services included: Community Pool, Maintenance Grounds, Pest Control, Pool Maintenance, Private Road
- HOA fee: $226 monthly
- HOA name: Leland Management-Lindsey Taylor
- HOA phone: 407-288-8280
Location
- Region: Winter Springs
Financial & listing details
- Price per square foot: $243/sqft
- Tax assessed value: $330,551
- Annual tax amount: $3,125
- Date on market: 4/24/2024
- Cumulative days on market: 20 days
- Listing terms: Cash,Conventional,FHA,VA Loan
- Ownership: Fee Simple
- Total actual rent: 0
- Electric utility on property: Yes
- Road surface type: Paved
Price history
| Date | Event | Price |
|---|---|---|
| 6/25/2026 | Listing removed | $2,450$2/sqft |
Source: Zillow Rentals Report a problem | ||
| 6/2/2026 | Listed for rent | $2,450+4.3%$2/sqft |
Source: Zillow Rentals Report a problem | ||
| 7/1/2025 | Listing removed | $2,350$2/sqft |
Source: Zillow Rentals Report a problem | ||
| 6/2/2025 | Listed for rent | $2,350-2.1%$2/sqft |
Source: Zillow Rentals Report a problem | ||
| 7/8/2024 | Listing removed | -- |
Source: Zillow Rentals Report a problem | ||
| 6/27/2024 | Price change | $2,400-2%$2/sqft |
Source: Zillow Rentals Report a problem | ||
| 6/25/2024 | Price change | $2,450-5.8%$2/sqft |
Source: Zillow Rentals Report a problem | ||
| 6/21/2024 | Listed for rent | $2,600$2/sqft |
Source: Zillow Rentals Report a problem | ||
| 6/14/2024 | Sold | $375,000-5.1%$243/sqft |
Source:  Stellar MLS #O6195755 Report a problem Stellar MLS #O6195755 Report a problem | ||
| 5/21/2024 | Pending sale | $395,000$256/sqft |
Source: Stellar MLS #O6195755 Report a problem | ||
| 5/10/2024 | Listed for sale | $395,000$256/sqft |
Source: Stellar MLS #O6195755 Report a problem | ||
| 5/3/2024 | Pending sale | $395,000$256/sqft |
Source: Stellar MLS #O6195755 Report a problem | ||
| 4/24/2024 | Listed for sale | $395,000+46.3%$256/sqft |
Source: Stellar MLS #O6195755 Report a problem | ||
| 10/29/2020 | Sold | $270,000-3.6%$175/sqft |
Source: Public Record Report a problem | ||
| 8/31/2020 | Pending sale | $280,000$181/sqft |
Source: WATSON REALTY CORP #O5873039 Report a problem | ||
| 8/6/2020 | Price change | $280,000-2.1%$181/sqft |
Source: WATSON REALTY CORP #O5873039 Report a problem | ||
| 7/13/2020 | Price change | $286,000-0.5%$185/sqft |
Source: WATSON REALTY CORP #O5873039 Report a problem | ||
| 6/23/2020 | Listed for sale | $287,500+32.8%$186/sqft |
Source: WATSON REALTY CORP #O5873039 Report a problem | ||
| 12/7/2015 | Sold | $216,500$140/sqft |
Source: Public Record Report a problem | ||
Public tax history
| Year | Property taxes | Tax assessment |
|---|---|---|
| 2025 | $5,351 +64.2% | $330,551 +32.8% |
| 2024 | $3,258 +4.2% | $248,889 +3% |
| 2023 | $3,125 +2.9% | $241,640 +3% |
| 2022 | $3,036 -17.2% | $234,602 +3% |
| 2021 | $3,666 +27.4% | $227,769 +4.4% |
| 2020 | $2,877 +0.6% | $218,272 +1.7% |
| 2019 | $2,859 | $214,526 +8.5% |
| 2018 | $2,859 -10.2% | $197,708 +16.6% |
| 2017 | $3,183 +10.6% | $169,492 |
| 2016 | $2,877 +0.1% | $169,492 +747.5% |
| 2015 | $2,874 | $20,000 |
| 2014 | $2,874 +939.2% | $20,000 +33.3% |
| 2013 | $277 | $15,000 |
Find assessor info on the county website
Neighborhood: 32708
Nearby homes
- $365,0003 bd3 ba1.4k sqft1255 Marley Ln, Winter Springs, FL 32708Sold
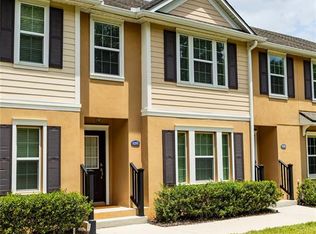
- $356,7003 bd3 ba1.5k sqft1263 Marley Ln, Winter Springs, FL 32708Off Market

- $375,0003 bd3 ba1.6k sqft1267 Marley Ln, Winter Springs, FL 32708Sold

- $405,0003 bd3 ba1.6k sqft1251 Marley Ln, Winter Springs, FL 32708Sold
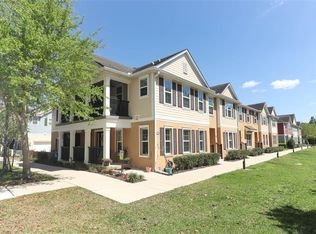
- $335,8003 bd2 ba1.4k sqft1299 Mill Pond Ln, Winter Springs, FL 32708Off Market
- $365,2003 bd2 ba1.6k sqft1303 Mill Pond Ln, Winter Springs, FL 32708Off Market
- $357,9003 bd3 ba1.5k sqft1295 Mill Pond Ln, Winter Springs, FL 32708Off Market
- $367,2003 bd3 ba1.6k sqft1271 Marley Ln, Winter Springs, FL 32708Off Market
Nearby schools
GreatSchools rating
- 9/10Layer Elementary SchoolGrades: PK-5Distance: 1.9 mi
- 7/10Indian Trails Middle SchoolGrades: 6-8Distance: 1.2 mi
- 6/10Winter Springs High SchoolGrades: 9-12Distance: 0.3 mi
Schools provided by the listing agent
- Elementary: Layer Elementary
- Middle: Indian Trails Middle
- High: Winter Springs High
Source: Stellar MLS. This data may not be complete. We recommend contacting the local school district to confirm school assignments for this home.
Get a cash offer in 3 minutes
Find out how much your home could sell for in as little as 3 minutes with a no-obligation cash offer.
Estimated market value
$357,600
Get a cash offer in 3 minutes
Find out how much your home could sell for in as little as 3 minutes with a no-obligation cash offer.
Estimated market value
$357,600
- Florida
- Seminole County
- Winter Springs
- 32708
- 1259 Marley Ln
Nearby cities
Nearby zip codes
Other Winter Springs Topics
