A RARELY AVAILABLE THREE BEDROOM PLAN IN BAY PLAZA! This perfectly remodeled residence boasts four balconies with views! The end location takes advantage of bay and marina views, plus the sparking city lights on the 12th floor. A custom glass accentuated entry presents the foyer with inset diagonal tiled flooring. The laundry closet is conveniently concealed in this ideal location. The kitchen boasts a cascading granite backsplash paired with coordinated countertops. The modern European inspired cabinetry has frosted glass insets, pantry space, and an appliance garage that holds the microwave. Additional stainless-steel appliances include a Thermador double oven. There is also an induction cooktop and a monitored water filtration system. Plus a Sub-Zero refrigerator, and a newer dishwasher. Both with an overlay to match the cabinetry. A peninsular layout provides an open concept with bar seating and views. Diagonal tiled flooring flows nicely throughout the main living areas and are highlighted with hand-laid insets. A medallion motif is congruent with the inspired ceiling feature with recessed lighting in the dining space. Sliding glass doors on two different balconies can be opened to combine the interior and exterior living space. Together, they showcase panoramic views, each with their own viewpoint. A reimagined interior wall transforms the functionality of the 3rd bedroom. By creating a half wall with living facing built-ins, natural lighting now permeates this once limited space. A closet remains and a built-in desk has been added with a media space, making this a nicely suited home office or den with city and water views. There are two full primary suites, each with its own balcony and well-appointed bathrooms. The en suite with the city-side balcony includes two separate closets. The Owner’s Suite also has a private balcony. It has both city and water views plus a walk-in closet and a secondary closet. The personal bath has split vanities, double sinks, and a water closet with built-ins. Combined with a walk-in shower that has a glass door, tile surround, and dual heads. Bonus features include crown moldings throughout, tankless water heater, assigned 1-car garage, and plenty of extra parking spots. Known as one of the most esteemed, secure, and architecturally significant downtown buildings in Sarasota, you can enjoy 24-hour concierge, 24-hour valet services, EV charging stations, an elegant lobby, fitness center, hot tub, swimming pool, media room, outdoor grill, storage, hurricane shutters, and more! Immerse yourself in the active social lifestyle that is downtown Sarasota. Bay Plaza is perfectly situated for personal viewing of the 4th of July fireworks at Marina Jacks from the comfort of your own balcony. Whole Foods, the Theatre and Opera and your choice of excellent restaurants are close by. This prime location is close to virtually every cultural event that the city has to offer and only minutes to St. Armand’s Circle, Longboat Key, and your choice of any one of Sarasota's attractive beaches. Please note the furniture is negotiable.
Sold for $1,475,000
$1,475,000
1255 N GULFSTREAM AVENUE #1201, SARASOTA, FL 34236
3beds
1,923sqft
Condominium
Built in 1982
-- sqft lot
$1,403,600 Zestimate®
$767/sqft
$5,795 Estimated rent
Home value
$1,403,600
$1.28M - $1.54M
$5,795/mo
Zestimate® history
Owner options
List your home for rent
$5,795/mo
Rent Zestimate®
Find your next renter with Zillow Rental Manager. Plus, with online applications, you can quickly screen prospective tenants – for free.
$5,795/mo
Rent Zestimate®
Refinance and save
$11,419/mo
Est. payment
Refinancing to a lower rate could help reduce your monthly payments and save thousands over the life of the loan.
$11,419/mo
Est. payment
Explore your selling options
Work with a Zillow partner agent
Leverage their expertise and Zillow's premium Showcase listings to get your home seen by more buyers.
Get startedList with your own agent
Get your home in front of millions of buyers by listing it on Zillow.
Learn how to do itSell it yourself
Take full control of how buyers see your home on Zillow by listing For Sale by Owner (FSBO).
List your homeWhat's special
Swimming poolCity-side balconyMedia roomEv charging stationsHot tubSliding glass doorsGlass door
Zillow last checked:
Listing updated:
Listed by:
Candy Swick 941-376-9000,
CANDY SWICK & COMPANY 941-954-9000
Bought with:
Jackie Woods, 3146951
ROSEBAY INTERNATIONAL REALTY, INC
Source: Stellar MLS,MLS#: A4569495 Originating MLS: Sarasota - Manatee
Originating MLS: Sarasota - Manatee
Facts & features
Interior
Bedrooms & bathrooms
- Bedrooms: 3
- Bathrooms: 2
- Full bathrooms: 2
Primary bedroom
- Features: Built-In Shower Bench, Ceiling Fan(s), Dual Sinks, En Suite Bathroom, Multiple Shower Heads, Other, Shower No Tub, Split Vanities, Water Closet/Priv Toilet, Walk-In Closet(s)
- Level: First
- Dimensions: 13x20
Other
- Features: Ceiling Fan(s), En Suite Bathroom, Other, Shower No Tub, Single Vanity, Built-in Closet
- Level: First
- Dimensions: 12x15
Bedroom 3
- Features: Built-In Shelving, Ceiling Fan(s), Built-in Features, Other, Built-in Closet
- Level: First
- Dimensions: 14x14
Balcony porch lanai
- Level: First
- Dimensions: 7x12
Balcony porch lanai
- Level: First
- Dimensions: 7x13
Balcony porch lanai
- Level: First
- Dimensions: 16x9
Balcony porch lanai
- Level: First
- Dimensions: 7x13
Dining room
- Features: Breakfast Bar, Other
- Level: First
- Dimensions: 12x14
Kitchen
- Features: Breakfast Bar, Granite Counters, Other, Pantry
- Level: First
- Dimensions: 12x11
Living room
- Features: Built-In Shelving, Ceiling Fan(s), Other
- Level: First
- Dimensions: 20x16
Heating
- Central, Electric
Cooling
- Central Air
Appliances
- Included: Oven, Cooktop, Dishwasher, Dryer, Microwave, Refrigerator, Tankless Water Heater, Washer, Water Filtration System
- Laundry: Inside, Laundry Closet
Features
- Built-in Features, Ceiling Fan(s), Crown Molding, Living Room/Dining Room Combo, Open Floorplan, Solid Surface Counters, Solid Wood Cabinets, Stone Counters, Walk-In Closet(s)
- Flooring: Carpet, Tile
- Doors: Sliding Doors
- Windows: Blinds, Shutters, Window Treatments, Hurricane Shutters
- Has fireplace: No
- Common walls with other units/homes: Corner Unit,End Unit
Interior area
- Total structure area: 2,288
- Total interior livable area: 1,923 sqft
Property
Parking
- Total spaces: 1
- Parking features: Assigned, Deeded, Electric Vehicle Charging Station(s), Garage Faces Side, Ground Level, Guest, Portico, Reserved, Valet
- Attached garage spaces: 1
Features
- Levels: One
- Stories: 1
- Patio & porch: Covered, Rear Porch, Side Porch
- Exterior features: Balcony, Lighting, Sidewalk, Storage
- Has view: Yes
- View description: City, Water, Bay/Harbor - Partial, Marina
- Has water view: Yes
- Water view: Water,Bay/Harbor - Partial,Marina
- Waterfront features: Waterfront, Bay/Harbor
- Body of water: SARASOTA BAY
Lot
- Features: City Lot, Landscaped, Near Marina, Near Public Transit, Sidewalk
- Residential vegetation: Mature Landscaping, Trees/Landscaped
Details
- Parcel number: 2027053090
- Zoning: DTB
- Special conditions: None
Construction
Type & style
- Home type: Condo
- Architectural style: Custom
- Property subtype: Condominium
Materials
- Block, Stucco
- Foundation: Raised
- Roof: Concrete
Condition
- Completed
- New construction: No
- Year built: 1982
Utilities & green energy
- Sewer: Public Sewer
- Water: Public
- Utilities for property: Public
Community & HOA
Community
- Features: Waterfront, Association Recreation - Owned, Buyer Approval Required, Fitness Center, Pool, Sidewalks
- Security: Fire Sprinkler System, Smoke Detector(s)
- Pet fee: $0 monthly
- Subdivision: BAY PLAZA
HOA
- Has HOA: No
- Amenities included: Cable TV, Elevator(s), Fitness Center, Maintenance, Pool, Recreation Facilities, Sauna, Security, Spa/Hot Tub, Storage, Vehicle Restrictions
- Services included: Cable TV, Community Pool, Reserve Fund, Fidelity Bond, Insurance, Maintenance Structure, Maintenance Grounds, Manager, Pest Control, Pool Maintenance, Recreational Facilities, Security, Sewer, Trash, Water
- HOA fee: $1,911 monthly
- HOA name: Bob Malan Bay
- HOA phone: 941-365-2448
Location
- Region: Sarasota
Financial & listing details
- Price per square foot: $767/sqft
- Tax assessed value: $1,081,800
- Annual tax amount: $10,377
- Date on market: 5/10/2023
- Cumulative days on market: 135 days
- Ownership: Condominium
- Total actual rent: 0
- Road surface type: Paved
Price history
| Date | Event | Price |
|---|---|---|
| 10/26/2023 | Sold | $1,475,000-1.7%$767/sqft |
Source:  Stellar MLS #A4569495 Report a problem Stellar MLS #A4569495 Report a problem | ||
| 9/26/2023 | Pending sale | $1,500,000$780/sqft |
Source: Stellar MLS #A4569495 Report a problem | ||
| 5/10/2023 | Listed for sale | $1,500,000+66.7%$780/sqft |
Source: Stellar MLS #A4569495 Report a problem | ||
| 4/24/2018 | Sold | $900,000$468/sqft |
Source: Public Record Report a problem | ||
Public tax history
| Year | Property taxes | Tax assessment |
|---|---|---|
| 2025 | $16,553 -1.3% | $1,081,800 -3.4% |
| 2024 | $16,778 +58.5% | $1,119,700 +51.4% |
| 2023 | $10,586 +2% | $739,437 +3% |
| 2022 | $10,377 -4.3% | $717,900 -0.5% |
| 2021 | $10,845 -2.6% | $721,500 +5.6% |
| 2020 | $11,140 +2.8% | $683,100 -3.1% |
| 2019 | $10,836 | $704,900 -8.5% |
| 2018 | $10,836 -13.6% | $770,700 |
| 2017 | $12,549 +8.6% | $770,700 +2.3% |
| 2016 | $11,554 | $753,600 +9.1% |
| 2015 | $11,554 | $690,700 +27.9% |
| 2014 | $11,554 +18.3% | $539,990 |
| 2013 | $9,763 +14.4% | $539,990 +10% |
| 2012 | $8,535 +1.6% | $490,900 -0.2% |
| 2011 | $8,397 -9.1% | $492,100 -7.6% |
| 2010 | $9,233 -13.8% | $532,500 -0.8% |
| 2009 | $10,712 | $536,900 -19.1% |
| 2008 | $10,712 -10.3% | $663,800 -9.8% |
| 2007 | $11,943 | $735,900 -4.4% |
| 2006 | -- | $770,000 +17.9% |
| 2005 | -- | $653,243 +19.2% |
| 2004 | $9,948 +4.5% | $548,100 +8% |
| 2003 | $9,516 +5.8% | $507,465 +5% |
| 2002 | $8,990 +38.5% | $483,300 +32% |
| 2001 | $6,493 +23.7% | $366,140 +25.4% |
| 2000 | $5,251 | $292,072 |
Find assessor info on the county website
Neighborhood: Downtown
Nearby homes
- $1,194,7003 bd2 ba2k sqft1255 N Gulfstream Ave APT 201, Sarasota, FL 34236Off Market
- $1,096,4003 bd3 ba2k sqft1255 N Gulfstream Ave APT 202, Sarasota, FL 34236Off Market
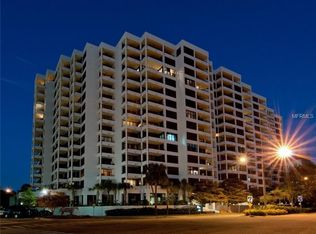
- $790,8002 bd2 ba1.5k sqft1255 N Gulfstream Ave APT 203, Sarasota, FL 34236Off Market
- $771,3002 bd2 ba1.8k sqft1255 N Gulfstream Ave APT 204, Sarasota, FL 34236Off Market

- $850,0002 bd2 ba1.6k sqft1255 N Gulfstream Ave APT 205, Sarasota, FL 34236For Sale
- $770,0002 bd2 ba1.6k sqft1255 N Gulfstream Ave APT 207, Sarasota, FL 34236Off Market
- $933,6003 bd2 ba1.9k sqft1255 N Gulfstream Ave APT 301, Sarasota, FL 34236Off Market
- $923,9002 bd2 ba1.8k sqft1255 N Gulfstream Ave APT 304, Sarasota, FL 34236Off Market
- $1,030,0002 bd2 ba1.6k sqft1255 N Gulfstream Ave APT 305, Sarasota, FL 34236Sold
Nearby schools
GreatSchools rating
- 7/10Alta Vista Elementary SchoolGrades: PK-5Distance: 1.7 mi
- 5/10Booker Middle SchoolGrades: 6-8Distance: 2.5 mi
- 3/10Booker High SchoolGrades: 9-12Distance: 2 mi
Schools provided by the listing agent
- Elementary: Alta Vista Elementary
- Middle: Booker Middle
- High: Booker High
Source: Stellar MLS. This data may not be complete. We recommend contacting the local school district to confirm school assignments for this home.
Get a cash offer in 3 minutes
Find out how much your home could sell for in as little as 3 minutes with a no-obligation cash offer.
Estimated market value
$1,403,600
Get a cash offer in 3 minutes
Find out how much your home could sell for in as little as 3 minutes with a no-obligation cash offer.
Estimated market value
$1,403,600
- Florida
- Sarasota County
- Sarasota
- 34236
- Downtown
- 1255 N GULFSTREAM AVENUE Unit 1201
Nearby cities
Nearby neighborhoods
Nearby zip codes
Other Sarasota Topics
