Perched atop Bay Plaza with sweeping views over Sarasota Bay and the downtown skyline, this fully reimagined penthouse offers a level of finish and livability rarely seen in the market. Taken down to the studs and meticulously rebuilt, every inch has been thoughtfully curated with true custom craftsmanship, resulting in a home that feels both refined and effortless. The expansive floor plan is designed for both everyday living and exceptional entertaining, with main living areas that flow seamlessly toward the water and skyline beyond. Walls of glass fill the home with natural light, while multiple terraces extend the living experience outdoors. At the heart of the residence, a true chef's kitchen features top-tier appliances, custom cabinetry, and a layout designed for both function and gathering. A thoughtful split layout creates a private guest wing, while the primary suite, accessed through a dramatic 9 pivot door, offers a quiet retreat finished with the same level of detail seen throughout. Every finish and material reflects a level of quality typically reserved for custom homes, with bespoke millwork and integrated systems throughout. Completing the offering are three secured parking spaces, a rare a rare feature in downtown living, along with full-service amenities and white glove service, all moments from Sarasota's best dining, waterfront, and cultural attractions. A true penthouse in every sense.
Sold for $3,475,000
$3,475,000
1255 N GULFSTREAM AVENUE #1501, SARASOTA, FL 34236
4beds
3,943sqft
Condominium
Built in 1982
-- sqft lot
$3,461,800 Zestimate®
$881/sqft
$7,166 Estimated rent
Home value
$3,461,800
$3.18M - $3.77M
$7,166/mo
Zestimate® history
Owner options
List your home for rent
$7,166/mo
Rent Zestimate®
Find your next renter with Zillow Rental Manager. Plus, with online applications, you can quickly screen prospective tenants – for free.
$7,166/mo
Rent Zestimate®
Refinance and save
$25,856/mo
Est. payment
Refinancing to a lower rate could help reduce your monthly payments and save thousands over the life of the loan.
$25,856/mo
Est. payment
Explore your selling options
Work with a Zillow partner agent
Leverage their expertise and Zillow's premium Showcase listings to get your home seen by more buyers.
Get startedList with your own agent
Get your home in front of millions of buyers by listing it on Zillow.
Learn how to do itSell it yourself
Take full control of how buyers see your home on Zillow by listing For Sale by Owner (FSBO).
List your homeWhat's special
Fully reimagined penthouse
Zillow last checked:
Listing updated:
Listed by:
Steven Moore 401-767-7180,
MICHAEL SAUNDERS & COMPANY 941-951-6660
Bought with:
Mackenzie Longueuil, 3255391
MICHAEL SAUNDERS & COMPANY
Source: Stellar MLS,MLS#: A4687326 Originating MLS: Sarasota - Manatee
Originating MLS: Sarasota - Manatee
Facts & features
Interior
Bedrooms & bathrooms
- Bedrooms: 4
- Bathrooms: 4
- Full bathrooms: 3
- 1/2 bathrooms: 1
Primary bedroom
- Features: En Suite Bathroom, Walk-In Closet(s)
- Level: First
- Area: 651.31 Square Feet
- Dimensions: 34.1x19.1
Bedroom 2
- Features: En Suite Bathroom, Walk-In Closet(s)
- Level: First
Bedroom 3
- Features: Walk-In Closet(s)
- Level: First
Bedroom 4
- Features: Walk-In Closet(s)
- Level: First
Dining room
- Level: First
- Area: 214.2 Square Feet
- Dimensions: 11.9x18
Kitchen
- Level: First
Living room
- Level: First
- Area: 672.08 Square Feet
- Dimensions: 27.1x24.8
Media room
- Level: First
- Area: 264.26 Square Feet
- Dimensions: 14.6x18.1
Heating
- Central, Electric
Cooling
- Central Air
Appliances
- Included: Oven, Convection Oven, Disposal, Dryer, Microwave, Range, Refrigerator, Washer, Wine Refrigerator
- Laundry: Inside, Laundry Room
Features
- Built-in Features, Ceiling Fan(s), Eating Space In Kitchen, Elevator, Kitchen/Family Room Combo, Living Room/Dining Room Combo, Open Floorplan, Primary Bedroom Main Floor, Solid Surface Counters, Solid Wood Cabinets, Stone Counters, Thermostat, Tray Ceiling(s), Walk-In Closet(s)
- Flooring: Tile
- Doors: Sliding Doors
- Windows: Blinds, Window Treatments
- Has fireplace: No
Interior area
- Total structure area: 4,593
- Total interior livable area: 3,943 sqft
Property
Parking
- Total spaces: 3
- Parking features: Assigned, Under Building
- Attached garage spaces: 3
Features
- Levels: One
- Stories: 1
- Patio & porch: Covered, Other
- Exterior features: Balcony, Rain Gutters, Sidewalk
- Has view: Yes
- View description: City, Water, Bay/Harbor - Partial
- Has water view: Yes
- Water view: Water,Bay/Harbor - Partial
Lot
- Features: City Lot, Sidewalk
- Residential vegetation: Mature Landscaping, Trees/Landscaped
Details
- Parcel number: 2027053106
- Zoning: DTB
- Special conditions: None
Construction
Type & style
- Home type: Condo
- Architectural style: Florida,Mid-Century Modern
- Property subtype: Condominium
Materials
- Stucco
- Foundation: Pillar/Post/Pier
- Roof: Concrete
Condition
- Completed
- New construction: No
- Year built: 1982
Utilities & green energy
- Sewer: Public Sewer
- Water: Public
- Utilities for property: BB/HS Internet Available, Cable Connected, Electricity Connected, Public, Sewer Connected, Underground Utilities, Water Connected
Community & HOA
Community
- Features: Buyer Approval Required, Clubhouse, Fitness Center, Pool
- Pet fee: $0 monthly
- Subdivision: BAY PLAZA
HOA
- Has HOA: No
- Amenities included: Clubhouse, Fitness Center, Pool, Sauna, Spa/Hot Tub
- Services included: Community Pool, Maintenance Structure, Maintenance Grounds, Maintenance Repairs, Manager, Pool Maintenance, Recreational Facilities, Security
- HOA fee: $3,456 monthly
- HOA name: Robert Malan
- HOA phone: 941-365-2448
Location
- Region: Sarasota
Financial & listing details
- Price per square foot: $881/sqft
- Tax assessed value: $2,244,900
- Annual tax amount: $33,716
- Date on market: 3/24/2026
- Cumulative days on market: 23 days
- Listing terms: Cash,Conventional
- Ownership: Condominium
- Total actual rent: 0
- Electric utility on property: Yes
- Road surface type: Paved, Asphalt
Price history
| Date | Event | Price |
|---|---|---|
| 6/4/2026 | Sold | $3,475,000-10.3%$881/sqft |
Source:  Stellar MLS #A4687326 Report a problem Stellar MLS #A4687326 Report a problem | ||
| 4/17/2026 | Pending sale | $3,875,000$983/sqft |
Source: Stellar MLS #A4687326 Report a problem | ||
| 3/24/2026 | Listed for sale | $3,875,000-8.8%$983/sqft |
Source: Stellar MLS #A4687326 Report a problem | ||
| 12/1/2025 | Listing removed | $4,250,000$1,078/sqft |
Source: Stellar MLS #A4632665 Report a problem | ||
| 8/14/2025 | Price change | $4,250,000-9.6%$1,078/sqft |
Source: Stellar MLS #A4632665 Report a problem | ||
| 4/16/2025 | Listed for sale | $4,700,000$1,192/sqft |
Source: Stellar MLS #A4632665 Report a problem | ||
| 4/1/2025 | Pending sale | $4,700,000$1,192/sqft |
Source: Stellar MLS #A4632665 Report a problem | ||
| 1/31/2025 | Listed for sale | $4,700,000+301.7%$1,192/sqft |
Source: Stellar MLS #A4632665 Report a problem | ||
| 3/24/2017 | Sold | $1,170,000-9.9%$297/sqft |
Source: Stellar MLS #A4147382 Report a problem | ||
| 2/9/2017 | Pending sale | $1,299,000$329/sqft |
Source: NO COMPANY PROVIDED #A4147382 Report a problem | ||
| 1/27/2017 | Price change | $1,299,000-7.2%$329/sqft |
Source: RE/MAX ALLIANCE GROUP #A4147382 Report a problem | ||
| 11/17/2016 | Pending sale | $1,400,000$355/sqft |
Source: RE/MAX ALLIANCE GROUP #A4147382 Report a problem | ||
| 11/10/2016 | Price change | $1,400,000-6.7%$355/sqft |
Source: RE/MAX ALLIANCE GROUP #A4147382 Report a problem | ||
| 8/18/2016 | Price change | $1,500,000-6.3%$380/sqft |
Source: RE/MAX ALLIANCE GROUP #A4147382 Report a problem | ||
| 5/28/2016 | Price change | $1,600,000-13.5%$406/sqft |
Source: RE/MAX ALLIANCE GROUP #A4147382 Report a problem | ||
| 2/29/2016 | Listed for sale | $1,850,000$469/sqft |
Source: RE/MAX ALLIANCE GROUP #A4147382 Report a problem | ||
Public tax history
| Year | Property taxes | Tax assessment |
|---|---|---|
| 2025 | $33,716 -9.1% | $2,244,900 -11% |
| 2024 | $37,092 +2.2% | $2,521,400 +2.6% |
| 2023 | $36,299 +32.3% | $2,457,600 +36% |
| 2022 | $27,446 -12% | $1,807,500 -8.6% |
| 2021 | $31,194 +3.2% | $1,977,300 +6.1% |
| 2020 | $30,219 -2% | $1,864,400 -0.6% |
| 2019 | $30,828 | $1,875,455 +61.2% |
| 2018 | $30,828 +61.7% | $1,163,600 -23.2% |
| 2017 | $19,059 +84.5% | $1,515,400 +2.4% |
| 2016 | $10,332 | $1,479,200 +9.1% |
| 2015 | $10,332 +0% | $1,355,700 +124.2% |
| 2014 | $10,330 +0.2% | $604,683 |
| 2013 | $10,310 +3.8% | $604,683 +1.7% |
| 2012 | $9,930 +5.3% | $594,575 +3% |
| 2011 | $9,434 -0.7% | $577,257 +1.5% |
| 2010 | $9,505 +9.5% | $568,726 +2.7% |
| 2009 | $8,679 | $553,774 +0.1% |
| 2008 | $8,679 -0.4% | $553,221 +3% |
| 2007 | $8,713 | $537,108 +2.5% |
| 2006 | -- | $524,008 +3% |
| 2005 | -- | $508,746 +3% |
| 2004 | $8,801 -0.8% | $493,928 +1.9% |
| 2003 | $8,868 +3% | $484,718 +2.4% |
| 2002 | $8,614 +7.8% | $473,357 +1.6% |
| 2001 | $7,991 +2.5% | $465,903 +3% |
| 2000 | $7,793 | $452,333 |
Find assessor info on the county website
Neighborhood: Downtown
Nearby homes
- $1,194,7003 bd2 ba2k sqft1255 N Gulfstream Ave APT 201, Sarasota, FL 34236Off Market
- $1,096,4003 bd3 ba2k sqft1255 N Gulfstream Ave APT 202, Sarasota, FL 34236Off Market
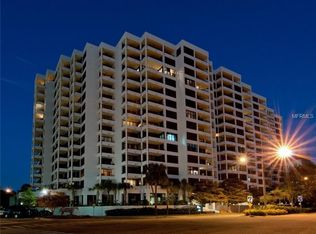
- $790,8002 bd2 ba1.5k sqft1255 N Gulfstream Ave APT 203, Sarasota, FL 34236Off Market
- $771,3002 bd2 ba1.8k sqft1255 N Gulfstream Ave APT 204, Sarasota, FL 34236Off Market

- $850,0002 bd2 ba1.6k sqft1255 N Gulfstream Ave APT 205, Sarasota, FL 34236For Sale
- $770,0002 bd2 ba1.6k sqft1255 N Gulfstream Ave APT 207, Sarasota, FL 34236Off Market
- $933,6003 bd2 ba1.9k sqft1255 N Gulfstream Ave APT 301, Sarasota, FL 34236Off Market
- $923,9002 bd2 ba1.8k sqft1255 N Gulfstream Ave APT 304, Sarasota, FL 34236Off Market
- $1,030,0002 bd2 ba1.6k sqft1255 N Gulfstream Ave APT 305, Sarasota, FL 34236Sold
Nearby schools
GreatSchools rating
- 7/10Alta Vista Elementary SchoolGrades: PK-5Distance: 1.7 mi
- 5/10Booker Middle SchoolGrades: 6-8Distance: 2.5 mi
- 3/10Booker High SchoolGrades: 9-12Distance: 2 mi
Schools provided by the listing agent
- Elementary: Alta Vista Elementary
- Middle: Booker Middle
- High: Booker High
Source: Stellar MLS. This data may not be complete. We recommend contacting the local school district to confirm school assignments for this home.
Get a cash offer in 3 minutes
Find out how much your home could sell for in as little as 3 minutes with a no-obligation cash offer.
Estimated market value
$3,461,800
Get a cash offer in 3 minutes
Find out how much your home could sell for in as little as 3 minutes with a no-obligation cash offer.
Estimated market value
$3,461,800
- Florida
- Sarasota County
- Sarasota
- 34236
- Downtown
- 1255 N GULFSTREAM AVENUE Unit 1501
Nearby cities
Nearby neighborhoods
Nearby zip codes
Other Sarasota Topics
