One or more photo(s) has been virtually staged. This extraordinary unit has been exquisitely remodeled to an impeccable standard, utilizing only the finest materials. Every detail has been meticulously crafted to provide an unparalleled luxurious living experience. Prepare to be enchanted by the breathtaking views of Sarasota Bay from three expansive balconies that showcase both waterfront and vibrant downtown panoramas. The sophisticated marble flooring extends seamlessly throughout the entire unit, including the balconies, creating an elegant atmosphere. Eye-catching design elements include brushed gold finishes on all faucets and door handles, low-profile lighting, complemented by custom European doors and exquisite trim work. An open floor plan ensures the views can be enjoyed from every corner of this city dwelling. The modern European kitchen features high-end appliances and elegant finishes, such as marble countertops, a breakfast bar, and a matching backsplash, while maintaining the home's aesthetic. It also includes a convenient service entrance with private laundry facilities. The thoughtfully designed split floor plan guarantees privacy for you and your guests, featuring two primary suite options, each with en suite baths. You can relax in one that has an indulgent soaking tub and dual sinks with LED backlit mirrors, while both include luxurious showers with glass doors and custom fixtures. Plus, this coveted Bay Plaza residence has an exceptional rarity of a third bedroom and third full bath! As a resident, you will enjoy unparalleled amenities, including 24/7 valet parking, convenient EV charging stations, and round-the-clock concierge services that are second to none. The building has recently been transformed with the installation of impact-resistant glass, elevating its sophistication and ensuring both style and safety. Unwind in the luxurious heated swimming pool, soak in the rejuvenating Jacuzzi spa, or maintain your fitness routine in the state-of-the-art fitness room, complete with a European sauna and steam room. Nestled in the heart of downtown Sarasota, this prestigious building is surrounded by various trendy restaurants and boutiques. Residents can effortlessly immerse themselves in the vibrant cultural scene, with Whole Foods, the Theatre, and the Opera just moments away. Enjoy the spectacular 4th of July fireworks at Marina Jacks from the comfort of your balcony. With its unbeatable location just minutes from St. Armands Circle, Longboat Key, and Sarasota’s stunning beaches, this unit offers an unparalleled opportunity to embrace the dynamic social lifestyle that downtown Sarasota proudly provides. Don't miss your chance to make this exquisite residence your own!
Sold for $1,420,000
$1,420,000
1255 N GULFSTREAM AVENUE #402, SARASOTA, FL 34236
3beds
2,064sqft
Condominium
Built in 1982
-- sqft lot
$1,405,500 Zestimate®
$688/sqft
$7,646 Estimated rent
Home value
$1,405,500
$1.28M - $1.55M
$7,646/mo
Zestimate® history
Owner options
List your home for rent
$7,646/mo
Rent Zestimate®
Find your next renter with Zillow Rental Manager. Plus, with online applications, you can quickly screen prospective tenants – for free.
$7,646/mo
Rent Zestimate®
Refinance and save
$11,949/mo
Est. payment
Refinancing to a lower rate could help reduce your monthly payments and save thousands over the life of the loan.
$11,949/mo
Est. payment
Explore your selling options
Work with a Zillow partner agent
Leverage their expertise and Zillow's premium Showcase listings to get your home seen by more buyers.
Get startedList with your own agent
Get your home in front of millions of buyers by listing it on Zillow.
Learn how to do itSell it yourself
Take full control of how buyers see your home on Zillow by listing For Sale by Owner (FSBO).
List your homeWhat's special
Zillow last checked:
Listing updated:
Listed by:
Candy Swick 941-376-9000,
CANDY SWICK & COMPANY 941-954-9000
Bought with:
Oleg Tkachuk, 3386758
PLATINUM PALM PROPERTIES
Source: Stellar MLS,MLS#: A4649907 Originating MLS: Sarasota - Manatee
Originating MLS: Sarasota - Manatee
Facts & features
Interior
Bedrooms & bathrooms
- Bedrooms: 3
- Bathrooms: 3
- Full bathrooms: 3
Primary bedroom
- Features: Ceiling Fan(s), Dual Sinks, En Suite Bathroom, Garden Bath, Other, Single Vanity, Stone Counters, Tub with Separate Shower Stall, Water Closet/Priv Toilet, Walk-In Closet(s)
- Level: First
- Area: 286 Square Feet
- Dimensions: 22x13
Other
- Features: Ceiling Fan(s), En Suite Bathroom, Other, Shower No Tub, Single Vanity, Stone Counters, Built-in Closet
- Level: First
- Area: 208 Square Feet
- Dimensions: 13x16
Bedroom 3
- Features: Ceiling Fan(s), Other, Built-in Closet
- Level: First
- Area: 182 Square Feet
- Dimensions: 13x14
Balcony porch lanai
- Features: Other
- Level: First
- Area: 84 Square Feet
- Dimensions: 12x7
Balcony porch lanai
- Features: Other
- Level: First
- Area: 120 Square Feet
- Dimensions: 15x8
Balcony porch lanai
- Features: Other
- Level: First
- Area: 72 Square Feet
- Dimensions: 12x6
Dining room
- Features: Other
- Level: First
- Area: 156 Square Feet
- Dimensions: 13x12
Kitchen
- Features: Breakfast Bar, Other, Stone Counters
- Level: First
- Area: 273 Square Feet
- Dimensions: 21x13
Living room
- Features: Other
- Level: First
- Area: 351 Square Feet
- Dimensions: 27x13
Heating
- Central, Electric
Cooling
- Central Air
Appliances
- Included: Dishwasher, Dryer, Microwave, Range, Refrigerator, Washer
- Laundry: Inside, Laundry Closet
Features
- Ceiling Fan(s), Eating Space In Kitchen, High Ceilings, Open Floorplan, Solid Surface Counters, Split Bedroom, Stone Counters, Walk-In Closet(s)
- Flooring: Marble
- Doors: Sliding Doors
- Windows: Window Treatments
- Has fireplace: No
Interior area
- Total structure area: 2,338
- Total interior livable area: 2,064 sqft
Property
Parking
- Total spaces: 1
- Parking features: Assigned, Deeded, Electric Vehicle Charging Station(s), Garage Faces Side, Ground Level, Guest, Portico, Reserved, Valet
- Attached garage spaces: 1
Features
- Levels: One
- Stories: 1
- Patio & porch: Covered, Rear Porch
- Exterior features: Balcony, Lighting, Sidewalk, Storage
- Has view: Yes
- View description: City, Water, Bay/Harbor - Partial, Gulf/Ocean - Partial, Gulf/Ocean to Bay, Marina
- Has water view: Yes
- Water view: Water,Bay/Harbor - Partial,Gulf/Ocean - Partial,Gulf/Ocean to Bay,Marina
- Waterfront features: Bay/Harbor, Gulf/Ocean, Gulf/Ocean to Bay, Marina
- Body of water: SARASOTA BAY
Lot
- Size: 1.55 Acres
- Features: City Lot, Landscaped, Near Marina, Near Public Transit, Sidewalk
- Residential vegetation: Mature Landscaping, Trees/Landscaped
Details
- Parcel number: 2027053027
- Zoning: DTB
- Special conditions: None
Construction
Type & style
- Home type: Condo
- Architectural style: Custom
- Property subtype: Condominium
Materials
- Block, Stucco
- Foundation: Raised
- Roof: Concrete
Condition
- Completed
- New construction: No
- Year built: 1982
Utilities & green energy
- Sewer: Public Sewer
- Water: Public
- Utilities for property: Public
Community & HOA
Community
- Features: Association Recreation - Owned, Buyer Approval Required, Community Mailbox, Fitness Center, Pool
- Security: Fire Sprinkler System, Smoke Detector(s)
- Pet fee: $0 monthly
- Subdivision: BAY PLAZA
HOA
- Has HOA: No
- Amenities included: Cable TV, Elevator(s), Fitness Center, Maintenance, Pool, Recreation Facilities, Sauna, Security, Spa/Hot Tub, Storage, Vehicle Restrictions
- Services included: Cable TV, Community Pool, Reserve Fund, Fidelity Bond, Insurance, Maintenance Structure, Maintenance Grounds, Manager, Pest Control, Pool Maintenance, Recreational Facilities, Security, Sewer, Trash, Water
- HOA fee: $2,741 monthly
- HOA name: Bob Malan
- HOA phone: 941-365-2448
Location
- Region: Sarasota
Financial & listing details
- Price per square foot: $688/sqft
- Tax assessed value: $880,500
- Annual tax amount: $13,587
- Date on market: 5/14/2025
- Cumulative days on market: 250 days
- Ownership: Condominium
- Total actual rent: 0
- Road surface type: Paved
Price history
| Date | Event | Price |
|---|---|---|
| 2/19/2026 | Sold | $1,420,000-2.1%$688/sqft |
Source:  Stellar MLS #A4649907 Report a problem Stellar MLS #A4649907 Report a problem | ||
| 1/22/2026 | Pending sale | $1,450,000$703/sqft |
Source: Stellar MLS #A4679390 Report a problem | ||
| 1/22/2026 | Listed for sale | $1,450,000-3.3%$703/sqft |
Source: Stellar MLS #A4679390 Report a problem | ||
| 1/20/2026 | Listing removed | $1,499,000$726/sqft |
Source: Stellar MLS #A4649907 Report a problem | ||
| 1/6/2026 | Price change | $1,499,000-3.3%$726/sqft |
Source: Stellar MLS #A4649907 Report a problem | ||
| 11/24/2025 | Price change | $1,550,000-1.3%$751/sqft |
Source: Stellar MLS #A4649907 Report a problem | ||
| 8/27/2025 | Price change | $1,570,000-4.8%$761/sqft |
Source: Stellar MLS #A4649907 Report a problem | ||
| 5/14/2025 | Listed for sale | $1,650,000-2.5%$799/sqft |
Source: Stellar MLS #A4649907 Report a problem | ||
| 2/26/2025 | Listing removed | $1,693,000$820/sqft |
Source: Stellar MLS #A4617698 Report a problem | ||
| 2/6/2025 | Price change | $1,693,000-3.3%$820/sqft |
Source: Stellar MLS #A4617698 Report a problem | ||
| 2/1/2025 | Listing removed | $8,000$4/sqft |
Source: Stellar MLS #A4617702 Report a problem | ||
| 1/31/2025 | Price change | $1,749,9990%$848/sqft |
Source: Stellar MLS #A4617698 Report a problem | ||
| 12/2/2024 | Price change | $8,000-5.9%$4/sqft |
Source: Stellar MLS #A4617702 Report a problem | ||
| 9/30/2024 | Price change | $1,750,000-6.7%$848/sqft |
Source: Stellar MLS #A4617698 Report a problem | ||
| 9/4/2024 | Price change | $1,875,000-1.3%$908/sqft |
Source: Stellar MLS #A4617698 Report a problem | ||
| 8/14/2024 | Price change | $8,500-22.7%$4/sqft |
Source: Stellar MLS #A4617702 Report a problem | ||
| 8/14/2024 | Price change | $1,900,000+22.6%$921/sqft |
Source: Stellar MLS #A4617698 Report a problem | ||
| 7/19/2024 | Listed for rent | $11,000+22.2%$5/sqft |
Source: Stellar MLS #A4617702 Report a problem | ||
| 7/11/2024 | Listing removed | $1,550,000$751/sqft |
Source: Stellar MLS #A4600574 Report a problem | ||
| 6/3/2024 | Listing removed | -- |
Source: Zillow Rentals Report a problem | ||
| 5/16/2024 | Listed for rent | $9,000$4/sqft |
Source: Zillow Rentals Report a problem | ||
| 4/10/2024 | Listing removed | -- |
Source: Stellar MLS #A4569682 Report a problem | ||
| 4/6/2024 | Price change | $1,550,000-7.4%$751/sqft |
Source: Stellar MLS #A4600574 Report a problem | ||
| 3/20/2024 | Listed for sale | $1,674,000+90.2%$811/sqft |
Source: Stellar MLS #A4600574 Report a problem | ||
| 10/25/2021 | Sold | $880,000$426/sqft |
Source: Public Record Report a problem | ||
Public tax history
| Year | Property taxes | Tax assessment |
|---|---|---|
| 2025 | $13,587 -3.7% | $880,500 -5.8% |
| 2024 | $14,104 +4.1% | $935,000 +4.5% |
| 2023 | $13,552 +21.8% | $894,800 +23% |
| 2022 | $11,130 +12.5% | $727,300 +17.5% |
| 2021 | $9,889 +135.8% | $619,000 +117.2% |
| 2020 | $4,195 +2.8% | $285,051 +2.3% |
| 2019 | $4,079 | $278,642 +1.9% |
| 2018 | $4,079 +1.8% | $273,447 +2.1% |
| 2017 | $4,006 -0.9% | $267,823 -56.7% |
| 2016 | $4,044 | $618,700 +9.1% |
| 2015 | $4,044 +0.2% | $567,100 +122.7% |
| 2014 | $4,036 +0.3% | $254,605 |
| 2013 | $4,023 +3.9% | $254,605 +1.7% |
| 2012 | $3,872 +5.9% | $250,349 +3% |
| 2011 | $3,657 -0.9% | $243,057 +1.5% |
| 2010 | $3,690 +9.8% | $239,465 +2.7% |
| 2009 | $3,361 | $233,169 +0.1% |
| 2008 | $3,361 -3.9% | $232,936 +3% |
| 2007 | $3,498 | $226,151 +2.5% |
| 2006 | -- | $220,635 +3% |
| 2005 | -- | $214,209 +3% |
| 2004 | $3,484 -0.4% | $207,970 +1.9% |
| 2003 | $3,499 +3% | $204,092 +2.4% |
| 2002 | $3,397 +7.2% | $199,309 +1.6% |
| 2001 | $3,169 +4.2% | $196,170 +3% |
| 2000 | $3,041 | $190,456 |
Find assessor info on the county website
Neighborhood: Downtown
Nearby homes
- $1,188,6003 bd2 ba2k sqft1255 N Gulfstream Ave APT 201, Sarasota, FL 34236Off Market
- $1,089,0003 bd3 ba2k sqft1255 N Gulfstream Ave APT 202, Sarasota, FL 34236Off Market
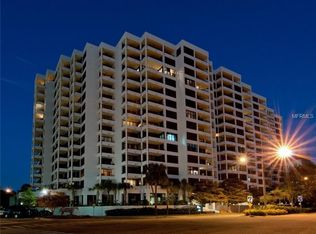
- $782,3002 bd2 ba1.5k sqft1255 N Gulfstream Ave APT 203, Sarasota, FL 34236Off Market
- $771,3002 bd2 ba1.8k sqft1255 N Gulfstream Ave APT 204, Sarasota, FL 34236Off Market

- $850,0002 bd2 ba1.6k sqft1255 N Gulfstream Ave APT 205, Sarasota, FL 34236For Sale
- $766,0002 bd2 ba1.6k sqft1255 N Gulfstream Ave APT 207, Sarasota, FL 34236Off Market
- $925,4003 bd2 ba1.9k sqft1255 N Gulfstream Ave APT 301, Sarasota, FL 34236Off Market
- $920,9002 bd2 ba1.8k sqft1255 N Gulfstream Ave APT 304, Sarasota, FL 34236Off Market
- $1,030,0002 bd2 ba1.6k sqft1255 N Gulfstream Ave APT 305, Sarasota, FL 34236Sold
Nearby schools
GreatSchools rating
- 7/10Alta Vista Elementary SchoolGrades: PK-5Distance: 1.7 mi
- 5/10Booker Middle SchoolGrades: 6-8Distance: 2.5 mi
- 3/10Booker High SchoolGrades: 9-12Distance: 2 mi
Schools provided by the listing agent
- Elementary: Alta Vista Elementary
- Middle: Booker Middle
- High: Booker High
Source: Stellar MLS. This data may not be complete. We recommend contacting the local school district to confirm school assignments for this home.
Get a cash offer in 3 minutes
Find out how much your home could sell for in as little as 3 minutes with a no-obligation cash offer.
Estimated market value
$1,405,500
Get a cash offer in 3 minutes
Find out how much your home could sell for in as little as 3 minutes with a no-obligation cash offer.
Estimated market value
$1,405,500
- Florida
- Sarasota County
- Sarasota
- 34236
- Downtown
- 1255 N GULFSTREAM AVENUE Unit 402
Nearby cities
Nearby neighborhoods
Nearby zip codes
Other Sarasota Topics
