Elevate Your Lifestyle at Bay Plaza — A Rare Corner Gem in the Heart of Sarasota. Step into refined luxury with this expansive and elegant condominium in the highly coveted Bay Plaza. Perched on the 4th floor, this stunning corner residence offers sweeping views of the bay, marina, and downtown skyline — all from two private terraces above the treetops, creating a serene escape from the energy of the city below. One of the largest two-bedroom plus study layouts in the building, this residence enjoys an open and airy floor plan, with nearly 9-foot ceilings, impact-rated windows and sliders, and timeless architectural design by renowned Sarasota School architect Tim Seibert. Built in 1982, Bay Plaza blends classic elegance with modern comforts. A spacious foyer welcomes you into a 20' x 27' combined living and dining area, featuring warm oak wood floors and two sets of triple-glass sliders that open to a generous terrace — perfect for entertaining or watching the fireworks over the bay on the Fourth of July. The kitchen layout is designed for both function and flow and includes an abundance of counter and cabinet space. A separate laundry room offers extra storage and convenience. The two private terraces invite morning coffee or sunset cocktails surrounded by nature — a true luxury in downtown living. Bay Plaza offers an unmatched lifestyle with 5-star amenities, including: 24-hour valet parking & concierge (each with call button), Full-time on-site management and maintenance, Fitness center with locker rooms, sauna, and steam rooms, Lap pool, hot tub, EV charging stations, Elegant lobby with grand piano Media room, party/catering kitchen, card & board rooms, Seasonal and bike storage, Pet friendly. Located on exclusive Palm Avenue, you're just steps from Sarasota’s finest dining, boutique shopping, cultural attractions, and the waterfront. Walk the Ringling Bridge, join a Bayfront yoga class, or hop on the Bay Runner Trolley for a day at Lido Beach or a visit to St. Armands Circle. The building is impeccably maintained, and the association is known for being proactive and well-managed. Don't miss the opportunity to live in one of Sarasota’s most prestigious addresses — Bay Plaza — where luxury, location, and lifestyle come together seamlessly.
Sold for $1,225,000
$1,225,000
1255 N GULFSTREAM AVENUE #408, SARASOTA, FL 34236
2beds
2,055sqft
Condominium
Built in 1982
-- sqft lot
$1,221,200 Zestimate®
$596/sqft
$6,712 Estimated rent
Home value
$1,221,200
$1.12M - $1.33M
$6,712/mo
Zestimate® history
Owner options
List your home for rent
$6,712/mo
Rent Zestimate®
Find your next renter with Zillow Rental Manager. Plus, with online applications, you can quickly screen prospective tenants – for free.
$6,712/mo
Rent Zestimate®
Refinance and save
$10,637/mo
Est. payment
Refinancing to a lower rate could help reduce your monthly payments and save thousands over the life of the loan.
$10,637/mo
Est. payment
Explore your selling options
Work with a Zillow partner agent
Leverage their expertise and Zillow's premium Showcase listings to get your home seen by more buyers.
Get startedList with your own agent
Get your home in front of millions of buyers by listing it on Zillow.
Learn how to do itSell it yourself
Take full control of how buyers see your home on Zillow by listing For Sale by Owner (FSBO).
List your homeWhat's special
Separate laundry roomPrivate terracesGenerous terraceTimeless architectural designExpansive and elegant condominiumImpact-rated windows and slidersWarm oak wood floors
Zillow last checked:
Listing updated:
Listed by:
Joanna Benante 941-356-7718,
MICHAEL SAUNDERS & COMPANY 941-388-4447,
Ann Martin 941-356-7717,
MICHAEL SAUNDERS & COMPANY
Bought with:
Ann Martin, 0188503
MICHAEL SAUNDERS & COMPANY
Joanna Benante, 3194005
MICHAEL SAUNDERS & COMPANY
Source: Stellar MLS,MLS#: A4670428 Originating MLS: Sarasota - Manatee
Originating MLS: Sarasota - Manatee
Facts & features
Interior
Bedrooms & bathrooms
- Bedrooms: 2
- Bathrooms: 2
- Full bathrooms: 2
Rooms
- Room types: Den/Library/Office
Primary bedroom
- Features: Walk-In Closet(s)
- Level: First
- Area: 263.16 Square Feet
- Dimensions: 20.4x12.9
Bedroom 2
- Features: Built-in Closet
- Level: First
- Area: 195.75 Square Feet
- Dimensions: 13.5x14.5
Balcony porch lanai
- Level: First
- Area: 94.72 Square Feet
- Dimensions: 6.4x14.8
Balcony porch lanai
- Level: First
- Area: 227.2 Square Feet
- Dimensions: 8x28.4
Den
- Level: First
- Area: 76.68 Square Feet
- Dimensions: 10.8x7.1
Foyer
- Level: First
- Area: 56 Square Feet
- Dimensions: 7x8
Great room
- Level: First
- Area: 417 Square Feet
- Dimensions: 27.8x15
Kitchen
- Level: First
- Area: 170.08 Square Feet
- Dimensions: 8.9x19.11
Utility room
- Level: First
- Area: 64 Square Feet
- Dimensions: 8x8
Heating
- Central
Cooling
- Central Air
Appliances
- Included: Oven, Dishwasher, Disposal, Dryer, Electric Water Heater, Microwave, Range, Refrigerator, Washer
- Laundry: Laundry Room
Features
- Ceiling Fan(s), Elevator, High Ceilings, Living Room/Dining Room Combo, Open Floorplan, Primary Bedroom Main Floor, Solid Surface Counters, Stone Counters, Walk-In Closet(s)
- Flooring: Ceramic Tile, Hardwood
- Doors: Sliding Doors
- Windows: Hurricane Shutters
- Has fireplace: No
Interior area
- Total structure area: 2,372
- Total interior livable area: 2,055 sqft
Property
Parking
- Total spaces: 2
- Parking features: Assigned, Circular Driveway, Curb Parking, Electric Vehicle Charging Station(s), On Street, Portico, Valet
- Attached garage spaces: 1
- Carport spaces: 1
- Covered spaces: 2
- Has uncovered spaces: Yes
Features
- Levels: Three Or More
- Stories: 3
- Exterior features: Balcony
- Pool features: Salt Water
- Has view: Yes
- View description: Water, Bay/Harbor - Full, Gulf/Ocean - Partial, Marina
- Has water view: Yes
- Water view: Water,Bay/Harbor - Full,Gulf/Ocean - Partial,Marina
- Waterfront features: Waterfront
Lot
- Size: 1.54 Acres
Details
- Parcel number: 2027053033
- Zoning: DTB
- Special conditions: None
Construction
Type & style
- Home type: Condo
- Property subtype: Condominium
Materials
- Block, Concrete, Stucco
- Foundation: Raised
- Roof: Membrane
Condition
- New construction: No
- Year built: 1982
Utilities & green energy
- Sewer: Public Sewer
- Water: Public
- Utilities for property: Cable Connected, Electricity Connected, Phone Available, Public, Sewer Connected
Community & HOA
Community
- Features: Waterfront, Buyer Approval Required, Fitness Center, Pool, Sidewalks
- Pet fee: $0 monthly
- Subdivision: BAY PLAZA
HOA
- Has HOA: Yes
- Amenities included: Fitness Center, Maintenance, Pool, Security
- Services included: 24-Hour Guard, Cable TV, Community Pool, Reserve Fund, Fidelity Bond, Insurance, Maintenance Structure, Maintenance Grounds, Recreational Facilities, Security, Sewer, Trash, Water
- HOA fee: $2,741 monthly
- HOA name: Bob Molan
- HOA phone: 941-365-2448
Location
- Region: Sarasota
Financial & listing details
- Price per square foot: $596/sqft
- Tax assessed value: $1,086,400
- Annual tax amount: $17,302
- Date on market: 10/31/2025
- Cumulative days on market: 196 days
- Listing terms: Cash,Conventional
- Ownership: Condominium
- Total actual rent: 0
- Electric utility on property: Yes
- Road surface type: Paved
Price history
| Date | Event | Price |
|---|---|---|
| 6/18/2026 | Sold | $1,225,000-5.7%$596/sqft |
Source:  Stellar MLS #A4670428 Report a problem Stellar MLS #A4670428 Report a problem | ||
| 5/21/2026 | Pending sale | $1,299,000$632/sqft |
Source: Stellar MLS #A4670428 Report a problem | ||
| 4/10/2026 | Price change | $1,299,000-13.3%$632/sqft |
Source: Stellar MLS #A4670428 Report a problem | ||
| 2/20/2026 | Price change | $1,499,000-6.3%$729/sqft |
Source: Stellar MLS #A4670428 Report a problem | ||
| 10/31/2025 | Listed for sale | $1,599,000-3.1%$778/sqft |
Source: Stellar MLS #A4670428 Report a problem | ||
| 8/25/2025 | Listing removed | $1,650,000$803/sqft |
Source: Stellar MLS #A4660636 Report a problem | ||
| 7/31/2025 | Listed for sale | $1,650,000+32.1%$803/sqft |
Source: Stellar MLS #A4660636 Report a problem | ||
| 2/27/2024 | Listing removed | $1,249,500$608/sqft |
Source: Stellar MLS #A4512128 Report a problem | ||
| 12/2/2021 | Sold | $1,249,500$608/sqft |
Source: Public Record Report a problem | ||
| 9/30/2021 | Pending sale | $1,249,500$608/sqft |
Source: Stellar MLS #A4512128 Report a problem | ||
| 9/23/2021 | Listed for sale | $1,249,500+92.2%$608/sqft |
Source: Stellar MLS #A4512128 Report a problem | ||
| 8/25/2011 | Sold | $650,000-10.3%$316/sqft |
Source: Public Record Report a problem | ||
| 6/22/2011 | Listed for sale | $725,000+116.4%$353/sqft |
Source: Coldwell Banker Residential Real Estate - Longboat Key #A3945119 Report a problem | ||
| 7/17/1997 | Sold | $335,000$163/sqft |
Source: Public Record Report a problem | ||
Public tax history
| Year | Property taxes | Tax assessment |
|---|---|---|
| 2025 | $16,655 -3.7% | $1,086,400 -1.6% |
| 2024 | $17,302 +10.2% | $1,104,609 +10% |
| 2023 | $15,707 +13.1% | $1,004,190 +10% |
| 2022 | $13,891 +57% | $912,900 +54.5% |
| 2021 | $8,846 -1.1% | $590,788 +1.4% |
| 2020 | $8,945 +2.7% | $582,631 +2.3% |
| 2019 | $8,712 +2.9% | $569,532 +1.9% |
| 2018 | $8,467 -1.2% | $558,913 +2.1% |
| 2017 | $8,568 -0.5% | $547,417 -30.3% |
| 2016 | $8,608 | $785,600 +9.1% |
| 2015 | $8,608 +0.1% | $720,000 +38.4% |
| 2014 | $8,599 +0.2% | $520,399 |
| 2013 | $8,580 +3.9% | $520,399 +1.7% |
| 2012 | $8,255 +16.2% | $511,700 +13.4% |
| 2011 | $7,103 -2.9% | $451,300 -0.9% |
| 2010 | $7,313 -0.4% | $455,300 -4% |
| 2009 | $7,346 | $474,500 -2.5% |
| 2008 | $7,346 -0.7% | $486,787 +3% |
| 2007 | $7,401 | $472,609 +2.5% |
| 2006 | -- | $461,082 +3% |
| 2005 | -- | $447,652 +3% |
| 2004 | $7,513 -1% | $434,614 +1.9% |
| 2003 | $7,591 -0.3% | $426,510 +5% |
| 2002 | $7,615 +37.7% | $406,200 +32% |
| 2001 | $5,529 +10.9% | $307,700 +11.2% |
| 2000 | $4,983 | $276,687 |
Find assessor info on the county website
Neighborhood: Downtown
Nearby homes
- $1,194,7003 bd2 ba2k sqft1255 N Gulfstream Ave APT 201, Sarasota, FL 34236Off Market
- $1,096,4003 bd3 ba2k sqft1255 N Gulfstream Ave APT 202, Sarasota, FL 34236Off Market
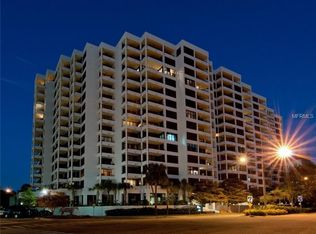
- $790,8002 bd2 ba1.5k sqft1255 N Gulfstream Ave APT 203, Sarasota, FL 34236Off Market
- $771,3002 bd2 ba1.8k sqft1255 N Gulfstream Ave APT 204, Sarasota, FL 34236Off Market

- $850,0002 bd2 ba1.6k sqft1255 N Gulfstream Ave APT 205, Sarasota, FL 34236For Sale
- $770,0002 bd2 ba1.6k sqft1255 N Gulfstream Ave APT 207, Sarasota, FL 34236Off Market
- $933,6003 bd2 ba1.9k sqft1255 N Gulfstream Ave APT 301, Sarasota, FL 34236Off Market
- $923,9002 bd2 ba1.8k sqft1255 N Gulfstream Ave APT 304, Sarasota, FL 34236Off Market
- $1,030,0002 bd2 ba1.6k sqft1255 N Gulfstream Ave APT 305, Sarasota, FL 34236Sold
Nearby schools
GreatSchools rating
- 7/10Alta Vista Elementary SchoolGrades: PK-5Distance: 1.7 mi
- 5/10Booker Middle SchoolGrades: 6-8Distance: 2.5 mi
- 3/10Booker High SchoolGrades: 9-12Distance: 2 mi
Schools provided by the listing agent
- Elementary: Alta Vista Elementary
- Middle: Booker Middle
- High: Booker High
Source: Stellar MLS. This data may not be complete. We recommend contacting the local school district to confirm school assignments for this home.
Get a cash offer in 3 minutes
Find out how much your home could sell for in as little as 3 minutes with a no-obligation cash offer.
Estimated market value
$1,221,200
Get a cash offer in 3 minutes
Find out how much your home could sell for in as little as 3 minutes with a no-obligation cash offer.
Estimated market value
$1,221,200
- Florida
- Sarasota County
- Sarasota
- 34236
- Downtown
- 1255 N GULFSTREAM AVENUE Unit 408
Nearby cities
Nearby neighborhoods
Nearby zip codes
Other Sarasota Topics
