2,000+ SQUARE FOOT VINTAGE BAY PLAZA! One of the larger single unit floor plans with the original 3 full bedrooms, 2.5 baths, and 3 balconies. The classic design and finishes are primed for your remodel or renovation. The architectural columned entry opens the main living area with its own balcony and views. Sleek diagonal tiled flooring defines the dining room while warm hardwood floors outline the living room. An eat-in kitchen is a simple statement of usefulness, with its ample neutral cabinetry, task lighting, and built-in pantry. Solid surface counter tops offer plenty of prep space and a peninsular with additional storage. Customary appliances remain. Attached is a convenient nook with a service entrance, a laundry closet, and customizable opportunities of space. The primary bedroom suite has its own balcony with some of its best interior views of Sarasota Bay. It also has double closets plus a walk-in with built-ins. The primary bathroom is well equipped with dual sinks and a soaking tub. A water closet provides privacy for a shower with a glass door, a lavatory, and a bidet. Nearby is a bedroom with a third balcony and a built-in wardrobe in lieu of a traditional built-in closet. A separate guest wing has another full bedroom en suite with extra closets and a full bath. Sliding glass doors overlook the main balcony and its views. Bonus features include hurricane shutters, new building windows [assessment already paid for by Seller] and new sliding glass doors to be installed by the Seller. In addition, assigned garage parking for two cars and plenty of extra spots. Known as one of the most esteemed, secure, and architecturally significant downtown buildings in Sarasota, you can enjoy 24-hour concierge, 24-hour valet services, EV charging stations, an elegant lobby, fitness center, hot tub, swimming pool, media room, outdoor grill, storage, hurricane shutters, and more! Immerse yourself in the active social lifestyle that is downtown Sarasota. Bay Plaza is perfectly situated for personal viewing of the 4th of July fireworks at Marina Jacks from the comfort of your own balcony. Whole Foods, the Theatre and Opera and your choice of excellent restaurants are close by. This prime location is close to virtually every cultural event that the city has to offer and only minutes to St. Armand’s Circle, Longboat Key, and your choice of any one of Sarasota's attractive beaches. Room Feature: Linen Closet In Bath (Primary Bedroom).
Sold for $932,500
$932,500
1255 N GULFSTREAM AVENUE #502, SARASOTA, FL 34236
3beds
2,064sqft
Condominium
Built in 1982
-- sqft lot
$1,070,000 Zestimate®
$452/sqft
$7,646 Estimated rent
Home value
$1,070,000
$963,000 - $1.20M
$7,646/mo
Zestimate® history
Owner options
List your home for rent
$7,646/mo
Rent Zestimate®
Find your next renter with Zillow Rental Manager. Plus, with online applications, you can quickly screen prospective tenants – for free.
$7,646/mo
Rent Zestimate®
Refinance and save
$8,628/mo
Est. payment
Refinancing to a lower rate could help reduce your monthly payments and save thousands over the life of the loan.
$8,628/mo
Est. payment
Explore your selling options
Work with a Zillow partner agent
Leverage their expertise and Zillow's premium Showcase listings to get your home seen by more buyers.
Get startedList with your own agent
Get your home in front of millions of buyers by listing it on Zillow.
Learn how to do itSell it yourself
Take full control of how buyers see your home on Zillow by listing For Sale by Owner (FSBO).
List your homeWhat's special
Swimming poolEv charging stationsDouble closetsHurricane shuttersWhole foodsOutdoor grillEat-in kitchen
Zillow last checked:
Listing updated:
Listed by:
Candy Swick 941-376-9000,
CANDY SWICK & COMPANY 941-954-9000
Bought with:
Peter Klein
COLDWELL BANKER REALTY
Source: Stellar MLS,MLS#: A4576477 Originating MLS: Sarasota - Manatee
Originating MLS: Sarasota - Manatee
Facts & features
Interior
Bedrooms & bathrooms
- Bedrooms: 3
- Bathrooms: 3
- Full bathrooms: 2
- 1/2 bathrooms: 1
Rooms
- Room types: Breakfast Room Separate
Other
- Features: Ceiling Fan(s), En Suite Bathroom, Other, Shower No Tub, Walk-In Closet(s)
- Level: First
- Dimensions: 13x15
Primary bedroom
- Features: Bidet, Ceiling Fan(s), Dual Sinks, En Suite Bathroom, Garden Bath, Other, Tub with Separate Shower Stall, Water Closet/Priv Toilet, Walk-In Closet(s)
- Level: First
- Dimensions: 12x22
Bedroom 3
- Features: Ceiling Fan(s), Other
- Level: First
- Dimensions: 13x13
Balcony porch lanai
- Features: Other
- Level: First
- Dimensions: 6x11
Balcony porch lanai
- Features: Other
- Level: First
- Dimensions: 6x13
Balcony porch lanai
- Features: Other
- Level: First
- Dimensions: 8x16
Dinette
- Features: Other
- Level: First
- Dimensions: 8x11
Dining room
- Features: Other
- Level: First
- Dimensions: 12x13
Foyer
- Features: Other
- Level: First
- Dimensions: 15x6
Kitchen
- Features: Other, Pantry
- Level: First
- Dimensions: 9x13
Living room
- Features: Other
- Level: First
- Dimensions: 15x26
Heating
- Central, Electric
Cooling
- Central Air
Appliances
- Included: Dishwasher, Dryer, Microwave, Range, Refrigerator, Washer
- Laundry: Inside, Laundry Closet
Features
- Built-in Features, Ceiling Fan(s), Eating Space In Kitchen, High Ceilings, Living Room/Dining Room Combo, Open Floorplan, Solid Surface Counters, Split Bedroom, Walk-In Closet(s)
- Flooring: Carpet, Tile, Hardwood
- Doors: Sliding Doors
- Windows: Blinds, Shutters, Window Treatments, Hurricane Shutters
- Has fireplace: No
Interior area
- Total structure area: 2,338
- Total interior livable area: 2,064 sqft
Property
Parking
- Total spaces: 1
- Parking features: Assigned, Deeded, Electric Vehicle Charging Station(s), Garage Faces Side, Ground Level, Guest, Portico, Reserved, Valet
- Attached garage spaces: 1
Features
- Levels: One
- Stories: 1
- Patio & porch: Covered, Rear Porch
- Exterior features: Balcony, Lighting, Sidewalk
- Has view: Yes
- View description: City, Water, Bay/Harbor - Full, Marina
- Has water view: Yes
- Water view: Water,Bay/Harbor - Full,Marina
- Waterfront features: Bay/Harbor
- Body of water: SARASOTA BAY
Lot
- Features: City Lot, Landscaped, Near Marina, Near Public Transit, Sidewalk
- Residential vegetation: Mature Landscaping, Trees/Landscaped
Details
- Parcel number: 2027053035
- Zoning: DTB
- Special conditions: None
Construction
Type & style
- Home type: Condo
- Architectural style: Custom
- Property subtype: Condominium
Materials
- Block, Stucco
- Foundation: Raised
- Roof: Concrete
Condition
- Completed
- New construction: No
- Year built: 1982
Details
- Builder model: B
Utilities & green energy
- Sewer: Public Sewer
- Water: Public
- Utilities for property: Public
Community & HOA
Community
- Features: Association Recreation - Owned, Buyer Approval Required, Fitness Center, Pool, Restaurant, Sidewalks
- Security: Fire Sprinkler System, Smoke Detector(s)
- Pet fee: $0 monthly
- Subdivision: BAY PLAZA
HOA
- Has HOA: No
- Amenities included: Cable TV, Elevator(s), Fitness Center, Maintenance, Pool, Recreation Facilities, Sauna, Security, Spa/Hot Tub, Storage, Vehicle Restrictions
- Services included: Cable TV, Community Pool, Reserve Fund, Fidelity Bond, Insurance, Maintenance Structure, Maintenance Grounds, Manager, Pest Control, Pool Maintenance, Recreational Facilities, Security, Sewer, Trash, Water
- HOA fee: $2,630 monthly
- HOA name: Bob Malan
- HOA phone: 941-365-2448
Location
- Region: Sarasota
Financial & listing details
- Price per square foot: $452/sqft
- Tax assessed value: $865,600
- Annual tax amount: $7,148
- Date on market: 8/4/2023
- Cumulative days on market: 232 days
- Ownership: Condominium
- Total actual rent: 0
- Road surface type: Paved
Price history
| Date | Event | Price |
|---|---|---|
| 4/26/2024 | Sold | $932,500-1.8%$452/sqft |
Source:  Stellar MLS #A4576477 Report a problem Stellar MLS #A4576477 Report a problem | ||
| 3/23/2024 | Pending sale | $950,000$460/sqft |
Source: Stellar MLS #A4576477 Report a problem | ||
| 3/20/2024 | Price change | $950,000-13.6%$460/sqft |
Source: Stellar MLS #A4576477 Report a problem | ||
| 12/23/2023 | Price change | $1,100,000-10.2%$533/sqft |
Source: Stellar MLS #A4576477 Report a problem | ||
| 10/16/2023 | Price change | $1,225,000-5.8%$594/sqft |
Source: Stellar MLS #A4576477 Report a problem | ||
| 8/4/2023 | Listed for sale | $1,300,000+100%$630/sqft |
Source: Stellar MLS #A4576477 Report a problem | ||
| 1/31/2005 | Sold | $650,000+150%$315/sqft |
Source: Stellar MLS #A267573 Report a problem | ||
| 12/29/1998 | Sold | $260,000-3.7%$126/sqft |
Source: Public Record Report a problem | ||
| 7/15/1994 | Sold | $270,000$131/sqft |
Source: Public Record Report a problem | ||
Public tax history
| Year | Property taxes | Tax assessment |
|---|---|---|
| 2025 | $13,366 -2.6% | $865,600 -4.8% |
| 2024 | $13,725 +92% | $909,100 +80.3% |
| 2023 | $7,148 +2.1% | $504,320 +3% |
| 2022 | $7,003 -0.6% | $489,631 +3% |
| 2021 | $7,047 -1.1% | $475,370 +1.4% |
| 2020 | $7,122 +2.7% | $468,807 +2.3% |
| 2019 | $6,934 | $458,267 +1.9% |
| 2018 | $6,934 +1.7% | $449,722 +2.3% |
| 2017 | $6,817 -0.4% | $439,689 -30.4% |
| 2016 | $6,844 | $631,300 +9.1% |
| 2015 | $6,844 | $578,600 +38.4% |
| 2014 | $6,844 +0.4% | $417,987 |
| 2013 | $6,819 +3.9% | $417,987 +1.7% |
| 2012 | $6,561 -4.8% | $411,000 -6.4% |
| 2011 | $6,891 -7% | $439,000 -4.9% |
| 2010 | $7,413 -11.8% | $461,739 +2.7% |
| 2009 | $8,403 | $449,600 -19% |
| 2008 | $8,403 -14% | $554,800 -10.9% |
| 2007 | $9,768 | $622,900 -5.6% |
| 2006 | -- | $660,000 +16.6% |
| 2005 | -- | $566,100 +109.5% |
| 2004 | $4,594 -0.7% | $270,270 +1.9% |
| 2003 | $4,627 +3.2% | $265,231 +2.4% |
| 2002 | $4,485 +7.1% | $259,015 +1.6% |
| 2001 | $4,189 +3.7% | $254,936 +3% |
| 2000 | $4,042 | $247,511 |
Find assessor info on the county website
Neighborhood: Downtown
Nearby homes
- $1,188,6003 bd2 ba2k sqft1255 N Gulfstream Ave APT 201, Sarasota, FL 34236Off Market
- $1,089,0003 bd3 ba2k sqft1255 N Gulfstream Ave APT 202, Sarasota, FL 34236Off Market
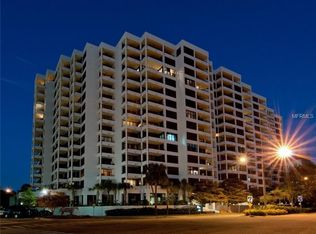
- $782,3002 bd2 ba1.5k sqft1255 N Gulfstream Ave APT 203, Sarasota, FL 34236Off Market
- $771,3002 bd2 ba1.8k sqft1255 N Gulfstream Ave APT 204, Sarasota, FL 34236Off Market

- $850,0002 bd2 ba1.6k sqft1255 N Gulfstream Ave APT 205, Sarasota, FL 34236For Sale
- $766,0002 bd2 ba1.6k sqft1255 N Gulfstream Ave APT 207, Sarasota, FL 34236Off Market
- $925,4003 bd2 ba1.9k sqft1255 N Gulfstream Ave APT 301, Sarasota, FL 34236Off Market
- $920,9002 bd2 ba1.8k sqft1255 N Gulfstream Ave APT 304, Sarasota, FL 34236Off Market
- $1,030,0002 bd2 ba1.6k sqft1255 N Gulfstream Ave APT 305, Sarasota, FL 34236Sold
Nearby schools
GreatSchools rating
- 7/10Alta Vista Elementary SchoolGrades: PK-5Distance: 1.7 mi
- 5/10Booker Middle SchoolGrades: 6-8Distance: 2.5 mi
- 3/10Booker High SchoolGrades: 9-12Distance: 2 mi
Schools provided by the listing agent
- Elementary: Alta Vista Elementary
- Middle: Booker Middle
- High: Booker High
Source: Stellar MLS. This data may not be complete. We recommend contacting the local school district to confirm school assignments for this home.
Get a cash offer in 3 minutes
Find out how much your home could sell for in as little as 3 minutes with a no-obligation cash offer.
Estimated market value
$1,070,000
Get a cash offer in 3 minutes
Find out how much your home could sell for in as little as 3 minutes with a no-obligation cash offer.
Estimated market value
$1,070,000
- Florida
- Sarasota County
- Sarasota
- 34236
- Downtown
- 1255 N GULFSTREAM AVENUE Unit 502
Nearby cities
Nearby neighborhoods
Nearby zip codes
Other Sarasota Topics
