This extraordinary top-floor residence has been completely reimagined in a meticulous 2024 transformation, resulting in a bespoke masterpiece that cannot be replicated. From the moment you enter, it is evident that every detail-every finish, every material-was selected with the highest level of intention and refinement. White oak herringbone floors flow seamlessly throughout, complemented by exquisite custom millwork in the baseboards and crown moldings, creating a timeless architectural frame. In the living room, a dramatic skylight cascades natural light across the space, while a hand-crafted marble mantle encases a wood-burning fireplace, an elegant centerpiece for sophisticated gatherings. The adjoining dining area is anchored by a sculptural Corbett chandelier, setting the tone for elevated entertaining. The chef's kitchen is nothing short of spectacular: iceberg quartzite counters, bespoke cabinetry, and brass and bronze hardware harmonize with a suite of Sub-Zero, Wolf, and Bosch appliances, including a built-in wine cooler. Every switch, outlet, and handle has been thoughtfully upgraded to Buster + Punch, ensuring a cohesive, refined aesthetic. Just beyond, custom glass doors reveal a versatile bedroom currently curated as a home office, complete with a striking tropical Wenge live-edge desk. The jewel-box powder room delights with a custom vanity, Graff fixtures, and statement wallpaper, while a serene den houses bespoke closets, including a concealed laundry with Electrolux appliances and additional storage. The primary suite is a private sanctuary, lavish and light-filled...with custom built-ins, and an extraordinary walk-in closet of glass and steel illuminated by a Tom Dixon fixture. The dual ensuite baths are a study in indulgence, featuring Palmer Industries brass fixtures, Lacava sinks, and luxurious travertine and marble floors. Every mechanical element of the residence was upgraded in the renovation, including new plumbing and electrical systems. A sculptural spiral staircase leads upward to what is arguably the finest private terrace in the Gold Coast. Here, a fully integrated indoor sunroom with bar, refrigerator, and freezer seamlessly transitions to an expansive rooftop oasis. European shade systems define a partially covered lounge area, while a sun-soaked expanse invites relaxation on designer furnishings-all included. A dedicated dining terrace boasts outdoor kitchen with grill, refrigerator, extensive counter space, and storage. Privacy walls, a Sonos sound system, and a professional irrigation system complete this unrivaled alfresco experience, framed by iconic views of the Hancock, Gold Coast architecture, and shimmering lakefront. The residence is set within a building whose infrastructure has been fully revitalized, including new piping, boiler, tuckpointing, masonry, and the addition of a common roof deck. Perfectly positioned at 1255 N State Parkway, this one-of-a-kind home offers the best of city living-just moments from Oak Street Beach, Lincoln Park, and the world-class shopping, five-star dining, and cultural richness of Chicago's Gold Coast. A residence beyond compare. Welcome home.
Closed
$1,500,000
1255 N State Pkwy #9BF, Chicago, IL 60610
2beds
2,000sqft
Condominium, Duplex, Single Family Residence
Built in 1924
-- sqft lot
$1,551,100 Zestimate®
$750/sqft
$5,055 Estimated rent
Home value
$1,551,100
$1.40M - $1.72M
$5,055/mo
Zestimate® history
Owner options
List your home for rent
$5,055/mo
Rent Zestimate®
Find your next renter with Zillow Rental Manager. Plus, with online applications, you can quickly screen prospective tenants – for free.
$5,055/mo
Rent Zestimate®
Refinance and save
$12,048/mo
Est. payment
Refinancing to a lower rate could help reduce your monthly payments and save thousands over the life of the loan.
$12,048/mo
Est. payment
Explore your selling options
Work with a Zillow partner agent
Leverage their expertise and Zillow's premium Showcase listings to get your home seen by more buyers.
Get startedList with your own agent
Get your home in front of millions of buyers by listing it on Zillow.
Learn how to do itSell it yourself
Take full control of how buyers see your home on Zillow by listing For Sale by Owner (FSBO).
List your homeWhat's special
Private terraceVersatile bedroomIconic viewsHome officeRooftop oasisProfessional irrigation systemPrimary suite
Zillow last checked:
Listing updated:
Listed by:
Carrie McCormick 312-961-4612,
@properties Christie's International Real Estate
Bought with:
Annika Valdiserri
@properties Christie's International Real Estate
Source: MRED as distributed by MLS GRID,MLS#: 12459232
Facts & features
Interior
Bedrooms & bathrooms
- Bedrooms: 2
- Bathrooms: 3
- Full bathrooms: 2
- 1/2 bathrooms: 1
Rooms
- Room types: Den, Loft, Deck, Terrace, Other Room
Primary bedroom
- Features: Flooring (Hardwood), Bathroom (Full)
- Level: Main
- Area: 210 Square Feet
- Dimensions: 15X14
Bedroom 2
- Features: Flooring (Hardwood)
- Level: Main
- Area: 110 Square Feet
- Dimensions: 11X10
Deck
- Level: Second
- Area: 180 Square Feet
- Dimensions: 15X12
Den
- Features: Flooring (Hardwood)
- Level: Main
- Area: 192 Square Feet
- Dimensions: 16X12
Dining room
- Features: Flooring (Hardwood)
- Level: Main
- Area: 198 Square Feet
- Dimensions: 18X11
Kitchen
- Features: Kitchen (Galley), Flooring (Hardwood)
- Level: Main
- Area: 160 Square Feet
- Dimensions: 16X10
Laundry
- Features: Flooring (Hardwood)
- Level: Main
- Area: 24 Square Feet
- Dimensions: 4X6
Living room
- Features: Flooring (Hardwood)
- Level: Main
- Area: 360 Square Feet
- Dimensions: 20X18
Loft
- Features: Flooring (Hardwood)
- Level: Second
- Area: 105 Square Feet
- Dimensions: 15X07
Other
- Level: Second
- Area: 150 Square Feet
- Dimensions: 15X10
Other
- Level: Second
- Area: 468 Square Feet
- Dimensions: 26X18
Heating
- Natural Gas, Steam, Radiator(s)
Cooling
- Small Duct High Velocity, Zoned
Appliances
- Included: Range, Microwave, Dishwasher, High End Refrigerator, Washer, Dryer
- Laundry: Washer Hookup, In Unit
Features
- Flooring: Hardwood
- Windows: Screens, Skylight(s)
- Basement: None
- Number of fireplaces: 1
- Fireplace features: Gas Log, Gas Starter, Living Room
- Common walls with other units/homes: End Unit
Interior area
- Total structure area: 0
- Total interior livable area: 2,000 sqft
Property
Parking
- Total spaces: 1
- Parking features: Yes, Leased, Detached, Garage
- Garage spaces: 1
Accessibility
- Accessibility features: No Disability Access
Features
- Patio & porch: Roof Deck, Deck
- Exterior features: Outdoor Grill
Details
- Additional parcels included: 17031003310610
- Parcel number: 17031090331058
- Special conditions: List Broker Must Accompany
Construction
Type & style
- Home type: Condo
- Property subtype: Condominium, Duplex, Single Family Residence
Materials
- Brick
- Foundation: Brick/Mortar, Concrete Perimeter
Condition
- New construction: No
- Year built: 1924
Details
- Builder model: PENTHOUSE
Utilities & green energy
- Sewer: Public Sewer
- Water: Lake Michigan, Public
Community & HOA
HOA
- Has HOA: Yes
- Amenities included: Bike Room/Bike Trails, Door Person, Coin Laundry, Sundeck
- Services included: Heat, Air Conditioning, Water, Electricity, Gas, Insurance, Security, Doorman, Cable TV, Exterior Maintenance, Lawn Care, Scavenger, Snow Removal
- HOA fee: $3,219 monthly
Location
- Region: Chicago
Financial & listing details
- Price per square foot: $750/sqft
- Annual tax amount: $11,537
- Date on market: 9/3/2025
- Listing terms: Cash
- Ownership: Condo
Price history
| Date | Event | Price |
|---|---|---|
| 12/9/2025 | Sold | $1,500,000$750/sqft |
Source:  MRED as distributed by MLS GRID #12459232 Report a problem MRED as distributed by MLS GRID #12459232 Report a problem | ||
| 9/25/2025 | Pending sale | $1,500,000$750/sqft |
Source: MRED as distributed by MLS GRID #12459232 Report a problem | ||
| 9/14/2025 | Contingent | $1,500,000$750/sqft |
Source: MRED as distributed by MLS GRID #12459232 Report a problem | ||
| 9/3/2025 | Listed for sale | $1,500,000+30.5%$750/sqft |
Source: MRED as distributed by MLS GRID #12459232 Report a problem | ||
| 12/20/2018 | Sold | $1,149,000$575/sqft |
Source: MRED as distributed by MLS GRID #10023941 Report a problem | ||
| 9/25/2018 | Pending sale | $1,149,000$575/sqft |
Source: Coldwell Banker Residential Brokerage - Gold Coast #10023941 Report a problem | ||
| 8/20/2018 | Price change | $1,149,000-11.5%$575/sqft |
Source: Coldwell Banker Residential Brokerage - Gold Coast #10023941 Report a problem | ||
| 7/19/2018 | Listed for sale | $1,299,000-7.2%$650/sqft |
Source: Coldwell Banker Residential #10023941 Report a problem | ||
| 6/15/2018 | Listing removed | $1,399,999$700/sqft |
Source: Coldwell Banker Residential Brokerage - Gold Coast #09858305 Report a problem | ||
| 2/15/2018 | Listed for sale | $1,399,999+36.6%$700/sqft |
Source: Coldwell Banker Residential #09858305 Report a problem | ||
| 6/30/2014 | Sold | $1,025,000+28.1%$513/sqft |
Source: Berkshire Hathaway HomeServices Koenig Rubloff #08602602_60610_9BF Report a problem | ||
| 8/3/2012 | Sold | $800,000-3%$400/sqft |
Source: Berkshire Hathaway HomeServices Koenig Rubloff #08082045_60610_9BF Report a problem | ||
| 3/21/2007 | Sold | $825,000+22.2%$413/sqft |
Source: @Properties sold #06362463_60611_9BF Report a problem | ||
| 10/22/2001 | Sold | $675,000$338/sqft |
Source: Agent Provided Report a problem | ||
Public tax history
Tax history is unavailable.
Neighborhood: Gold Coast
Nearby homes
- $660,0002 bd2 ba2k sqft1255 N State Pkwy #2AC, Chicago, IL 60610Sold
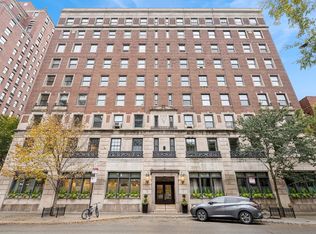
- $352,5002 bd-- ba-- sqft1255 N State Pkwy SUITE 2-B, Chicago, IL 60610Sold
- $410,0001 bd1 ba-- sqft1255 N State Pkwy SUITE 2-D, Chicago, IL 60610Sold

- $365,600-- bd1 ba1.1k sqft1255 N State Pkwy SUITE 2-E, Chicago, IL 60610Off Market
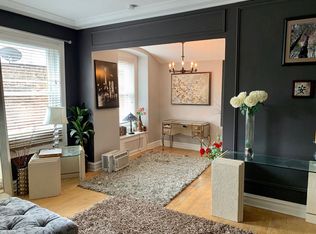
- $189,6001 bd1 ba650 sqft1255 N State Pkwy SUITE 2-F, Chicago, IL 60610Off Market
- $340,0001 bd1 ba1k sqft1255 N State Pkwy SUITE 2-J, Chicago, IL 60610Sold
- $490,0003 bd2 ba1.4k sqft1255 N State Pkwy APT 3B, Chicago, IL 60610Sold
- $345,0001 bd2 ba-- sqft1255 N State Pkwy APT 3D, Chicago, IL 60610Sold
- $505,8001 bd1 ba1.1k sqft1255 N State Pkwy APT 3E, Chicago, IL 60610Off Market
Nearby schools
GreatSchools rating
- 4/10Ogden Elementary SchoolGrades: PK-8Distance: 0.4 mi
- 7/10Lincoln Park High SchoolGrades: 9-12Distance: 1.3 mi
Schools provided by the listing agent
- Elementary: Ogden Elementary
- Middle: Ogden Elementary
- High: Lincoln Park High School
- District: 299
Source: MRED as distributed by MLS GRID. This data may not be complete. We recommend contacting the local school district to confirm school assignments for this home.
Get a cash offer in 3 minutes
Find out how much your home could sell for in as little as 3 minutes with a no-obligation cash offer.
Estimated market value
$1,551,100
Get a cash offer in 3 minutes
Find out how much your home could sell for in as little as 3 minutes with a no-obligation cash offer.
Estimated market value
$1,551,100
- Illinois
- Cook County
- Chicago
- 60610
- Gold Coast
- 1255 N State Pkwy Unit 9BF
Nearby cities
Nearby neighborhoods
Nearby zip codes
Other Chicago Topics
