Skip main navigation
Closed
  • $340,000

    1255 N State Pkwy APT 2J, Chicago, IL 60610

    1beds
    1,000sqft
    Condominium, Single Family Residence
    Built in 1924
    -- sqft lot
    $363,500 Zestimate®
    $340/sqft
    $2,837 Estimated rent

    Home value

    $363,500

    $324,000 - $407,000

    $2,837/mo

    Zestimate® history
    Loading
    Loading...

    Owner options

    List your home for rent

    $2,837/mo

    Rent Zestimate®

    Find your next renter with Zillow Rental Manager. Plus, with online applications, you can quickly screen prospective tenants – for free.

    Learn more

    $2,837/mo

    Rent Zestimate®

    Refinance and save

    $3,898/mo

    Est. payment

    Refinancing to a lower rate could help reduce your monthly payments and save thousands over the life of the loan.

    See today's rates

    $3,898/mo

    Est. payment

    Explore your selling options

    Work with a Zillow partner agent

    Leverage their expertise and Zillow's premium Showcase listings to get your home seen by more buyers.

    Get started

    List with your own agent

    Get your home in front of millions of buyers by listing it on Zillow.

    Learn how to do it

    Sell it yourself

    Take full control of how buyers see your home on Zillow by listing For Sale by Owner (FSBO).

    List your home

    What's special

    Large balconyHigh ceilingsSpacious private terraceRadiant heated floorsFully updated marble bathroomStainless steel european appliancesGourmet kitchen
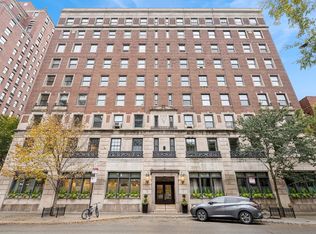

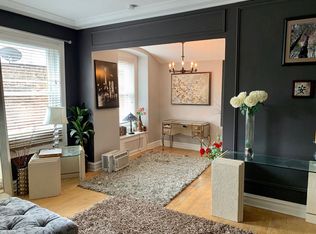
    Welcome to an exquisite offering in the heart of Chicago's prestigious Gold Coast, where classic New York-style vintage charm meets modern elegance. Nestled within the historic Churchill building, this sophisticated 1-bedroom, 1-bathroom condo at 1255 North State Parkway, Unit 2J, invites you to experience a lifestyle of refined luxury. Spanning 1,000 square feet, this residence boasts high ceilings, plaster walls, and elegant crown molding, all complemented by rich oak hardwood floors. The gourmet kitchen is a chef's dream, featuring stainless steel European appliances, 42'' cabinets, Carrara marble counters, and a subway tile backsplash. The fully updated marble bathroom is a sanctuary of relaxation, complete with a glass shower and radiant heated floors. The generous bedroom offers a custom cedar walk-in closet, providing ample storage and the potential for a washer/dryer installation. Unique to this unit are two oversized outdoor spaces: a large balcony and a spacious private terrace, perfect for entertaining and enjoying the city's vibrant atmosphere. Residents of the Churchill enjoy a host of amenities, including a 24-hour doorman, a new rooftop sundeck with grills, a bike room, common storage, and a service elevator. The building is pet-friendly, with conditional allowances for pets. Situated steps from the lake, Michigan Avenue, Oak Street Beach, and Old Town, this location offers unparalleled access to public transportation and Chicago's finest restaurants, shopping, and nightlife. Embrace the elegance and charm of this exceptional home, where every detail has been thoughtfully curated for a life of comfort and luxury. W/D can be placed interior closets and parking 100 feet away at the State Tower Condominiums.

    Zillow last checked:

    Listing updated:

    Listed by:

    Paula K Johnson, GRI 312-319-1168,

    Compass

    Bought with:

    Marzena Frausto

    Redfin Corporation

    Source: MRED as distributed by MLS GRID,MLS#: 12275708MLS Logo

    Facts & features

    Interior

    Bedrooms & bathrooms
    • Bedrooms: 1
    • Bathrooms: 1
    • Full bathrooms: 1
    Rooms
    • Room types: Deck, Foyer, Terrace
    Primary bedroom
    • Features: Flooring (Hardwood), Bathroom (Full)
    • Level: Main
    • Area: 192 Square Feet
    • Dimensions: 16X12
    Deck
    • Features: Flooring (Other)
    • Level: Main
    • Area: 48 Square Feet
    • Dimensions: 12X4
    Dining room
    • Features: Flooring (Hardwood)
    • Level: Main
    • Area: 64 Square Feet
    • Dimensions: 8X8
    Foyer
    • Features: Flooring (Hardwood)
    • Level: Main
    • Area: 60 Square Feet
    • Dimensions: 10X6
    Kitchen
    • Features: Kitchen (Galley), Flooring (Hardwood)
    • Level: Main
    • Area: 88 Square Feet
    • Dimensions: 11X8
    Living room
    • Features: Flooring (Hardwood)
    • Level: Main
    • Area: 294 Square Feet
    • Dimensions: 21X14
    Other
    • Features: Flooring (Other)
    • Level: Main
    • Area: 96 Square Feet
    • Dimensions: 12X8
    Heating
    • Steam, Radiator(s), Radiant Floor
    Cooling
    • Wall Unit(s)
    Appliances
    • Included: Range, Microwave, Dishwasher, Refrigerator
    • Laundry: Common Area
    Features
    • Cathedral Ceiling(s), Elevator, Storage, Walk-In Closet(s), Historic/Period Mlwk, Open Floorplan, Special Millwork, Doorman, Granite Counters, Lobby, Separate Dining Room
    • Flooring: Hardwood
    • Windows: Screens
    • Basement: None
    • Common walls with other units/homes: End Unit
    Interior area
    • Total structure area: 0
    • Total interior livable area: 1,000 sqft

    Property

    Accessibility
    • Accessibility features: No Disability Access
    Features
    • Patio & porch: Deck
    • Exterior features: Balcony
    Lot
    • Features: Common Grounds
    Details
    • Parcel number: 17031090331008
    • Special conditions: List Broker Must Accompany
    • Other equipment: TV-Cable

    Construction

    Type & style
    • Home type: Condo
    • Property subtype: Condominium, Single Family Residence
    Materials
    • Brick, Stone
    • Foundation: Concrete Perimeter
    Condition
    • New construction: No
    • Year built: 1924

    Utilities & green energy

    • Sewer: Public Sewer
    • Water: Lake Michigan, Public

    Community & HOA

    Community
    • Subdivision: Churchill
    HOA
    • Has HOA: Yes
    • Amenities included: Bike Room/Bike Trails, Door Person, Coin Laundry, Elevator(s), Storage, On Site Manager/Engineer, Sundeck, Service Elevator(s), Laundry
    • Services included: Heat, Air Conditioning, Water, Electricity, Gas, Insurance, Doorman, Cable TV, Exterior Maintenance, Lawn Care, Scavenger, Snow Removal
    • HOA fee: $1,498 monthly
    Location
    • Region: Chicago

    Financial & listing details

    • Price per square foot: $340/sqft
    • Annual tax amount: $5,696
    • Date on market: 1/26/2025
    • Listing terms: Conventional
    • Ownership: Condo

    Price history

    DateEventPrice
    3/31/2025Sold$340,000$340/sqft
    Source: MRED as distributed by MLS GRID #12275708 Report a problem
    1/31/2025Contingent$340,000$340/sqft
    Source: MRED as distributed by MLS GRID #12275708 Report a problem
    1/26/2025Listed for sale$340,000+9.7%$340/sqft
    Source: MRED as distributed by MLS GRID #12275708 Report a problem
    9/13/2022Sold$310,000-4.6%$310/sqft
    Source: MRED as distributed by MLS GRID #11480404 Report a problem
    8/22/2022Contingent$325,000$325/sqft
    Source: MRED as distributed by MLS GRID #11480404 Report a problem
    8/1/2022Listed for sale$325,000+6.6%$325/sqft
    Source: MRED as distributed by MLS GRID #11480404 Report a problem
    4/12/2021Sold$305,000-4.4%$305/sqft
    Source: Agent Provided Report a problem
    4/8/2021Pending sale$319,000$319/sqft
    Source: MRED as distributed by MLS GRID #10990355 Report a problem
    3/22/2021Contingent$319,000$319/sqft
    Source: MRED as distributed by MLS GRID #10990355 Report a problem
    2/8/2021Price change$319,000-1.8%$319/sqft
    Source: MRED as distributed by MLS GRID #10990355 Report a problem
    12/18/2020Listed for sale$324,900-8.5%$325/sqft
    Source: MRED as distributed by MLS GRID #10850444 Report a problem
    7/10/2018Listing removed$355,000$355/sqft
    Source: @properties #09923723 Report a problem
    4/20/2018Listed for sale$355,000+14.1%$355/sqft
    Source: @properties #09923723 Report a problem
    12/29/2016Sold$311,000+22%$311/sqft
    Source: Agent Provided Report a problem
    6/8/2010Listing removed$255,000$255/sqft
    Source: NRT Chicago #07532138 Report a problem
    5/21/2010Listed for sale$255,000-13.6%$255/sqft
    Source: NRT Chicago #07532138 Report a problem
    9/26/2009Listing removed$295,000$295/sqft
    Source: BIRDVIEW Technologies. Inc. #07254738 Report a problem
    8/23/2009Price change$295,000-1.3%$295/sqft
    Source: BIRDVIEW Technologies. Inc. #07254738 Report a problem
    6/28/2009Listed for sale$299,000$299/sqft
    Source: BIRDVIEW Technologies. Inc. #07254738 Report a problem

    Public tax history

    Tax history is unavailable.

    Neighborhood: Gold Coast

    Nearby schools

    GreatSchools rating
    Schools provided by the listing agent
    • District: 299

    Source: MRED as distributed by MLS GRID. This data may not be complete. We recommend contacting the local school district to confirm school assignments for this home.

    Get a cash offer in 3 minutes
    Find out how much your home could sell for in as little as 3 minutes with a no-obligation cash offer.
    Estimated market value
    $363,500
    Get a cash offer in 3 minutes
    Find out how much your home could sell for in as little as 3 minutes with a no-obligation cash offer.
    Estimated market value
    $363,500