Skip main navigation
Closed
  • $333,000

    1255 N State Pkwy APT 3J, Chicago, IL 60610

    1beds
    1,000sqft
    Condominium, Single Family Residence
    Built in 1924
    -- sqft lot
    $358,100 Zestimate®
    $333/sqft
    $2,837 Estimated rent

    Home value

    $358,100

    $319,000 - $401,000

    $2,837/mo

    Zestimate® history
    Loading
    Loading...

    Owner options

    List your home for rent

    $2,837/mo

    Rent Zestimate®

    Find your next renter with Zillow Rental Manager. Plus, with online applications, you can quickly screen prospective tenants – for free.

    Learn more

    $2,837/mo

    Rent Zestimate®

    Refinance and save

    $3,847/mo

    Est. payment

    Refinancing to a lower rate could help reduce your monthly payments and save thousands over the life of the loan.

    See today's rates

    $3,847/mo

    Est. payment

    Explore your selling options

    Work with a Zillow partner agent

    Leverage their expertise and Zillow's premium Showcase listings to get your home seen by more buyers.

    Get started

    List with your own agent

    Get your home in front of millions of buyers by listing it on Zillow.

    Learn how to do it

    Sell it yourself

    Take full control of how buyers see your home on Zillow by listing For Sale by Owner (FSBO).

    List your home

    What's special

    Tree-lined streetPrivate balconyModern built-in accent lightingHigh ceilingsSleek cabinetryStunning skyline viewsBreathtaking city views
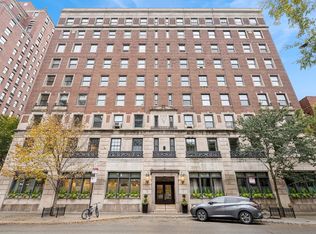

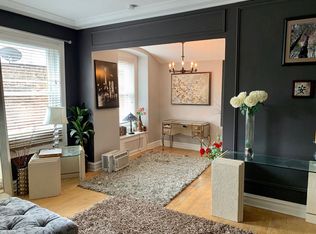
    Experience the perfect blend of timeless elegance and modern luxury in this completely rehabbed 1 bed/1 bath corner unit located in the prestigious and historic Churchill building, nestled on a tree-lined street in the heart of Gold Coast. This thoughtfully designed home features a spacious, light-filled layout with high ceilings, vintage crown molding, and gorgeous hardwood floors throughout. French doors open to a cozy private balcony offering stunning skyline views, perfect for relaxing or entertaining. The custom chef's kitchen is a standout, boasting Fisher & Paykel and Liebherr appliances, sleek cabinetry, modern built-in accent lighting, and ample workspace for culinary enthusiasts. The fully remodeled bathroom exudes sophistication with a walk-in shower, designer lighting, and Kohler fixtures. Practicality meets convenience with cedar closets, abundant storage options, and in-unit washer and dryer. The professionally managed elevator building offers a suite of amenities, including 24-hour door staff, two onsite engineers, a beautifully updated lobby and hallways, a new security key fob system, bike storage, and storage lockers. The crowning jewel is the rooftop deck, equipped with BBQ grills and breathtaking city views. Located just steps from the lakefront trail, Oak Street Beach, world-class shopping, fine dining, and public transit, this home offers unbeatable Gold Coast living in an A+ location. Parking options are plentiful in the surrounding neighborhood, making this property a true gem.

    Zillow last checked:

    Listing updated:

    Listed by:

    Nancy Ackerman 203-249-9633,

    Jameson Sotheby's Intl Realty

    Bought with:

    Julie Harron

    Jameson Sotheby's Intl Realty

    Source: MRED as distributed by MLS GRID,MLS#: 12268288MLS Logo

    Facts & features

    Interior

    Bedrooms & bathrooms
    • Bedrooms: 1
    • Bathrooms: 1
    • Full bathrooms: 1
    Rooms
    • Room types: Foyer, Balcony/Porch/Lanai
    Primary bedroom
    • Features: Flooring (Hardwood), Window Treatments (Blinds)
    • Level: Main
    • Area: 260 Square Feet
    • Dimensions: 20X13
    Balcony porch lanai
    • Level: Main
    • Area: 48 Square Feet
    • Dimensions: 12X4
    Dining room
    • Features: Flooring (Hardwood), Window Treatments (Curtains/Drapes)
    • Level: Main
    • Area: 64 Square Feet
    • Dimensions: 8X8
    Foyer
    • Features: Flooring (Hardwood)
    • Level: Main
    • Area: 32 Square Feet
    • Dimensions: 4X8
    Kitchen
    • Features: Kitchen (Eating Area-Table Space, Custom Cabinetry, Updated Kitchen), Flooring (Hardwood)
    • Level: Main
    • Area: 84 Square Feet
    • Dimensions: 7X12
    Laundry
    • Features: Flooring (Hardwood)
    • Level: Main
    • Area: 24 Square Feet
    • Dimensions: 4X6
    Living room
    • Features: Flooring (Hardwood), Window Treatments (Blinds)
    • Level: Main
    • Area: 294 Square Feet
    • Dimensions: 14X21
    Heating
    • Steam, Radiant
    Cooling
    • Wall Unit(s)
    Appliances
    • Included: Range, Microwave, Dishwasher, Refrigerator, High End Refrigerator, Freezer, Washer, Dryer, Stainless Steel Appliance(s), Cooktop, Oven, Range Hood, Gas Cooktop
    • Laundry: Washer Hookup, In Unit
    Features
    • Elevator, Storage, Walk-In Closet(s), Open Floorplan, Dining Combo, Doorman, Lobby
    • Flooring: Hardwood
    • Windows: Drapes
    • Basement: None
    • Common walls with other units/homes: End Unit
    Interior area
    • Total structure area: 0
    • Total interior livable area: 1,000 sqft

    Property

    Accessibility
    • Accessibility features: No Disability Access
    Features
    • Exterior features: Balcony
    Details
    • Parcel number: 17031090331016
    • Special conditions: None

    Construction

    Type & style
    • Home type: Condo
    • Property subtype: Condominium, Single Family Residence
    Materials
    • Brick
    Condition
    • New construction: No
    • Year built: 1924
    • Major remodel year: 2022

    Utilities & green energy

    • Sewer: Public Sewer
    • Water: Lake Michigan

    Community & HOA

    Community
    • Subdivision: Churchill
    HOA
    • Has HOA: Yes
    • Amenities included: Bike Room/Bike Trails, Door Person, Coin Laundry, Elevator(s), Storage, On Site Manager/Engineer, Sundeck, Receiving Room, Service Elevator(s)
    • Services included: Heat, Air Conditioning, Water, Electricity, Gas, Insurance, Security, Doorman, Cable TV, Exterior Maintenance, Lawn Care, Scavenger, Snow Removal
    • HOA fee: $1,498 monthly
    Location
    • Region: Chicago

    Financial & listing details

    • Price per square foot: $333/sqft
    • Tax assessed value: $259,390
    • Annual tax amount: $5,696
    • Date on market: 1/29/2025
    • Listing terms: Conventional
    • Ownership: Condo

    Price history

    DateEventPrice
    2/28/2025Sold$333,000-0.6%$333/sqft
    Source: MRED as distributed by MLS GRID #12268288 Report a problem
    2/20/2025Pending sale$335,000$335/sqft
    Source: MRED as distributed by MLS GRID #12268288 Report a problem
    1/31/2025Contingent$335,000$335/sqft
    Source: MRED as distributed by MLS GRID #12268288 Report a problem
    1/29/2025Listed for sale$335,000+8.1%$335/sqft
    Source: MRED as distributed by MLS GRID #12268288 Report a problem
    5/19/2023Sold$309,900$310/sqft
    Source: MRED as distributed by MLS GRID #11659672 Report a problem
    4/23/2023Contingent$309,900$310/sqft
    Source: MRED as distributed by MLS GRID #11659672 Report a problem
    4/3/2023Price change$309,900-4.6%$310/sqft
    Source: MRED as distributed by MLS GRID #11659672 Report a problem
    11/29/2022Price change$324,900-4.4%$325/sqft
    Source: MRED as distributed by MLS GRID #11659672 Report a problem
    10/25/2022Listed for sale$340,000+17.2%$340/sqft
    Source: MRED as distributed by MLS GRID #11659672 Report a problem
    12/27/2021Sold$290,000-3.3%$290/sqft
    Source: Public Record Report a problem
    10/14/2021Contingent$300,000$300/sqft
    Source: MRED as distributed by MLS GRID #11222237 Report a problem
    9/29/2021Listed for sale$300,000+22.4%$300/sqft
    Source: MRED as distributed by MLS GRID #11222237 Report a problem
    3/28/2019Sold$245,000-8.9%$245/sqft
    Source: Public Record Report a problem
    2/22/2019Pending sale$269,000$269/sqft
    Source: @properties #10250447 Report a problem
    2/1/2019Price change$269,000-2.1%$269/sqft
    Source: @properties #10250447 Report a problem
    1/2/2019Price change$274,900-5.2%$275/sqft
    Source: @properties #10250447 Report a problem
    10/4/2018Price change$289,950-3.2%$290/sqft
    Source: @properties #10250447 Report a problem
    8/8/2018Listed for sale$299,500+42.6%$300/sqft
    Source: @properties #10003141 Report a problem
    1/14/2005Sold$210,000-14.1%$210/sqft
    Source: Public Record Report a problem
    11/1/2001Sold$244,500$245/sqft
    Source: Public Record Report a problem

    Public tax history

    YearProperty taxesTax assessment
    2024-- $25,939 -3.9%
    2023$5,697 +2.6%$26,999
    2022$5,553 +2.3%$26,999
    2021$5,429 +7.2%$26,999 +18.8%
    2020$5,064 +2.2%$22,730 -7.9%
    2019$4,956 +1.7%$24,669
    2018$4,873 +0.8%$24,669 +9.9%
    2017$4,833 +7.5%$22,449
    2016$4,496 +9.3%$22,449
    2015$4,114 +12.7%$22,449 +14.1%
    2014$3,651 +2%$19,680
    2013$3,579 -6.4%$19,680 -7.7%
    2012$3,825 +2.2%$21,315 -7.7%
    2011$3,743 -13.1%$23,097 -12.7%
    2010$4,307 +0%$26,466 -4.1%
    2009$4,305 +19.8%$27,610 +10.2%
    2008$3,594 +1%$25,053
    2007$3,558 -1.1%$25,053
    2006$3,597 -1.4%$25,053 +12.2%
    2005$3,647 +1%$22,320
    2004$3,610 +2.2%$22,320
    2003$3,532 +43.6%$22,320 +63%
    2002$2,460 +21.7%$13,691
    2001$2,020 +30.5%$13,691
    2000$1,549 +0.1%$13,691 +36.1%
    1999$1,547 $10,061
    Find assessor info on the county website

    Neighborhood: Gold Coast

    Nearby schools

    GreatSchools rating
    Schools provided by the listing agent
    • District: 299

    Source: MRED as distributed by MLS GRID. This data may not be complete. We recommend contacting the local school district to confirm school assignments for this home.

    Get a cash offer in 3 minutes
    Find out how much your home could sell for in as little as 3 minutes with a no-obligation cash offer.
    Estimated market value
    $358,100
    Get a cash offer in 3 minutes
    Find out how much your home could sell for in as little as 3 minutes with a no-obligation cash offer.
    Estimated market value
    $358,100