Skip main navigation
Closed
  • $158,000

    1255 N State Pkwy APT 5G, Chicago, IL 60610

    0beds
    650sqft
    Apartment, Single Family Residence
    Built in 1925
    -- sqft lot
    $214,700 Zestimate®
    $243/sqft
    $2,355 Estimated rent

    Home value

    $214,700

    $195,000 - $236,000

    $2,355/mo

    Zestimate® history
    Loading
    Loading...

    Owner options

    List your home for rent

    $2,355/mo

    Rent Zestimate®

    Find your next renter with Zillow Rental Manager. Plus, with online applications, you can quickly screen prospective tenants – for free.

    Learn more

    $2,355/mo

    Rent Zestimate®

    Refinance and save

    $2,152/mo

    Est. payment

    Refinancing to a lower rate could help reduce your monthly payments and save thousands over the life of the loan.

    See today's rates

    $2,152/mo

    Est. payment

    Explore your selling options

    Work with a Zillow partner agent

    Leverage their expertise and Zillow's premium Showcase listings to get your home seen by more buyers.

    Get started

    List with your own agent

    Get your home in front of millions of buyers by listing it on Zillow.

    Learn how to do it

    Sell it yourself

    Take full control of how buyers see your home on Zillow by listing For Sale by Owner (FSBO).

    List your home

    What's special

    New roof deckIconic chicago landmarksWhite cabinetryRenovated kitchenChristian louboutinVintage crown moldingBoutique shopping
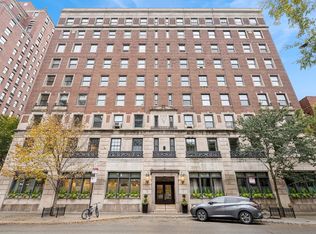

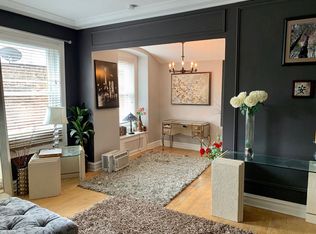
    Enjoy all the comforts of sophisticated urban living in this south-facing convertible studio in the historic pet-friendly Churchill building. Prime Gold Coast location two blocks from Lake Shore Dr and Chicago's unmatched lakefront trail, Oak St Beach, and North Ave Beach. Live among Chicago's finest restaurants, boutique shopping, iconic Chicago landmarks, world-class parks and public zoo, Navy Pier, etc. Public transportation options are endless from local buses to express buses to el train stops to Divvy bikes. Every convenience is at your doorstep, you do not need a car in this location. Condominium home features 9' ceilings, hardwood flooring, vintage crown molding and other details throughout. Renovated kitchen w/white quartz countertops, white cabinetry w/under-cabinet lighting, and stainless steel appliance package. Ample storage with massive walk-in closet featuring built-ins and cedar closet. Major recent building renovations include updated lobby, hallways, elevators, and a new security key fob system. A new roof deck with seating and grills showcases city views. Pet friendly building offers storage, laundry room, 24-hour door staff, and two onsite engineers. Nearby restaurants such as 3rd Coast, Gibson's, Maple & Ash, Adalina, Le Colonial, and the return of soon to reopen Tavern on Rush and Carmine's. Luxury shopping options include Giorgio Armani, Prada, Chanel, Hermes, Christian Louboutin, plus Mag Mile shopping on N Michigan Ave. ALL utilities included in assessments. You don't need a car, but if you do have one, rental parking options available nearby. Investor-friendly building. Up to two pets allowed. This is a great time to buy into this building. Current building updates include the masonry project, a west and south parapet wall rebuild and facade restoration.

    Zillow last checked:

    Listing updated:

    Listing courtesy of:

    Matt Shrake 773-294-2667,

    Coldwell Banker Realty,

    Laura Apostolopoulos 708-404-9323,

    Coldwell Banker Realty

    Bought with:

    Daniel Asher

    @properties Christie's International Real Estate

    Source: MRED as distributed by MLS GRID,MLS#: 11857700MLS Logo

    Facts & features

    Interior

    Bedrooms & bathrooms
    • Bedrooms: 0
    • Bathrooms: 1
    • Full bathrooms: 1
    Dining room
    • Features: Flooring (Hardwood)
    • Level: Main
    • Area: 64 Square Feet
    • Dimensions: 8X8
    Foyer
    • Features: Flooring (Hardwood)
    • Level: Main
    • Area: 64 Square Feet
    • Dimensions: 8X8
    Kitchen
    • Features: Kitchen (Custom Cabinetry, Updated Kitchen), Flooring (Hardwood)
    • Level: Main
    • Area: 56 Square Feet
    • Dimensions: 8X7
    Living room
    • Features: Flooring (Hardwood)
    • Level: Main
    • Area: 132 Square Feet
    • Dimensions: 12X11
    Walk in closet
    • Level: Main
    • Area: 56 Square Feet
    • Dimensions: 7X8
    Heating
    • Radiant
    Cooling
    • Wall Unit(s)
    Appliances
    • Included: Range, Microwave, Dishwasher, Refrigerator, Stainless Steel Appliance(s)
    • Laundry: Common Area
    Features
    • Storage, Built-in Features, Walk-In Closet(s), High Ceilings, Doorman, Lobby
    • Flooring: Hardwood
    • Basement: None
    Interior area
    • Total structure area: 0
    • Total interior livable area: 650 sqft

    Property

    Accessibility
    • Accessibility features: No Disability Access
    Details
    • Parcel number: 17031090331030
    • Special conditions: List Broker Must Accompany

    Construction

    Type & style
    • Home type: Condo
    • Property subtype: Apartment, Single Family Residence
    Materials
    • Brick
    Condition
    • New construction: No
    • Year built: 1925

    Utilities & green energy

    • Sewer: Public Sewer
    • Water: Lake Michigan, Public

    Community & neighborhood

    Location
    • Region: Chicago

    HOA & financial

    HOA
    • Has HOA: Yes
    • HOA fee: $972 monthly
    • Amenities included: Bike Room/Bike Trails, Door Person, Coin Laundry, Elevator(s), Storage, On Site Manager/Engineer, Sundeck, Receiving Room, Service Elevator(s)
    • Services included: Heat, Air Conditioning, Water, Electricity, Gas, Insurance, Doorman, Cable TV, Exterior Maintenance

    Other

    Other facts
    • Listing terms: Cash
    • Ownership: Condo

    Price history

    DateEventPrice
    9/25/2023Sold$158,000-1.3%$243/sqft
    Source: MRED as distributed by MLS GRID #11857700 Report a problem
    8/30/2023Contingent$160,000$246/sqft
    Source: MRED as distributed by MLS GRID #11857700 Report a problem
    8/18/2023Listed for sale$160,000-8.6%$246/sqft
    Source: MRED as distributed by MLS GRID #11857700 Report a problem
    8/3/2020Listing removed$1,750$3/sqft
    Source: Dream Town Realty #10796527 Report a problem
    7/27/2020Listed for rent$1,750$3/sqft
    Source: Dream Town Realty #10796527 Report a problem
    5/29/2013Sold$175,000$269/sqft
    Source: MRED as distributed by MLS GRID #08267329 Report a problem
    4/17/2008Sold$175,000+25%$269/sqft
    Source: Public Record Report a problem
    10/12/2001Sold$140,000+141.4%$215/sqft
    Source: Public Record Report a problem
    9/19/1996Sold$58,000$89/sqft
    Source: Public Record Report a problem

    Public tax history

    YearProperty taxesTax assessment
    2024-- $17,769 -1.3%
    2023$3,798 +2.6%$17,999
    2022$3,702 +2.3%$17,999
    2021$3,619 +4.4%$17,999 +15.6%
    2020$3,468 +2.2%$15,569 -7.9%
    2019$3,395 +1.7%$16,898
    2018$3,338 +0.8%$16,898 +9.9%
    2017$3,310 +7.5%$15,377
    2016$3,080 +9.3%$15,377
    2015$2,818 +12.7%$15,377 +14.1%
    2014$2,501 +2%$13,480
    2013$2,452 -6.4%$13,480 -7.7%
    2012$2,620 +2.2%$14,599 -7.7%
    2011$2,564 -13.1%$15,821 -12.7%
    2010$2,950 +0%$18,129 -4.1%
    2009$2,949 +19.8%$18,913 +10.2%
    2008$2,462 +88.4%$17,161
    2007$1,307 +0.8%$17,161
    2006$1,296 -48.1%$17,161 +12.2%
    2005$2,498 +1%$15,289
    2004$2,473 +2.2%$15,289
    2003$2,419 +43.6%$15,289 +63%
    2002$1,685 +3.7%$9,378
    2001$1,624 +22.7%$9,378
    2000$1,324 -0.7%$9,378 +36.1%
    1999$1,333 $6,892

    Find assessor info on the county website

    Neighborhood: Gold Coast

    Nearby schools

    GreatSchools rating
    Schools provided by the listing agent
    • Elementary: Ogden Elementary
    • Middle: Ogden Elementary
    • High: Lincoln Park High School
    • District: 299

    Source: MRED as distributed by MLS GRID. This data may not be complete. We recommend contacting the local school district to confirm school assignments for this home.

    Get a cash offer in 3 minutes
    Find out how much your home could sell for in as little as 3 minutes with a no-obligation cash offer.
    Estimated market value
    $214,700
    Get a cash offer in 3 minutes
    Find out how much your home could sell for in as little as 3 minutes with a no-obligation cash offer.
    Estimated market value
    $214,700