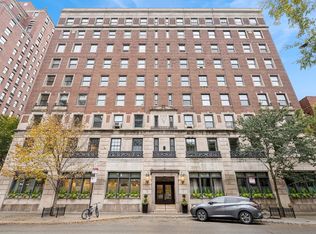

Rarely does a home of this caliber come to market in the Gold Coast. Set on the seventh floor of a distinguished 1924 landmark building at the corner of State Parkway and Goethe, this meticulously gut-renovated 2-bedroom, 2-bath residence delivers the enduring elegance of pre-war architecture alongside thoroughly modern, move-in-ready living. Step through a gracious foyer into one of the most generously proportioned floor plans you will find at this price point. The oversized living room is anchored by a real wood-burning fireplace (currently configured with gas for everyday convenience) and bathed in natural light from coveted north and east exposures. It flows seamlessly into a generous separate dining area made for entertaining. Currently configured as an office, the second bedroom is adjacent to the main living space. Solid oak hardwood floors, custom wood trim, and Hunter Douglas shades run throughout. Set at the quiet end of the hall on a corner with lake views, this unit offers a rare sense of calm and privacy in the heart of the city. The completely redesigned kitchen showcases Caesarstone quartz countertops, Omega/Studio41 cabinetry, a premium Bertazzoni appliance suite (refrigerator, range, and oven), Bosch dishwasher, and a breakfast bar that makes casual mornings as enjoyable as dinner parties. Both bedrooms are generously sized and impeccably finished. The primary suite offers custom California Closets built-in wardrobes and a spa-caliber ensuite bath finished entirely in Porcelanosa tile and fixtures, and a custom floating marble vanity. The second full bath is equally refined - also clad entirely in Porcelanosa throughout. In-unit LG washer and dryer, Nest thermostat, and Pella windows complete the picture. The building's history of careful stewardship speaks for itself. Originally constructed in 1924 and comprehensively revitalized with new piping, boiler system, tuckpointing, masonry, and a stunning new common roof deck, this is a building that has genuinely been invested in. Current amenities include 24-hour door staff, the rooftop deck, and a fitness room under construction. The all-inclusive monthly assessment covers heat, AC, water, electric, gas, cable, doorman service, exterior maintenance, scavenger, and snow removal - backed by $2.9M in building reserves. Two storage options included: a private hall closet adjacent to the front door and a storage cage in the building's lower level. Leased valet available within one block at 1325 N State ($360/mo) or 1340 N Astor ($350/mo). Two pets per unit, no weight limit. 80% owner occupied. Moments from Oak Street Beach, Lincoln Park, and the world-class shopping, five-star dining, and cultural richness that define Chicago's Gold Coast.
Closed
Zillow last checked:
Listing updated:
Bought with:
Julie Harron
Jameson Sotheby's Intl Realty
Michelle Kubala
Jameson Sotheby's Intl Realty
Source: MRED as distributed by MLS GRID,MLS#: 12678070
Price history
| Date | Event | Price |
|---|---|---|
| 8/12/2026 | Sold | $495,000-3.9%$354/sqft |
Source:  MRED as distributed by MLS GRID #12678070 Report a problem MRED as distributed by MLS GRID #12678070 Report a problem | ||
| 8/5/2026 | Pending sale | $515,000$368/sqft |
Source: MRED as distributed by MLS GRID #12678070 Report a problem | ||
| 7/1/2026 | Contingent | $515,000$368/sqft |
Source: MRED as distributed by MLS GRID #12678070 Report a problem | ||
| 6/15/2026 | Price change | $515,000-1.9%$368/sqft |
Source: MRED as distributed by MLS GRID #12678070 Report a problem | ||
| 5/22/2026 | Price change | $525,000-4.4%$375/sqft |
Source: MRED as distributed by MLS GRID #12567735 Report a problem | ||
| 4/16/2026 | Price change | $549,000-2%$392/sqft |
Source: MRED as distributed by MLS GRID #12567735 Report a problem | ||
| 3/24/2026 | Listed for sale | $560,000+3.7%$400/sqft |
Source: MRED as distributed by MLS GRID #12567735 Report a problem | ||
| 3/30/2022 | Listing removed | -- |
Source: MRED as distributed by MLS GRID #11317974 Report a problem | ||
| 3/1/2022 | Listed for sale | $540,000$386/sqft |
Source: MRED as distributed by MLS GRID #11317974 Report a problem | ||
| 2/25/2022 | Contingent | $540,000$386/sqft |
Source: MRED as distributed by MLS GRID #11317974 Report a problem | ||
| 2/4/2022 | Listed for sale | $540,000+40.3%$386/sqft |
Source: MRED as distributed by MLS GRID #11317974 Report a problem | ||
| 7/29/2016 | Sold | $385,000-3.7%$275/sqft |
Source: MRED as distributed by MLS GRID #09223885 Report a problem | ||
| 7/18/2016 | Listed for sale | $399,900$286/sqft |
Source: @properties #09223885 Report a problem | ||
| 6/14/2016 | Pending sale | $399,900$286/sqft |
Source: @properties #09223885 Report a problem | ||
| 5/12/2016 | Price change | $399,9000%$286/sqft |
Source: @properties #09223885 Report a problem | ||
| 4/6/2016 | Price change | $400,000+0%$286/sqft |
Source: Epic Investment Company #08975555 Report a problem | ||
| 2/12/2016 | Price change | $399,900-8%$286/sqft |
Source: Epic Investment Company #08975555 Report a problem | ||
| 8/23/2015 | Listed for sale | $434,900-20.8%$311/sqft |
Source: Epic Investment Company #08975555 Report a problem | ||
| 12/13/2008 | Listing removed | $549,000$392/sqft |
Source: BIRDVIEW Technologies. Inc. #07038042 Report a problem | ||
| 10/17/2008 | Listed for sale | $549,000+46.4%$392/sqft |
Source: BIRDVIEW Technologies. Inc. #07038042 Report a problem | ||
| 9/26/2006 | Sold | $375,000-2.6%$268/sqft |
Source: Public Record Report a problem | ||
| 12/22/2000 | Sold | $385,000+102.6%$275/sqft |
Source: Public Record Report a problem | ||
| 8/24/1995 | Sold | $190,000$136/sqft |
Source: Public Record Report a problem | ||
Nearby homes
Get a cash offer in 3 minutes
Find out how much your home could sell for in as little as 3 minutes with a no-obligation cash offer.
Estimated market value
$497,600
