Skip main navigation
Closed
  • $210,000

    1255 N State Pkwy APT 8G, Chicago, IL 60610

    1beds
    --sqft
    Condominium, Single Family Residence
    Built in 1924
    -- sqft lot
    $231,900 Zestimate®
    $--/sqft
    $2,646 Estimated rent

    Home value

    $231,900

    $216,000 - $248,000

    $2,646/mo

    Zestimate® history
    Loading
    Loading...

    Owner options

    List your home for rent

    $2,646/mo

    Rent Zestimate®

    Find your next renter with Zillow Rental Manager. Plus, with online applications, you can quickly screen prospective tenants – for free.

    Learn more

    $2,646/mo

    Rent Zestimate®

    Refinance and save

    $2,563/mo

    Est. payment

    Refinancing to a lower rate could help reduce your monthly payments and save thousands over the life of the loan.

    See today's rates

    $2,563/mo

    Est. payment

    Explore your selling options

    Work with a Zillow partner agent

    Leverage their expertise and Zillow's premium Showcase listings to get your home seen by more buyers.

    Get started

    List with your own agent

    Get your home in front of millions of buyers by listing it on Zillow.

    Learn how to do it

    Sell it yourself

    Take full control of how buyers see your home on Zillow by listing For Sale by Owner (FSBO).

    List your home

    What's special

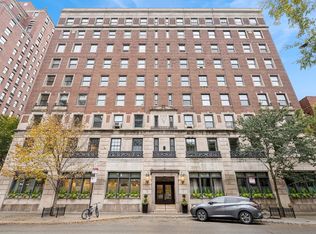

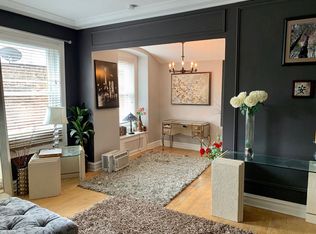
    Discover the epitome of charm and contemporary living in the coveted A++ Gold Coast locale. Nestled along the picturesque tree-lined State Street, in the heart of Chicago's most esteemed neighborhood, lies this recently renovated one-bedroom gem. Situated within the renowned Churchill building, this residence exudes a luminous and airy ambiance. Step inside to be greeted by the luxurious allure of hardwood floors gracing the entirety of the home. The pristine white kitchen boasts ample storage, new cabinetry, and sleek stainless steel appliances, ensuring both style and functionality. Adjacent to the kitchen, a dedicated dining area offers seamless convenience. The expansive living room invites relaxation with its generous proportions and effortless flow. The spacious bedroom features charming French doors and a large window, inviting an abundance of natural light. A sizable closet with a built-in desk area provides the perfect space for remote work. This turn-key residence exudes positive energy at every turn. For added convenience, an additional storage locker is included. The Churchill building offers an array of exceptional amenities, including a welcoming 24-hour door staff, a delightful rooftop deck equipped with grills, on-site management, and convenient bike and storage rooms. Perfectly situated, this prime location offers unparalleled walkability to Division and State, where a plethora of Chicago's finest dining experiences await, including Gibsons, Lux Bar, Maple & Ash, Adalina, and Le Colonial. Additionally, enjoy easy access to local coffee shops, yoga studios, gyms, and boutique retail outlets. Less than a leisurely 10-minute stroll away lies the serene Lakefront Division Trail, granting swift access to Oak Street Beach. Explore the renowned Magnificent Mile, indulge in luxury shopping along Oak Street, and immerse yourself in all the vibrant cultural offerings that Chicago has to offer. Nearby attractions include Lincoln Park, the Lincoln Park Zoo, and the charming neighborhood of Old Town. Convenient access to bus stops and transit options further enhances the appeal of this location. Investor-friendly and pet-welcoming. Recently revamped hallways and lobby areas further enhance the allure of this exceptional building. While parking is not included, monthly parking options are conveniently available across the street. Welcome home to unparalleled luxury and convenience in the heart of the Gold Coast! Take a 3D Tour, CLICK on the 3D BUTTON & Walk Around.

    Zillow last checked:

    Listing updated:

    Listed by:

    Matt Laricy 708-250-2696,

    Americorp, Ltd

    Bought with:

    Karrin Algas

    @properties Christie's International Real Estate

    Source: MRED as distributed by MLS GRID,MLS#: 12093147MLS Logo

    Facts & features

    Interior

    Bedrooms & bathrooms
    • Bedrooms: 1
    • Bathrooms: 1
    • Full bathrooms: 1
    Rooms
    • Room types: Walk In Closet
    Primary bedroom
    • Features: Flooring (Hardwood)
    • Level: Main
    • Area: 80 Square Feet
    • Dimensions: 8X10
    Dining room
    • Features: Flooring (Hardwood)
    • Level: Main
    • Area: 132 Square Feet
    • Dimensions: 12X11
    Kitchen
    • Features: Kitchen (Custom Cabinetry, Updated Kitchen), Flooring (Hardwood)
    • Level: Main
    • Area: 110 Square Feet
    • Dimensions: 10X11
    Living room
    • Features: Flooring (Hardwood)
    • Level: Main
    • Area: 143 Square Feet
    • Dimensions: 13X11
    Walk in closet
    • Level: Main
    • Area: 20 Square Feet
    • Dimensions: 5X4
    Heating
    • Steam
    Cooling
    • Wall Unit(s)
    Appliances
    • Included: Range, Microwave, Dishwasher, Refrigerator
    • Laundry: Common Area
    Features
    • Built-in Features
    • Flooring: Hardwood
    • Basement: None
    Interior area
    • Total structure area: 0

    Property

    Accessibility
    • Accessibility features: No Disability Access
    Details
    • Parcel number: 17031090331054
    • Special conditions: List Broker Must Accompany

    Construction

    Type & style
    • Home type: Condo
    • Property subtype: Condominium, Single Family Residence
    Materials
    • Brick
    Condition
    • New construction: No
    • Year built: 1924

    Utilities & green energy

    • Electric: Circuit Breakers
    • Sewer: Public Sewer
    • Water: Public

    Community & HOA

    Community
    • Subdivision: Churchill
    HOA
    • Has HOA: Yes
    • Amenities included: Door Person, Coin Laundry, Elevator(s), Storage, Sundeck, Service Elevator(s)
    • Services included: Heat, Air Conditioning, Water, Electricity, Insurance, Doorman, Cable TV, Exterior Maintenance, Lawn Care, Scavenger, Snow Removal
    • HOA fee: $1,001 monthly
    Location
    • Region: Chicago

    Financial & listing details

    • Tax assessed value: $177,690
    • Annual tax amount: $3,702
    • Date on market: 6/24/2024
    • Listing terms: Conventional
    • Ownership: Condo

    Price history

    DateEventPrice
    8/15/2024Sold$210,000-2.3%
    Source: MRED as distributed by MLS GRID #12093147 Report a problem
    7/18/2024Contingent$215,000
    Source: MRED as distributed by MLS GRID #12093147 Report a problem
    6/24/2024Listed for sale$215,000-4.4%
    Source: MRED as distributed by MLS GRID #12093147 Report a problem
    6/24/2024Listing removed--
    Source: MRED as distributed by MLS GRID #12060827 Report a problem
    5/20/2024Listed for sale$225,000
    Source: MRED as distributed by MLS GRID #12060827 Report a problem
    5/14/2024Contingent$225,000
    Source: MRED as distributed by MLS GRID #12032721 Report a problem
    4/24/2024Listed for sale$225,000+37.2%
    Source: MRED as distributed by MLS GRID #12032721 Report a problem
    12/10/2013Sold$164,000-3.5%
    Source: Baird & Warnerc #08466609_60610_8G Report a problem
    11/6/2013Pending sale$169,900
    Source: Prudential Rubloff #08466609 Report a problem
    10/15/2013Listed for sale$169,900+18%
    Source: Prudential Rubloff #08466609 Report a problem
    2/1/2005Sold$144,000
    Source: Public Record Report a problem
    8/14/2002Sold$144,000+41.2%
    Source: Public Record Report a problem
    6/30/1999Sold$102,000
    Source: Public Record Report a problem

    Public tax history

    YearProperty taxesTax assessment
    2024-- $17,769 -1.3%
    2023$3,798 +2.6%$17,999
    2022$3,702 +2.3%$17,999
    2021$3,619 +4.4%$17,999 +15.6%
    2020$3,468 +2.2%$15,569 -7.9%
    2019$3,395 +1.7%$16,898
    2018$3,338 +0.8%$16,898 +9.9%
    2017$3,310 +7.5%$15,377
    2016$3,080 +9.3%$15,377
    2015$2,818 +12.7%$15,377 +14.1%
    2014$2,501 +2%$13,480
    2013$2,452 -6.4%$13,480 -7.7%
    2012$2,620 +2.2%$14,599 -7.7%
    2011$2,564 -13.1%$15,821 -12.7%
    2010$2,950 +0%$18,129 -4.1%
    2009$2,949 +19.8%$18,913 +10.2%
    2008$2,462 +1%$17,161
    2007$2,437 -1.1%$17,161
    2006$2,464 -1.4%$17,161 +12.2%
    2005$2,498 +1%$15,289
    2004$2,473 +2.2%$15,289
    2003$2,419 +43.6%$15,289 +63%
    2002$1,685 +3.7%$9,378
    2001$1,624 +22.7%$9,378
    2000$1,324 -0.7%$9,378 +36.1%
    1999$1,333 $6,892
    Find assessor info on the county website

    Neighborhood: Gold Coast

    Nearby schools

    GreatSchools rating
    Schools provided by the listing agent
    • Elementary: Ogden Elementary
    • Middle: Ogden Elementary
    • High: Lincoln Park High School
    • District: 299

    Source: MRED as distributed by MLS GRID. This data may not be complete. We recommend contacting the local school district to confirm school assignments for this home.

    Get a cash offer in 3 minutes
    Find out how much your home could sell for in as little as 3 minutes with a no-obligation cash offer.
    Estimated market value
    $231,900
    Get a cash offer in 3 minutes
    Find out how much your home could sell for in as little as 3 minutes with a no-obligation cash offer.
    Estimated market value
    $231,900