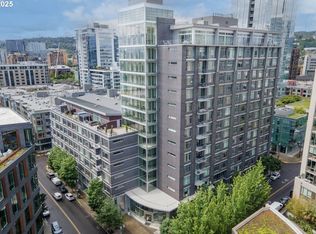
Welcome to an exceptional south-facing penthouse perched high above Portland’s vibrant Pearl District. This expansive 2,030-square-foot residence offers dramatic floor-to-ceiling windows that flood the space with natural light and frame breathtaking panoramic views of the city skyline, Willamette River, Mt Hood, and Portland’s iconic bridges. The expansive layout creates effortless flow, from the open-concept living space anchored by an oversized island perfect for gathering. Kitchen with Wolfe gas range, Sub-Zero refrigerator, solid surface countertops, and a four-zone Sub-Zero wine refrigerator tucked into the adjoining butler’s pantry. Whether hosting an intimate dinner or entertaining a crowd, this space is built to impress. Flexible open space allows for casual or formal setting or even both. From every room enjoy the lush views of spring and summer, the colorful fall and winter snowfall next to your cozy gas fireplace. Almost 500 Square feet of balcony runs the entire unit length allows for year round enjoyment with guests or on your own. Thoughtfully designed with both elegance and functionality in mind, this 2 & 1/2 bathroom home features dual suites—each a private retreat with generous walk-in closets and full bathrooms. The primary includes a true spa bath with dual vanities, large walk-in shower and infinity soaking tub with ceiling mount Lamire tub spout! Sophistication continues throughout with custom automated shades, integrated high-end lighting and sound systems, and a seamless indoor-outdoor experience, all set against the backdrop of Portland’s most exceptional, unobstructed views. Additional features leading to ultimate livability: large walk-in panty, separate laundry room, one touch lighting & shades systems, private balcony, large storage unit, 2 zone HVAC system & 2 car tandem parking spaces right on the main level near the door. Access to the Pearl’s finest dining, art galleries, parks, and cultural attractions—all just an elevator ride away.
Sold
$1,200,000
1255 NW 9th Ave APT 1402, Portland, OR 97210
2beds
2,030sqft
Residential, Condominium
Built in 2004
-- sqft lot
$1,055,700 Zestimate®
$591/sqft
$4,794 Estimated rent
Home value
$1,055,700
$961,000 - $1.15M
$4,794/mo
Zestimate® history
Owner options
List your home for rent
$4,794/mo
Rent Zestimate®
Find your next renter with Zillow Rental Manager. Plus, with online applications, you can quickly screen prospective tenants – for free.
$4,794/mo
Rent Zestimate®
Refinance and save
$7,640/mo
Est. payment
Refinancing to a lower rate could help reduce your monthly payments and save thousands over the life of the loan.
$7,640/mo
Est. payment
Explore your selling options
Work with a Zillow partner agent
Leverage their expertise and Zillow's premium Showcase listings to get your home seen by more buyers.
Get startedList with your own agent
Get your home in front of millions of buyers by listing it on Zillow.
Learn how to do itSell it yourself
Take full control of how buyers see your home on Zillow by listing For Sale by Owner (FSBO).
List your homeWhat's special
Cozy gas fireplaceOpen-concept living spaceUnobstructed viewsLush viewsBreathtaking panoramic viewsCustom automated shadesSeparate laundry room
Zillow last checked:
Listing updated:
Listed by:
Daniel Fagan 503-502-7037,
Windermere Realty Trust,
Amy Romberg 503-756-7089,
Windermere Realty Trust
Bought with:
Jackie Hamilton, 961200089
Keller Williams Realty Professionals
Source: RMLS (OR),MLS#: 530767960
Facts & features
Interior
Bedrooms & bathrooms
- Bedrooms: 2
- Bathrooms: 3
- Full bathrooms: 2
- Partial bathrooms: 1
- Main level bathrooms: 3
Rooms
- Room types: Laundry, Storage, Bedroom 2, Dining Room, Family Room, Kitchen, Living Room, Primary Bedroom
Primary bedroom
- Features: Balcony, Ensuite, High Ceilings, Soaking Tub, Tile Floor, Walkin Closet, Walkin Shower, Wood Floors
- Level: Main
- Area: 182
- Dimensions: 14 x 13
Bedroom 2
- Features: Balcony, Hardwood Floors, Ensuite, High Ceilings, Walkin Closet
- Level: Main
- Area: 180
- Dimensions: 15 x 12
Dining room
- Features: Balcony, Great Room, High Ceilings, Wood Floors
- Level: Main
- Area: 168
- Dimensions: 14 x 12
Family room
- Features: Balcony, Great Room, High Ceilings, Wood Floors
- Level: Main
- Area: 209
- Dimensions: 19 x 11
Kitchen
- Features: Builtin Refrigerator, Cook Island, Dishwasher, Disposal, Gourmet Kitchen, Great Room, Instant Hot Water, Microwave, Pantry, Butlers Pantry, Double Sinks, Wood Floors
- Level: Main
- Area: 196
- Width: 14
Living room
- Features: Builtin Features, Fireplace, Great Room, High Ceilings, Wood Floors
- Level: Main
- Area: 266
- Dimensions: 19 x 14
Heating
- Forced Air, Fireplace(s)
Cooling
- Central Air
Appliances
- Included: Built In Oven, Cooktop, Dishwasher, Disposal, Free-Standing Gas Range, Instant Hot Water, Range Hood, Stainless Steel Appliance(s), Wine Cooler, Built-In Refrigerator, Microwave, Electric Water Heater
- Laundry: Hookup Available, Laundry Room
Features
- Elevator, Granite, High Ceilings, Soaking Tub, Sound System, Sink, Balcony, Walk-In Closet(s), Great Room, Cook Island, Gourmet Kitchen, Pantry, Butlers Pantry, Double Vanity, Built-in Features, Walkin Shower, Kitchen Island
- Flooring: Hardwood, Tile, Wood
- Windows: Double Pane Windows
- Number of fireplaces: 1
- Fireplace features: Gas
Interior area
- Total structure area: 2,030
- Total interior livable area: 2,030 sqft
Property
Parking
- Total spaces: 2
- Parking features: Deeded, Secured, Garage Door Opener, Condo Garage (Deeded), Attached, Tandem
- Attached garage spaces: 2
Accessibility
- Accessibility features: Accessible Entrance, Accessible Hallway, Main Floor Bedroom Bath, Minimal Steps, Natural Lighting, One Level, Utility Room On Main, Walkin Shower, Accessibility
Features
- Stories: 1
- Entry location: Upper Floor
- Patio & porch: Deck, Porch
- Exterior features: Balcony
- Has spa: Yes
- Spa features: Bath
- Has view: Yes
- View description: City, Mountain(s), River
- Has water view: Yes
- Water view: River
Lot
- Features: Commons, Level, Street Car
Details
- Additional parcels included: R567565,R567674
- Parcel number: R567400
Construction
Type & style
- Home type: Condo
- Architectural style: Contemporary
- Property subtype: Residential, Condominium
Materials
- Other
- Foundation: Concrete Perimeter, Slab
- Roof: Other
Condition
- Resale
- New construction: No
- Year built: 2004
Utilities & green energy
- Gas: Gas
- Sewer: Public Sewer
- Water: Public
Community & HOA
Community
- Features: Condo Elevator
- Security: Entry, Fire Sprinkler System, Security Lights
- Subdivision: The Pinnacle
HOA
- Has HOA: Yes
- Amenities included: Commons, Exterior Maintenance, Gas, Hot Water, Maintenance Grounds, Management, Sewer, Trash, Water
- HOA fee: $1,607 monthly
Location
- Region: Portland
Financial & listing details
- Price per square foot: $591/sqft
- Tax assessed value: $1,074,940
- Annual tax amount: $20,616
- Date on market: 7/25/2025
- Cumulative days on market: 11 days
- Listing terms: Cash,Conventional
- Road surface type: Paved
Price history
| Date | Event | Price |
|---|---|---|
| 8/19/2025 | Sold | $1,200,000+5.7%$591/sqft |
Source:  RMLS (OR) #530767960 Report a problem RMLS (OR) #530767960 Report a problem | ||
| 8/6/2025 | Pending sale | $1,135,000$559/sqft |
Source: RMLS (OR) #530767960 Report a problem | ||
| 7/26/2025 | Listed for sale | $1,135,000-18.1%$559/sqft |
Source: RMLS (OR) #530767960 Report a problem | ||
| 12/15/2005 | Sold | $1,385,000+34%$682/sqft |
Source: Public Record Report a problem | ||
| 7/28/2005 | Sold | $1,033,366$509/sqft |
Source: Public Record Report a problem | ||
Public tax history
| Year | Property taxes | Tax assessment |
|---|---|---|
| 2025 | $20,550 -0.3% | $1,074,940 -1.1% |
| 2024 | $20,617 -0.6% | $1,087,310 +2.5% |
| 2023 | $20,741 -2.1% | $1,061,060 +3% |
| 2022 | $21,190 -1.5% | $1,030,160 +3% |
| 2021 | $21,509 +3.4% | $1,000,160 +3% |
| 2020 | $20,798 -12.9% | $971,030 +3% |
| 2019 | $23,870 | $942,750 +3% |
| 2018 | $23,870 +3% | $915,300 +3% |
| 2017 | $23,169 +14.3% | $888,650 +3% |
| 2016 | $20,275 | $862,770 +3% |
| 2015 | $20,275 +7.1% | $837,650 +3% |
| 2014 | $18,929 +22.6% | $813,260 +3% |
| 2013 | $15,435 +20.1% | $789,580 +3% |
| 2012 | $12,851 -2.3% | $766,590 +3% |
| 2011 | $13,151 -13.2% | $744,270 +3% |
| 2010 | $15,158 -0.8% | $722,600 +3% |
| 2009 | $15,285 +5.9% | $701,560 +3% |
| 2008 | $14,429 +0.2% | $681,130 +3% |
| 2007 | $14,398 +11.4% | $661,300 +3% |
| 2006 | $12,929 | $642,040 |
Find assessor info on the county website
Neighborhood: Pearl District
Nearby homes
- $255,0001 bd1 ba861 sqft1255 NW 9th Ave UNIT 402, Portland, OR 97210Sold
- $289,5001 bd1 ba799 sqft1255 NW 9th Ave APT 1106, Portland, OR 97210Sold
- $223,0001 bd1 ba818 sqft1255 NW 9th Ave #217, Portland, OR 97210Sold
- $305,0001 bd1 ba800 sqft1255 NW 9th Ave UNIT 303, Portland, OR 97210For Sale
- $269,9001 bd1 ba691 sqft1255 NW 9th Ave APT 305, Portland, OR 97210For Sale
- $315,0001 bd1 ba764 sqft1255 NW 9th Ave UNIT 314, Portland, OR 97210For Sale
- $375,0002 bd2 ba1.1k sqft1255 NW 9th Ave APT 701, Portland, OR 97210For Sale
- $341,0001 bd1 ba779 sqft1255 NW 9th Ave #806, Portland, OR 97210Sold
Nearby schools
GreatSchools rating
- 5/10Chapman Elementary SchoolGrades: K-5Distance: 1.2 mi
- 6/10West Sylvan Middle SchoolGrades: 6-8Distance: 4.4 mi
- 8/10Lincoln High SchoolGrades: 9-12Distance: 1 mi
Schools provided by the listing agent
- Elementary: Chapman
- Middle: West Sylvan
- High: Lincoln
Source: RMLS (OR). This data may not be complete. We recommend contacting the local school district to confirm school assignments for this home.
Get a cash offer in 3 minutes
Find out how much your home could sell for in as little as 3 minutes with a no-obligation cash offer.
Estimated market value
$1,055,700
Get a cash offer in 3 minutes
Find out how much your home could sell for in as little as 3 minutes with a no-obligation cash offer.
Estimated market value
$1,055,700
- Oregon
- Multnomah County
- Portland
- 97210
- Pearl District
- 1255 NW 9th Ave Apartment 1402
