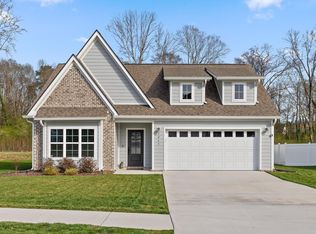
Lovely Home in Baldwin Park, ready for new owners to walk through its doors! This home includes upgrades chosen during the build process. Quartz Counter Tops, Range Hood that vents to outside, Privacy Fence, with Solar Lights. Fence has 2 entry gates on either side of the house. Landscaping features includes french drains, and irrigation box meter. Semi-private irregular lot backs up to woods and retention pond, perfect for outdoor living and pets and is in convenient proximity to pool and playground. Security System comes with the house. Hardwired into the security system is a smoke detector fire alarm, continually on, even in power outages. Dual Heating and Air conditioning system is Electric heat pump and A/C, and gas furnace. Inside you'll find the open design with Primary Bedroom on the main level, two other bedrooms and a bonus room / loft upstairs. Attic has space configured such that the bonus room could be expanded. House has a 10 year Structure warranty from the builder which will transfer.
Sold for $479,750
$479,750
1255 Neyland Cir, Hixson, TN 37343
3beds
2,091sqft
Single Family Residence
Built in 2021
10,197 Square Feet Lot
$489,300 Zestimate®
$229/sqft
$2,398 Estimated rent
Home value
$489,300
$450,000 - $533,000
$2,398/mo
Zestimate® history
Owner options
List your home for rent
$2,398/mo
Rent Zestimate®
Find your next renter with Zillow Rental Manager. Plus, with online applications, you can quickly screen prospective tenants – for free.
$2,398/mo
Rent Zestimate®
Refinance and save
$2,850/mo
Est. payment
Refinancing to a lower rate could help reduce your monthly payments and save thousands over the life of the loan.
$2,850/mo
Est. payment
Explore your selling options
Work with a Zillow partner agent
Leverage their expertise and Zillow's premium Showcase listings to get your home seen by more buyers.
Get startedList with your own agent
Get your home in front of millions of buyers by listing it on Zillow.
Learn how to do itSell it yourself
Take full control of how buyers see your home on Zillow by listing For Sale by Owner (FSBO).
List your homeWhat's special
Privacy fenceFrench drainsSolar lightsIrrigation box meterOpen designSemi-private irregular lotQuartz counter tops
Zillow last checked:
Listing updated:
Listed by:
Robin Payne 423-805-6709,
Coldwell Banker Pryor Realty
Bought with:
Horizon Sotheby's International Realty
Source: Greater Chattanooga Realtors,MLS#: 1506553
Facts & features
Interior
Bedrooms & bathrooms
- Bedrooms: 3
- Bathrooms: 3
- Full bathrooms: 2
- 1/2 bathrooms: 1
Primary bedroom
- Level: First
Bedroom
- Level: Second
Bedroom
- Level: Second
Primary bathroom
- Level: First
Bathroom
- Level: First
Bathroom
- Level: Second
Bonus room
- Level: Second
Great room
- Level: First
Kitchen
- Level: First
Laundry
- Level: First
Office
- Level: First
Heating
- Central, Heat Pump, Natural Gas, Dual Fuel
Cooling
- Central Air, Electric, Multi Units
Appliances
- Included: Built-In Electric Oven, Dishwasher, Free-Standing Refrigerator, Gas Cooktop, Gas Range, Gas Water Heater, Microwave, Refrigerator, Range Hood, Stainless Steel Appliance(s), Vented Exhaust Fan, Water Heater, Wall Oven
- Laundry: Electric Dryer Hookup, Inside, Laundry Room, Main Level, Washer Hookup
Features
- Ceiling Fan(s), Crown Molding, Double Vanity, Entrance Foyer, Eat-in Kitchen, High Ceilings, High Speed Internet, Kitchen Island, Open Floorplan, Pantry, Primary Downstairs, Recessed Lighting, Storage, Stone Counters, Walk-In Closet(s), Separate Shower, Tub/shower Combo, Plumbed
- Flooring: Carpet, Engineered Hardwood
- Windows: Blinds, Insulated Windows, Screens, Window Coverings
- Has basement: No
- Has fireplace: Yes
- Fireplace features: Gas Starter, Great Room
Interior area
- Total structure area: 2,091
- Total interior livable area: 2,091 sqft
- Finished area above ground: 2,091
Property
Parking
- Total spaces: 2
- Parking features: Concrete, Driveway, Garage, Garage Door Opener, Garage Faces Front, Kitchen Level
- Attached garage spaces: 2
Accessibility
- Accessibility features: Accessible Bedroom, Accessible Common Area, Accessible Central Living Area
Features
- Levels: Two
- Stories: 2
- Patio & porch: Covered, Front Porch, Patio, Rear Porch
- Exterior features: Lighting, Private Yard, Rain Gutters
- Pool features: Association, Community, Fenced, Filtered, In Ground, Outdoor Pool
- Fencing: Back Yard,Fenced,Gate,Privacy,Vinyl
Lot
- Size: 10,197 Square Feet
- Dimensions: 125 x 117 x 115 x 60
- Features: Back Yard, Close to Clubhouse, Front Yard, Level
Details
- Parcel number: 091d H 015
- Special conditions: Standard
Construction
Type & style
- Home type: SingleFamily
- Architectural style: Contemporary
- Property subtype: Single Family Residence
Materials
- HardiPlank Type
- Foundation: Block
- Roof: Asphalt,Shingle
Condition
- New construction: No
- Year built: 2021
Utilities & green energy
- Sewer: Public Sewer
- Water: Public
- Utilities for property: Cable Available, Cable Connected, Electricity Available, Electricity Connected, Natural Gas Available, Natural Gas Connected, Sewer Available, Sewer Connected, Underground Utilities, Water Available, Water Connected
Community & HOA
Community
- Features: Curbs, Clubhouse, Playground, Pool, Sidewalks
- Security: Fire Alarm, Smoke Detector(s), Security System
- Subdivision: Baldwin Park
HOA
- Has HOA: Yes
- Amenities included: Clubhouse, Maintenance Grounds, Playground, Pool
- Services included: Maintenance Grounds
Location
- Region: Hixson
Financial & listing details
- Price per square foot: $229/sqft
- Tax assessed value: $424,500
- Annual tax amount: $1,880
- Date on market: 1/31/2025
- Listing terms: Cash,Conventional,FHA,VA Loan
- Road surface type: Paved
Price history
| Date | Event | Price |
|---|---|---|
| 2/21/2025 | Sold | $479,750-3.1%$229/sqft |
Source: Greater Chattanooga Realtors #1506553 Report a problem | ||
| 2/10/2025 | Contingent | $495,000$237/sqft |
Source: Greater Chattanooga Realtors #1506553 Report a problem | ||
| 1/31/2025 | Listed for sale | $495,000+36.5%$237/sqft |
Source: Greater Chattanooga Realtors #1506553 Report a problem | ||
| 8/2/2021 | Sold | $362,645$173/sqft |
Source: Public Record Report a problem | ||
Public tax history
| Year | Property taxes | Tax assessment |
|---|---|---|
| 2025 | $1,618 -14% | $106,125 +26.9% |
| 2024 | $1,881 | $83,650 |
| 2023 | $1,881 | $83,650 |
| 2022 | $1,881 +511.3% | $83,650 +508.4% |
| 2021 | $308 | $13,750 |
Find assessor info on the county website
Neighborhood: Middle Valley
Nearby homes
- $460,000-- bd-- ba1.9k sqft1249 Neyland Cir, Hixson, TN 37343Off Market
- $465,700-- bd-- ba2.1k sqft1259 Neyland Cir, Hixson, TN 37343Off Market
- $455,700-- bd-- ba1.8k sqft1243 Neyland Cir, Hixson, TN 37343Off Market
- $465,0003 bd2 ba1.9k sqft1263 Neyland Cir, Hixson, TN 37343Sold
- $469,0003 bd3 ba2.2k sqft1254 Neyland Cir, Hixson, TN 37343Sold
- $526,900-- bd-- ba2.6k sqft1307 Baldwin Field Cir, Hixson, TN 37343Off Market
- $475,0003 bd2 ba2.1k sqft1254 Neyland Cir #31, Hixson, TN 37343Off Market
- $409,600-- bd-- ba1.7k sqft1237 Neyland Cir, Hixson, TN 37343Off Market
Nearby schools
GreatSchools rating
- 6/10Ganns Middle Valley Elementary SchoolGrades: PK-5Distance: 1.4 mi
- 5/10Hixson Middle SchoolGrades: 6-8Distance: 2 mi
- 7/10Hixson High SchoolGrades: 9-12Distance: 1.9 mi
Schools provided by the listing agent
- Elementary: Middle Valley Elementary
- Middle: Hixson Middle
- High: Hixson High
Source: Greater Chattanooga Realtors. This data may not be complete. We recommend contacting the local school district to confirm school assignments for this home.
Get a cash offer in 3 minutes
Find out how much your home could sell for in as little as 3 minutes with a no-obligation cash offer.
Estimated market value
$489,300
Get a cash offer in 3 minutes
Find out how much your home could sell for in as little as 3 minutes with a no-obligation cash offer.
Estimated market value
$489,300
- Tennessee
- Hamilton County
- Hixson
- 37343
- Middle Valley
- 1255 Neyland Cir
Nearby cities
Nearby neighborhoods
Nearby zip codes
Other Hixson Topics
