Welcome to 1263 Neyland Circle in Hixson -- a beautiful immaculately maintained 3-bedroom, 2-bath home offering 1,940 sq ft of easy one-level living. This home features a bright, open layout designed for both everyday comfort and entertaining. Enjoy a screened-in porch that's perfect for relaxing, along with a spacious laundry room complete with a utility sink.
Numerous upgrades galore throughout include an expanded irrigation system, enhanced landscaping in the front and backyard, a programmable thermostat, invisible electric fence, and a Ring camera system for added convenience and security.(Upgrade list available)
Located in a well-appointed community with access to a clubhouse, pool, playground, picnic area, and recreation space, this home offers more than just a place to live--it offers a lifestyle.
This is a home one will want to experience in person. Schedule your private showing today and see what makes this property special.
Sold for $465,000
$465,000
1263 Neyland Cir, Hixson, TN 37343
3beds
1,940sqft
Single Family Residence
Built in 2021
7,405 Square Feet Lot
$465,100 Zestimate®
$240/sqft
$2,342 Estimated rent
Home value
$465,100
$442,000 - $488,000
$2,342/mo
Zestimate® history
Owner options
List your home for rent
$2,342/mo
Rent Zestimate®
Find your next renter with Zillow Rental Manager. Plus, with online applications, you can quickly screen prospective tenants – for free.
$2,342/mo
Rent Zestimate®
Refinance and save
$2,822/mo
Est. payment
Refinancing to a lower rate could help reduce your monthly payments and save thousands over the life of the loan.
$2,822/mo
Est. payment
Explore your selling options
Work with a Zillow partner agent
Leverage their expertise and Zillow's premium Showcase listings to get your home seen by more buyers.
Get startedList with your own agent
Get your home in front of millions of buyers by listing it on Zillow.
Learn how to do itSell it yourself
Take full control of how buyers see your home on Zillow by listing For Sale by Owner (FSBO).
List your homeWhat's special
Invisible electric fenceExpanded irrigation systemProgrammable thermostat
Zillow last checked:
Listing updated:
Listed by:
Grace Edrington 423-280-2865,
Berkshire Hathaway HomeServices J Douglas Properties
Bought with:
Ashleigh Buddenbohn, 374144
Keller Williams Realty
Source: Greater Chattanooga Realtors,MLS#: 1530167
Facts & features
Interior
Bedrooms & bathrooms
- Bedrooms: 3
- Bathrooms: 2
- Full bathrooms: 2
Primary bedroom
- Level: First
Bedroom
- Level: First
Bedroom
- Level: First
Bathroom
- Level: First
Bathroom
- Level: First
Dining room
- Level: First
Kitchen
- Level: First
Laundry
- Level: First
Living room
- Level: First
Heating
- Central, Electric
Cooling
- Central Air, Electric
Appliances
- Included: Disposal, Dishwasher, Electric Water Heater, Free-Standing Electric Range, Microwave
- Laundry: Electric Dryer Hookup, Laundry Room, Sink, Washer Hookup
Features
- Ceiling Fan(s), Chandelier, Crown Molding, Double Vanity, Entrance Foyer, Eat-in Kitchen, Granite Counters, High Ceilings, Kitchen Island, Open Floorplan, Pantry, Primary Downstairs, Recessed Lighting, Smart Thermostat, Tray Ceiling(s), Walk-In Closet(s), Tub/shower Combo, En Suite
- Flooring: Carpet, Hardwood, Tile, Engineered Hardwood
- Windows: Blinds, Vinyl Frames
- Has basement: No
- Has fireplace: Yes
- Fireplace features: Gas Starter
Interior area
- Total structure area: 1,940
- Total interior livable area: 1,940 sqft
- Finished area above ground: 1,940
Property
Parking
- Total spaces: 2
- Parking features: Garage Door Opener, Off Street, Garage Faces Front, Kitchen Level
- Attached garage spaces: 2
Features
- Levels: One
- Stories: 1
- Patio & porch: Patio, Rear Porch, Porch - Screened
- Exterior features: None
- Pool features: Community
- Spa features: None
- Fencing: Electric,Invisible
Lot
- Size: 7,405 Square Feet
- Features: Level, Sprinklers In Front, Sprinklers In Rear
Details
- Parcel number: 091d H 013
Construction
Type & style
- Home type: SingleFamily
- Property subtype: Single Family Residence
Materials
- Brick, Fiber Cement
- Foundation: Concrete Perimeter
- Roof: Shingle
Condition
- New construction: No
- Year built: 2021
Utilities & green energy
- Sewer: Public Sewer
- Water: Public
- Utilities for property: Cable Available, Electricity Connected, Sewer Connected, Underground Utilities, Water Connected
Community & HOA
Community
- Features: Clubhouse, Playground, Sidewalks
- Security: Other, Security Fence
- Subdivision: Baldwin Park
HOA
- Has HOA: Yes
- Amenities included: Clubhouse, Picnic Area, Playground, Parking, Pool, Party Room, Recreation Room
- HOA fee: $65 monthly
Location
- Region: Hixson
Financial & listing details
- Price per square foot: $240/sqft
- Tax assessed value: $450,800
- Annual tax amount: $1,834
- Date on market: 5/30/2026
- Listing terms: Cash,Conventional,FHA
- Road surface type: Paved
Price history
| Date | Event | Price |
|---|---|---|
| 7/10/2026 | Sold | $465,000-0.2%$240/sqft |
Source: Greater Chattanooga Realtors #1530167 Report a problem | ||
| 6/19/2026 | Pending sale | $465,900$240/sqft |
Source: BHHS broker feed #1530167 Report a problem | ||
| 6/19/2026 | Contingent | $465,900$240/sqft |
Source: Greater Chattanooga Realtors #1530167 Report a problem | ||
| 5/30/2026 | Listed for sale | $465,900$240/sqft |
Source: BHHS broker feed #1530167 Report a problem | ||
| 5/30/2026 | Contingent | $465,900$240/sqft |
Source:  RCAR #20261781 Report a problem RCAR #20261781 Report a problem | ||
| 5/30/2026 | Pending sale | $465,900$240/sqft |
Source: BHHS broker feed #1530167 Report a problem | ||
| 5/29/2026 | Contingent | $465,900$240/sqft |
Source:  RealTracs MLS as distributed by MLS GRID #3169298 Report a problem RealTracs MLS as distributed by MLS GRID #3169298 Report a problem | ||
| 5/29/2026 | Pending sale | $465,900$240/sqft |
Source: RCAR #20261781 Report a problem | ||
| 5/22/2026 | Price change | $465,900-3.9%$240/sqft |
Source: Greater Chattanooga Realtors #1530167 Report a problem | ||
| 5/6/2026 | Price change | $485,000-4.9%$250/sqft |
Source: RCAR #20261781 Report a problem | ||
| 4/27/2026 | Price change | $510,000-1%$263/sqft |
Source: Greater Chattanooga Realtors #1530167 Report a problem | ||
| 4/7/2026 | Listed for sale | $515,000+30.4%$265/sqft |
Source: Greater Chattanooga Realtors #1530167 Report a problem | ||
| 12/20/2021 | Sold | $395,000$204/sqft |
Source: Public Record Report a problem | ||
Public tax history
| Year | Property taxes | Tax assessment |
|---|---|---|
| 2025 | $1,717 -6.4% | $112,700 +38.1% |
| 2024 | $1,835 | $81,600 |
| 2023 | $1,835 | $81,600 |
| 2022 | $1,835 +496.4% | $81,600 +493.5% |
| 2021 | $308 | $13,750 |
Find assessor info on the county website
Neighborhood: Middle Valley
Nearby homes
- $465,700-- bd-- ba2.1k sqft1259 Neyland Cir, Hixson, TN 37343Off Market
- $546,600-- bd-- ba2.7k sqft1269 Neyland Cir, Hixson, TN 37343Off Market
- $476,0004 bd4 ba2.5k sqft1275 Neyland Cir #11, Hixson, TN 37343Sold
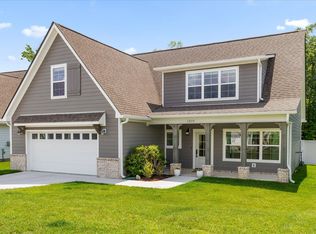
- $469,0003 bd3 ba2.2k sqft1254 Neyland Cir, Hixson, TN 37343Sold

- $476,000-- bd-- ba2.5k sqft1275 Neyland Cir, Hixson, TN 37343Sold
- $479,7503 bd3 ba2k sqft1255 Neyland Cir, Hixson, TN 37343Sold
- $432,700-- bd-- ba1.8k sqft1268 Neyland Cir, Hixson, TN 37343Off Market
- $462,000-- bd-- ba1.9k sqft1249 Neyland Cir, Hixson, TN 37343Off Market
Nearby schools
GreatSchools rating
- 6/10Ganns Middle Valley Elementary SchoolGrades: PK-5Distance: 1.4 mi
- 5/10Hixson Middle SchoolGrades: 6-8Distance: 2 mi
- 7/10Hixson High SchoolGrades: 9-12Distance: 1.8 mi
Schools provided by the listing agent
- Elementary: Middle Valley Elementary
- Middle: Hixson Middle
- High: Hixson High
Source: Greater Chattanooga Realtors. This data may not be complete. We recommend contacting the local school district to confirm school assignments for this home.
Get a cash offer in 3 minutes
Find out how much your home could sell for in as little as 3 minutes with a no-obligation cash offer.
Estimated market value
$465,100
Get a cash offer in 3 minutes
Find out how much your home could sell for in as little as 3 minutes with a no-obligation cash offer.
Estimated market value
$465,100
- Tennessee
- Hamilton County
- Hixson
- 37343
- Middle Valley
- 1263 Neyland Cir
Nearby cities
Nearby neighborhoods
Nearby zip codes
Other Hixson Topics
