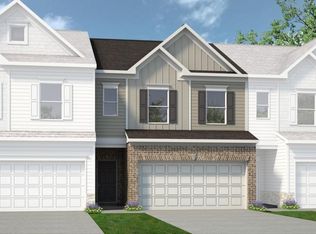
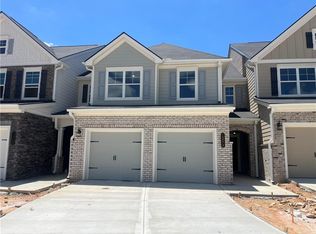
Skip main navigation
Closed
  • $355,990

    1255 Park Center Cir, Austell, GA 30168

    3beds
    1,909sqft
    Townhouse, Residential
    Built in 2024
    -- sqft lot
    $350,400 Zestimate®
    $186/sqft
    $2,316 Estimated rent

    Home value

    $350,400

    $326,000 - $378,000

    $2,316/mo

    Zestimate® history
    Loading
    Loading...

    Owner options

    List your home for rent

    $2,316/mo

    Rent Zestimate®

    Find your next renter with Zillow Rental Manager. Plus, with online applications, you can quickly screen prospective tenants – for free.

    Learn more

    $2,316/mo

    Rent Zestimate®

    Refinance and save

    $2,303/mo

    Est. payment

    Refinancing to a lower rate could help reduce your monthly payments and save thousands over the life of the loan.

    See today's rates

    $2,303/mo

    Est. payment

    Explore your selling options

    Work with a Zillow partner agent

    Leverage their expertise and Zillow's premium Showcase listings to get your home seen by more buyers.

    Get started

    List with your own agent

    Get your home in front of millions of buyers by listing it on Zillow.

    Learn how to do it

    Sell it yourself

    Take full control of how buyers see your home on Zillow by listing For Sale by Owner (FSBO).

    List your home

    What's special

    Open-concept living spacesUpgraded finishesAmple storageSpacious bedrooms
    MOVE IN READY -THE DYLAN II Floor Plan. 3 Bed / 2.5 Bathrooms. ASK ABOUT OUR BUYERS INCENTIVES FROM $12,500 TO $25,000!! and NO MORTGAGE PAYMENT FOR 3 MONTHS on completed Homes!!..LOW Rates! using our Preferred Lenders. WOW! NEW Townhomes community, Park Center Pointe located in Austell, Georgia. Discover your dream Home with beautifully crafted NEW Townhomes Built by Atlanta's Quality Builder Kerley Family Homes! that offers 3 and 4 Spacious Bedrooms floor plans, 2 and a Half Baths, and range from 1900 to 2100 Square feet of Quality construction. Designed with modern families in mind, these Townhomes feature Open-Concept living spaces, Upgraded finishes, and ample storage. LOCATED minutes away from SIX FLAGS OVER GEORGIA, this community provides easy Access to HWY 20 which is 5-minute drive from community and 20 minutes from Downtown Atlanta! Other family Great attractions minutes away from community are SWEETWATER CREEK STATE PARK which offers Fishing Spots, scenic Hiking trails and Picnic areas perfect for weekend gateways! The Marble House Barnes Amphitheatre which hosts concerts live music, and other Cultural events! Also, community is near SILVER COMET TRAIL, a haven for biking, jogging, or a peaceful stroll! You will enjoy Both the travel convenience and Tranquility in this vibrant yet exquisitely quite community, Weather your a Family or 1st Time home Buyer, these Townhomes offer the perfect balance of comfort, adventure and elegance. Model Open Hours are Monday to Saturday 11:00am to 6:00pm: Sunday 1:00pm to 6:00pm.

    Zillow last checked:

    Listing updated:

    Listed by:

    Errol Gunnz,

    KFH Realty, LLC.

    Bought with:

    Jacqueline McSwain, 152523

    ERA Sunrise Realty

    Source: FMLS GA,MLS#: 7432230MLS Logo

    Facts & features

    Interior

    Bedrooms & bathrooms
    • Bedrooms: 3
    • Bathrooms: 3
    • Full bathrooms: 2
    • 1/2 bathrooms: 1
    Rooms
    • Room types: Attic
    Primary bedroom
    • Features: Other
    • Level: Other
    Bedroom
    • Features: Other
    Primary bathroom
    • Features: Separate Tub/Shower
    Dining room
    • Features: None
    Kitchen
    • Features: Breakfast Bar, Eat-in Kitchen
    Heating
    • Central
    Cooling
    • Ceiling Fan(s), Central Air
    Appliances
    • Included: Dishwasher, Disposal, Gas Oven, Gas Range
    • Laundry: In Hall
    Features
    • Double Vanity, Vaulted Ceiling(s), Walk-In Closet(s)
    • Flooring: Carpet, Laminate, Luxury Vinyl
    • Windows: Insulated Windows
    • Basement: None
    • Attic: Pull Down Stairs
    • Number of fireplaces: 1
    • Fireplace features: Gas Starter
    • Common walls with other units/homes: 2+ Common Walls
    Interior area
    • Total structure area: 1,909
    • Total interior livable area: 1,909 sqft

    Property

    Parking
    • Total spaces: 1
    • Parking features: Driveway, Garage
    • Garage spaces: 1
    • Has uncovered spaces: Yes
    Accessibility
    • Accessibility features: None
    Features
    • Levels: Two
    • Stories: 2
    • Patio & porch: Covered
    • Exterior features: No Dock
    • Pool features: None
    • Spa features: None
    • Fencing: Privacy
    • Has view: Yes
    • View description: Neighborhood
    • Waterfront features: None
    • Body of water: None
    Lot
    • Features: Back Yard
    Details
    • Additional structures: Gazebo
    • Parcel number: 18051601130
    • Other equipment: None
    • Horse amenities: None

    Construction

    Type & style
    • Home type: Townhouse
    • Architectural style: Craftsman
    • Property subtype: Townhouse, Residential
    • Attached to another structure: Yes
    Materials
    • Blown-In Insulation, Cement Siding, Concrete
    • Foundation: Slab
    • Roof: Shingle
    Condition
    • New Construction
    • New construction: Yes
    • Year built: 2024
    Details
    • Warranty included: Yes

    Utilities & green energy

    • Electric: Other
    • Sewer: Public Sewer
    • Water: Public
    • Utilities for property: Cable Available, Electricity Available, Natural Gas Available
    Green energy
    • Energy efficient items: Appliances, Insulation, Thermostat, Water Heater, Windows
    • Energy generation: None

    Community & HOA

    Community
    • Features: None
    • Security: None
    • Subdivision: Park Center Pointe
    HOA
    • Has HOA: Yes
    • HOA fee: $175 monthly
    Location
    • Region: Austell

    Financial & listing details

    • Price per square foot: $186/sqft
    • Tax assessed value: $85,000
    • Annual tax amount: $1,025
    • Date on market: 8/3/2024
    • Cumulative days on market: 94 days
    • Ownership: Other
    • Electric utility on property: Yes
    • Road surface type: Asphalt
    • Body type: Other

    Price history

    DateEventPrice
    12/13/2024Sold$355,990-1.9%$186/sqft
    Source: FMLS GA #7432230 Report a problem
    11/5/2024Pending sale$362,900$190/sqft
    Source: GAMLS #10352292 Report a problem
    8/17/2024Price change$362,900-0.9%$190/sqft
    Source: FMLS GA #7432230 Report a problem
    8/3/2024Listed for sale$366,218$192/sqft
    Source: FMLS GA #7432230 Report a problem

    Public tax history

    YearProperty taxesTax assessment
    2024$1,025 $34,000
    2023$1,025 $34,000
    Find assessor info on the county website

    Neighborhood: 30168

    Nearby schools

    GreatSchools rating
    Schools provided by the listing agent
    • Elementary: Bryant - Cobb
    • Middle: Lindley
    • High: Pebblebrook

    Source: FMLS GA. This data may not be complete. We recommend contacting the local school district to confirm school assignments for this home.

    Get a cash offer in 3 minutes
    Find out how much your home could sell for in as little as 3 minutes with a no-obligation cash offer.
    Estimated market value
    $350,400
    Get a cash offer in 3 minutes
    Find out how much your home could sell for in as little as 3 minutes with a no-obligation cash offer.
    Estimated market value
    $350,400