Skip main navigation
Off market
  • $952,000

    1255 S Steele St, Denver, CO 80210

    3beds
    2baths
    2,104sqft
    SingleFamily
    Built in 1948
    6,098 Square Feet Lot
    $952,000 Zestimate®
    $452/sqft
    $4,136 Estimated rent

    Home value

    $952,000

    $904,000 - $1.01M

    $4,136/mo

    Zestimate® history
    Loading
    Loading...

    Owner options

    List your home for rent

    $4,136/mo

    Rent Zestimate®

    Find your next renter with Zillow Rental Manager. Plus, with online applications, you can quickly screen prospective tenants – for free.

    Learn more

    $4,136/mo

    Rent Zestimate®

    Refinance and save

    $4,413/mo

    Est. payment

    Refinancing to a lower rate could help reduce your monthly payments and save thousands over the life of the loan.

    See today's rates

    $4,413/mo

    Est. payment

    Explore your selling options

    Work with a Zillow partner agent

    Leverage their expertise and Zillow's premium Showcase listings to get your home seen by more buyers.

    Get started

    List with your own agent

    Get your home in front of millions of buyers by listing it on Zillow.

    Learn how to do it

    Sell it yourself

    Take full control of how buyers see your home on Zillow by listing For Sale by Owner (FSBO).

    List your home

    What's special

    Private backyardOne car garageBack patio

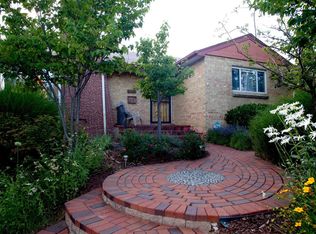
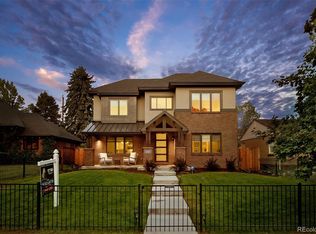
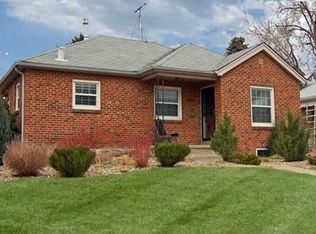
    Presenting a thoughtfully designed and professionally executed renovation of an iconic 1940's cottage style ranch home filled with charm and character. A passion project with no expense spared, every element of the interior was meticulously designed brandishing select classic, midcentury and vintage materials mixed with warm modern finishes throughout. This 3 bedroom 2 bath home is drenched in sunlight with a stunning kitchen with floating shelves, farmhouse sink and banquette style built-in seating dining area. Some features include black frame windows, smooth finish walls, extensive shiplap detail, designer lighting, quality hardware, white oak hardwood floors, herringbone marble, fireclay handcrafted tile and one-panel interior doors. Rejuvenation, CB2, Design within Reach, Bedrosians, Liebherr and Kitchen aid appliances are just some of the featured providers. The Exterior features a fully fenced private backyard with a spacious back patio for entertaining. One car garage plus carport and 2 off street parking spaces. Located just east of Washington Park and near Cory Merrill, this one is a must see.

    This property is off market, which means it's not currently listed for sale or rent on Zillow. This may be different from what's available on other websites or public sources.
    Facts & features

    Interior

    Bedrooms & bathrooms
    • Bedrooms: 3
    • Bathrooms: 2
    Heating
    • Forced air
    Cooling
    • None
    Appliances
    • Included: Dishwasher, Dryer, Freezer, Garbage disposal, Refrigerator, Washer
    • Laundry: Sink
    Features
    • Ceiling Fan(s)
    • Flooring: Tile, Carpet, Laminate
    • Windows: Storm Window(s)
    • Basement: Finished
    Interior area
    • Total interior livable area: 2,104 sqft
    • Finished area below ground: 546.00

    Property

    Parking
    • Total spaces: 4
    • Parking features: Carport, Garage
    Features
    • Patio & porch: Front Porch
    • Exterior features: Brick
    • Fencing: Full
    Lot
    • Size: 6,098 sqft
    • Features: Level, Sprinklers In Front, Sprinklers In Rear
    Details
    • Parcel number: 0524216018000
    • Zoning description: E-SU-DX

    Construction

    Type & style
    • Home type: SingleFamily
    • Architectural style: Traditional
    Materials
    • Roof: Composition
    Condition
    • Year built: 1948

    Utilities & green energy

    • Sewer: Public Sewer
    • Water: Public

    Community & neighborhood

    Security
    • Security features: Carbon Monoxide Detector(s)
    Location
    • Region: Denver

    Other

    Other facts
    • Sewer: Public Sewer
    • WaterSource: Public
    • Flooring: Carpet, Tile, Laminate
    • Heating: Forced Air
    • Appliances: Dishwasher, Refrigerator, Disposal, Water Softener, Dryer, Washer, Freezer, Gas Water Heater
    • InteriorFeatures: Ceiling Fan(s)
    • GarageYN: true
    • CarportYN: true
    • HeatingYN: true
    • Basement: Full
    • RoomsTotal: 11
    • ConstructionMaterials: Brick
    • Roof: Composition
    • LotFeatures: Level, Sprinklers In Front, Sprinklers In Rear
    • ArchitecturalStyle: Traditional
    • RentIncludes: Water
    • CoveredSpaces: 2
    • ParkingFeatures: Off Street
    • StructureType: House
    • Fencing: Full
    • WindowFeatures: Storm Window(s)
    • SecurityFeatures: Carbon Monoxide Detector(s)
    • BelowGradeFinishedArea: 546.00
    • LaundryFeatures: Sink
    • PatioAndPorchFeatures: Front Porch
    • ExteriorFeatures: Private Yard
    • MlsStatus: Pending
    • ZoningDescription: E-SU-DX

    Price history

    DateEventPrice
    11/8/2021Sold$895,000-5.8%$425/sqft
    Source: Public Record Report a problem
    9/27/2021Pending sale$950,000$452/sqft
    Source: HomeSmart #6380698 Report a problem
    8/26/2021Price change$950,000-4.9%$452/sqft
    Source: HomeSmart #6380698 Report a problem
    8/24/2021Price change$999,000-0.1%$475/sqft
    Source: HomeSmart #6380698 Report a problem
    7/17/2021Listed for sale$999,900+70.6%$475/sqft
    Source: HomeSmart #6380698 Report a problem
    9/15/2020Sold$586,230-1.5%$279/sqft
    Source: Public Record Report a problem
    8/25/2020Pending sale$595,000$283/sqft
    Source: Brokers Guild Real Estate #6143671 Report a problem
    8/21/2020Listed for sale$595,000$283/sqft
    Source: Brokers Guild Real Estate #6143671 Report a problem

    Public tax history

    YearProperty taxesTax assessment
    2024$4,748 +6.6%$61,270 -11.4%
    2023$4,454 +31.4%$69,130 +23.4%
    2022$3,391 +39%$56,010 +23.3%
    2021$2,439 +2.9%$45,440 +13.5%
    2020$2,370 +10.9%$40,019 -0.7%
    2019$2,138 $40,298 +15.7%
    2018$2,138 +0.3%$34,840
    2017$2,132 +11.6%$34,840 +7.5%
    2016$1,911 +26.4%$32,420
    2015$1,512 0%$32,420 +23.9%
    2014$1,513 +9.9%$26,170
    2013$1,376 -20.7%$26,170 +7.6%
    2012$1,735 -4.1%$24,330 +0%
    2011$1,809 +2.2%$24,328 -10.5%
    2010$1,770 +37%$27,170
    2009$1,292 -0.2%$27,170 -0.5%
    2008$1,294 +34%$27,310
    2007$966 -34.8%$27,310 +22%
    2006$1,482 +22.8%$22,390
    2005$1,207 +78.1%$22,390 +16.3%
    2003$678 -43.7%$19,260 -5.9%
    2002$1,203 $20,470 +28.8%
    2001-- $15,890

    Find assessor info on the county website

    Neighborhood: Cory - Merrill

    Nearby schools

    GreatSchools rating
    Schools provided by the listing agent
    • Elementary: Cory
    • Middle: Merrill
    • High: South
    • District: Denver 1

    Source: The MLS. This data may not be complete. We recommend contacting the local school district to confirm school assignments for this home.

    Get a cash offer in 3 minutes
    Find out how much your home could sell for in as little as 3 minutes with a no-obligation cash offer.
    Estimated market value
    $952,000
    Get a cash offer in 3 minutes
    Find out how much your home could sell for in as little as 3 minutes with a no-obligation cash offer.
    Estimated market value
    $952,000