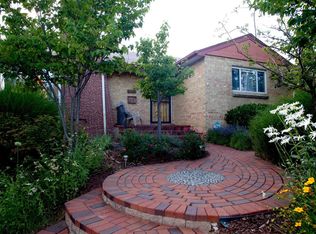
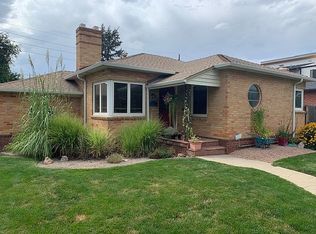
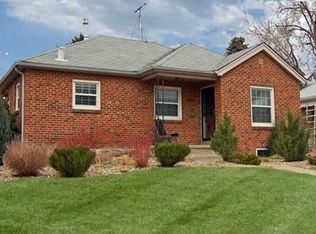
Gorgeous contemporary home nestled in the highly sought-after Cory Merrill neighborhood, From the moment you step inside, you'll be greeted by an abundance of natural light that pours into the open floor plan, accentuated by soaring 9-foot ceilings and wide plank hardwood floors throughout. The heart of this home is the chef's kitchen, designed for both functionality and style. It features stainless steel appliances, including a 6-burner gas stove, double oven, and an oversized built-in refrigerator. Expansive kitchen island, perfect for entertaining, seamlessly connecting to a casual dining area and a spacious family room with a fireplace. Additional highlights include a large walk-in pantry with a secondary refrigerator and a butler’s pantry with a bar, making hosting effortless. The main floor has aversatle bedroom or office, mudroom with built-ins,large coat closet, and a powder room. Floating staircase, lined with oversized windows. A bright and airy loft provides the perfect space to relax or entertain. The primary suite is a true retreat with a vaulted ceilings, large picture window, and a luxurious five-piece bath with a soaking tub, oversized shower, custom walk-in closet with built-ins. Two additional bedrooms, each with private baths and walk-in closets, and a convenient second-floor laundry room complete this level. A fully finished basement expands your living space with two additional bedrooms, both with walk-in closets, a large bathroom, an exercise area, a wet bar, and ample room for entertaining. Two oversized storage closets make organization a breeze. Step outside and embrace Colorado living at its finest in the professionally landscaped backyard. A tall sliding patio door opens to a stunning oasis featuring a pergola, an oversized tiled patio, a firepit with a heater, a motorized awning, a built-in BBQ, and a relaxing hot tub. The detached oversized two-car garage and the large front yard with a privacy fence complete this exceptional property.
For sale
Price cut: $100K (6/9)
$2,390,000
1275 S Steele Street, Denver, CO 80210
6beds
5,328sqft
Single Family Residence
Built in 2018
6,250 Square Feet Lot
$-- Zestimate®
$449/sqft
$-- HOA
What's special
Professionally landscaped backyardDetached oversized two-car garageRelaxing hot tubTwo oversized storage closetsMudroom with built-insBuilt-in bbqDouble oven
- 64 days |
- 434 |
- 24 |
Zillow last checked:
Listing updated:
Listed by:
Sean Ring 720-308-2445 sean@your5280place.com,
Compass - Denver
Source: REcolorado as distributed by MLS GRID,MLS#: 8283299
Loading...
Facts & features
Interior
Bedrooms & bathrooms
- Bedrooms: 6
- Bathrooms: 5
- Full bathrooms: 4
- 1/2 bathrooms: 1
- Main level bathrooms: 1
- Main level bedrooms: 1
Bedroom
- Level: Basement
Bedroom
- Level: Basement
Bedroom
- Description: Bedroom Or Office With Barn Door
- Level: Main
Bedroom
- Description: Primary Suite, Large Window, Vaulted Ceiling, Walk In Ccloset
- Features: Primary Suite
- Level: Upper
Bedroom
- Description: Walk In Closet
- Level: Upper
Bedroom
- Description: Walk In Closet
- Level: Upper
Bathroom
- Description: Full Bath Room 2 Sinks, Large Shower
- Level: Basement
Bathroom
- Description: Large Shower
- Features: En Suite Bathroom, Primary Suite
- Level: Upper
Bathroom
- Description: In Suite With Tub/Shower
- Features: En Suite Bathroom, Primary Suite
- Level: Upper
Bathroom
- Description: 5 Piece Luxury, Large Ssoaking Tub And Large Shower, 2 Sinks
- Features: En Suite Bathroom, Primary Suite
- Level: Upper
Bathroom
- Description: Main Level Poweder Room
- Level: Main
Dining room
- Description: Large Open Dinning Room With A Large Window
- Level: Main
Exercise room
- Description: Dedicated Work Out Room With Padded Floor
- Level: Basement
Great room
- Description: Large Full Sliding Patio Door With Fireplace
- Level: Main
Kitchen
- Description: Large Island, European Cabinets, Stainless Appliances
- Level: Main
Laundry
- Description: Large Laundry With Soaking Sink
- Level: Upper
Loft
- Description: Bright Open Space With Large Windows
- Level: Upper
Heating
- Forced Air
Cooling
- Central Air
Appliances
- Included: Bar Fridge, Cooktop, Dishwasher, Disposal, Double Oven, Dryer, Microwave, Range Hood, Refrigerator, Self Cleaning Oven, Tankless Water Heater, Washer, Water Purifier
- Laundry: In Unit
Features
- Corian Counters, Eat-in Kitchen, Entrance Foyer, Five Piece Bath, High Ceilings, High Speed Internet, Kitchen Island, Open Floorplan, Pantry, Primary Suite, Radon Mitigation System, Smoke Free, Vaulted Ceiling(s), Walk-In Closet(s), Wet Bar
- Flooring: Carpet, Tile, Wood
- Windows: Double Pane Windows, Skylight(s), Window Coverings
- Basement: Finished
- Number of fireplaces: 1
- Fireplace features: Great Room
Interior area
- Total structure area: 5,328
- Total interior livable area: 5,328 sqft
- Finished area above ground: 3,678
- Finished area below ground: 1,650
Video & virtual tour
Property
Parking
- Total spaces: 2
- Parking features: Garage Door Opener
- Garage spaces: 2
Features
- Levels: Two
- Stories: 2
- Patio & porch: Front Porch, Patio
- Exterior features: Fire Pit, Garden, Gas Grill, Gas Valve, Lighting, Private Yard, Rain Gutters, Smart Irrigation
- Has spa: Yes
- Spa features: Spa/Hot Tub, Heated
- Fencing: Full
Lot
- Size: 6,250 Square Feet
- Features: Level, Near Public Transit, Sprinklers In Front, Sprinklers In Rear
Details
- Parcel number: 524216015
- Zoning: E-SU-DX
- Special conditions: Standard
Construction
Type & style
- Home type: SingleFamily
- Architectural style: Contemporary
- Property subtype: Single Family Residence
Materials
- Frame, Stone, Stucco, Wood Siding
- Foundation: Concrete Perimeter, Slab
- Roof: Composition,Membrane
Condition
- Updated/Remodeled
- Year built: 2018
Utilities & green energy
- Sewer: Public Sewer
- Water: Public
- Utilities for property: Cable Available, Electricity Connected, Internet Access (Wired), Natural Gas Connected, Phone Available
Community & HOA
Community
- Security: Carbon Monoxide Detector(s), Smart Locks, Smoke Detector(s), Video Doorbell
- Subdivision: Cory Merrill
HOA
- Has HOA: No
Location
- Region: Denver
Financial & listing details
- Price per square foot: $449/sqft
- Tax assessed value: $2,050,700
- Annual tax amount: $10,590
- Date on market: 5/4/2026
- Listing terms: Cash,Conventional,Jumbo
- Exclusions: Personal Property, Patio Furniture, Tv In The Family Room, Study, Primary Bedroom. Sonos Speakers On The Basement Tv, Sonos Speakers Throughout The Home, Familyroom Tv Speaker, Primary Tv Speaker. Water Feature, Work Bench Garage, Storage Cabinets Garage, Bike And Ski Racks Garage, Xfinity Securty Screen And Key Pad, Arlo Cameras, All Potted Plants, Outdoor Pizza Maker, Strorage Shelves In The Basement
- Ownership: Corporation/Trust
- Electric utility on property: Yes
- Road surface type: Paved
Estimated market value
Not available
Estimated sales range
Not available
Not available
Price history
| Date | Event | Price |
|---|---|---|
| 6/9/2026 | Price change | $2,390,000-4%$449/sqft |
Source: | ||
| 5/18/2026 | Price change | $2,490,000-3.3%$467/sqft |
Source: | ||
| 5/4/2026 | Listed for sale | $2,575,000+60.9%$483/sqft |
Source: | ||
| 9/30/2020 | Sold | $1,600,000-4.4%$300/sqft |
Source: Public Record Report a problem | ||
| 8/6/2020 | Pending sale | $1,674,000$314/sqft |
Source: Liv Sotheby's International Realty #5109995 Report a problem | ||
| 7/23/2020 | Price change | $1,674,000-0.1%$314/sqft |
Source: Liv Sotheby's International Realty #5109995 Report a problem | ||
| 7/7/2020 | Price change | $1,675,000-2%$314/sqft |
Source: Liv Sotheby's International Realty #5109995 Report a problem | ||
| 6/27/2020 | Price change | $1,710,000-0.9%$321/sqft |
Source: Liv Sotheby's International Realty #5109995 Report a problem | ||
| 6/17/2020 | Listed for sale | $1,725,000+10.9%$324/sqft |
Source: Liv Sotheby's International Realty #5109995 Report a problem | ||
| 8/7/2019 | Sold | $1,555,000+211%$292/sqft |
Source: Agent Provided Report a problem | ||
| 1/12/2018 | Sold | $500,000+0%$94/sqft |
Source: YOUR CASTLE REAL ESTATE solds #7252776_80210 Report a problem | ||
| 12/24/2017 | Pending sale | $499,900$94/sqft |
Source: Your Castle Real Estate Inc #7252776 Report a problem | ||
| 12/23/2017 | Listed for sale | $499,900$94/sqft |
Source: Your Castle Real Estate Inc #7252776 Report a problem | ||
Public tax history
| Year | Property taxes | Tax assessment |
|---|---|---|
| 2024 | $10,361 +0.4% | $133,710 -2.9% |
| 2023 | $10,316 +3.6% | $137,720 +6.2% |
| 2022 | $9,959 +13.2% | $129,720 -2.8% |
| 2021 | $8,797 +168.6% | $133,460 +12.6% |
| 2020 | $3,275 +41.2% | $118,554 +159.3% |
| 2019 | $2,319 | $45,720 +52.5% |
| 2018 | $2,319 +0.3% | $29,980 |
| 2017 | $2,312 +8.7% | $29,980 +10.1% |
| 2016 | $2,128 +18% | $27,240 |
| 2015 | $1,804 0% | $27,240 +25.4% |
| 2014 | $1,805 +0% | $21,720 |
| 2013 | $1,804 +17.9% | $21,720 +1.2% |
| 2012 | $1,530 -2.2% | $21,460 +0% |
| 2011 | $1,564 +2.2% | $21,458 -8.7% |
| 2010 | $1,530 -6.1% | $23,490 |
| 2009 | $1,630 -0.2% | $23,490 -3.7% |
| 2008 | $1,632 +36.4% | $24,400 -1.1% |
| 2007 | $1,197 +1.1% | $24,670 +38% |
| 2006 | $1,184 +9.2% | $17,880 |
| 2005 | $1,084 | $17,880 |
Find assessor info on the county website
Monthly payment
Est. payment$--/mo
Payment breakdown
Explore the cost of this home by adjusting the details. Changes won't be saved.All calculations are estimates and provided by Zillow, Inc. for informational purposes only. Actual amounts may vary.
HOA fees may include property taxes on listings classified as Co-Ops. Contact the listing agent and/or owner for fee details.
Mortgage interest rates are dependent on a number of factors, including credit score, down payment, and repayment length. Interest rate data provided by Zillow Group Marketplace, Inc. as of 1/1/1970 from various mortgage lenders with which we have lead or other similar arrangements; the Estimated Payment is an average of those rates.
See how much you could borrow to make a competitive offer.
Climate risks
Neighborhood: Cory - Merrill
Nearby schools
GreatSchools rating
- 9/10Cory Elementary SchoolGrades: 1-5Distance: 0.3 mi
- 8/10Merrill Middle SchoolGrades: 6-8Distance: 0.4 mi
- 7/10South High SchoolGrades: 9-12Distance: 0.9 mi
Schools provided by the listing agent
- Elementary: Cory
- Middle: Merrill
- High: South
- District: Denver 1
Source: REcolorado as distributed by MLS GRID. This data may not be complete. We recommend contacting the local school district to confirm school assignments for this home.
A local agent can set up tours, give advice and negotiate with sellers.
- Colorado
- Denver County
- Denver
- 80210
- Cory - Merrill
- 1275 S Steele Street