Raised corner lot with views, pride-of-ownership & curb appeal! This beautifully updated 4BR/2BA, 1550 SqFt of living space is perched on a 7500 SqFt lot. Inside you'll find LVP flooring that flows throughout an open-concept layout with 2 living areas. The kitchen is spacious with granite countertops, ample cabinet space & newer stainless-steel appliances. Appreciate a dedicated laundry room with gas & electric H/Us & direct garage access. Granite countertops carry through into both bathrooms adding continuity. Settle into the family room & enjoy a cozy fireplace that also features a wood beam & plank ceiling that flows seamlessly out to the covered lanai where you can relax under a ceiling fan and watch your favorite team on the mounted TV. High fencing wraps around from both sides of the property to the back yard for privacy which creates a secluded backyard retreat. The backyard also features a built-in fire pit, café lighting, & a designated dog run for your furry family. There’s also a raised planter bed perfect for a garden, along with a producing Paradise apple tree.. For added value, the property is equipped with eco-friendly turf, drought-tolerant landscaping with an automated watering system. This property is also equipped with a 13-panel solar system and 2 Tesla Powerwall 3 batteries for energy savings & backup power, ready to support a new HVAC if you choose. This home is close to schools, shopping, dining, Montgomery Park, YMCA, & a short drive to Silver Strand & Coronado. A rare blend of style, privacy and convenience. Don't miss out!
For sale
$840,000
1255 Twining Ave, San Diego, CA 92154
4beds
1,550sqft
Single Family Residence
Built in 1971
7,405 Square Feet Lot
$-- Zestimate®
$542/sqft
$-- HOA
What's special
Eco-friendly turfProducing paradise apple treeSecluded backyard retreatDesignated dog runNewer stainless-steel appliancesAmple cabinet spaceBuilt-in fire pit
- 39 days
- 698
- 42
Zillow last checked:
Listing updated:
Listed by:
Faith E Sonnenberg DRE #02169468 619-518-3272,
Coldwell Banker Realty
Source: SDMLS,MLS#: 260018829 Originating MLS: SDMLS
Originating MLS: SDMLSFacts & features
Interior
Bedrooms & bathrooms
- Bedrooms: 4
- Bathrooms: 2
- Full bathrooms: 2
Heating
- Fireplace, Forced Air Unit
Cooling
- Wall/Window
Appliances
- Included: Dishwasher, Disposal, Dryer, Microwave, Shed(s), Solar Panels, Washer, Ice Maker
- Laundry: Gas & Electric Dryer HU
Features
- Bathtub, Beamed Ceilings, Ceiling Fan, Granite Counters, Recessed Lighting, Shower in Tub, Kitchen Open to Family Rm
- Flooring: Laminate
- Number of fireplaces: 2
- Fireplace features: Fire Pit, FP in Family Room, Patio/Outdoors
- Common walls with other units/homes: Detached
Interior area
- Total structure area: 1,550
- Total interior livable area: 1,550 sqft
Video & virtual tour
Property
Parking
- Total spaces: 3
- Parking features: Attached, Direct Garage Access, Garage, Garage - Front Entry
- Garage spaces: 1
Accessibility
- Accessibility features: No Interior Steps
Features
- Levels: 1 Story
- Stories: 1
- Patio & porch: Awning/Porch Covered, Concrete, Covered, Lanai, Patio, Porch - Rear, Slab, Wood
- Pool features: N/K
- Spa features: N/K
- Fencing: Brick Wall,Full,Gate,Wood
- Has view: Yes
- View description: Evening Lights, Mountains/Hills, Panoramic, City Lights
Lot
- Size: 7,405 Square Feet
Details
- Additional structures: N/K
- Parcel number: 6311902200
- Zoning: R-1:SINGLE
- Zoning description: R-1:SINGLE
Construction
Type & style
- Home type: SingleFamily
- Architectural style: Craftsman/Bungalow
- Property subtype: Single Family Residence
Materials
- Wood/Stucco, Board & Batten Siding
- Roof: Composition
Condition
- Turnkey
- Year built: 1971
Utilities & green energy
- Sewer: Public Sewer
- Water: Meter on Property
- Utilities for property: Cable Available, Electricity Available, Electricity Connected, Phone Available, Sewer Available, Sewer Connected, Water Available, Water Connected
Community & HOA
Community
- Subdivision: Princess (PRIN)
HOA
- Services included: N/K
Location
- Region: San Diego
Financial & listing details
- Price per square foot: $542/sqft
- Tax assessed value: $770,099
- Date on market: 8/5/2026
- Listing terms: Cash,Conventional,FHA,VA
- Electric utility on property: Yes
Estimated market value
Not available
Estimated sales range
Not available
Not available
Price history
| Date | Event | Price |
|---|---|---|
| 8/5/2026 | Listed for sale | $840,000+11.3%$542/sqft |
Source:  SDMLS #260018829 Report a problem SDMLS #260018829 Report a problem | ||
| 10/3/2024 | Sold | $755,000+3.6%$487/sqft |
Source:  CRMLS #PTP2405396 Report a problem CRMLS #PTP2405396 Report a problem | ||
| 9/11/2024 | Pending sale | $729,000$470/sqft |
Source: CRMLS #PTP2405396 Report a problem | ||
| 9/5/2024 | Listed for sale | $729,000+37.5%$470/sqft |
Source: CRMLS #PTP2405396 Report a problem | ||
| 1/30/2020 | Sold | $530,000$342/sqft |
Source:  Glendale AOR ZDD #190066187 Report a problem Glendale AOR ZDD #190066187 Report a problem | ||
| 12/30/2019 | Listed for sale | $530,000+34.2%$342/sqft |
Source: Executive Realty Firm #190066187 Report a problem | ||
| 2/24/2015 | Sold | $395,000-7.9%$255/sqft |
Source: Public Record Report a problem | ||
| 12/6/2014 | Listed for sale | $429,000+86.5%$277/sqft |
Source: Exclusive Real Estate Service #140064250 Report a problem | ||
| 8/27/2014 | Sold | $230,000-9.6%$148/sqft |
Source: Public Record Report a problem | ||
| 9/20/2011 | Listing removed | $254,500$164/sqft |
Source: Keller Williams San Diego Metro #110035502 Report a problem | ||
| 8/30/2011 | Price change | $254,500-0.2%$164/sqft |
Source: Keller Williams San Diego Metro #110035502 Report a problem | ||
| 7/27/2011 | Price change | $255,000-1.5%$165/sqft |
Source: Keller Williams San Diego Metro #110035502 Report a problem | ||
| 6/28/2011 | Price change | $259,000-3.4%$167/sqft |
Source: Keller Williams San Diego Metro #110035502 Report a problem | ||
| 6/19/2011 | Listed for sale | $268,000+17%$173/sqft |
Source: Keller Williams San Diego Metro #110035502 Report a problem | ||
| 6/3/2009 | Sold | $229,000$148/sqft |
Source: Public Record Report a problem | ||
Public tax history
| Year | Property taxes | Tax assessment |
|---|---|---|
| 2026 | -- | $770,099 +2% |
| 2025 | $9,563 +44.4% | $755,000 +32.9% |
| 2024 | $6,623 +1.4% | $568,263 +2% |
| 2023 | $6,532 +3% | $557,122 +2% |
| 2022 | $6,343 +2.4% | $546,199 +2% |
| 2021 | $6,195 +25.3% | $535,490 +23.4% |
| 2020 | $4,943 +3.4% | $434,076 +2% |
| 2019 | $4,781 +0.9% | $425,566 +2% |
| 2018 | $4,739 +2.2% | $417,223 +2% |
| 2017 | $4,638 +2.4% | $409,043 +2% |
| 2016 | $4,529 +70.4% | $401,023 +74.4% |
| 2015 | $2,658 -4.6% | $230,000 -4.4% |
| 2014 | $2,787 | $240,561 +0.5% |
| 2013 | -- | $239,475 +2% |
| 2012 | -- | $234,780 +2% |
| 2011 | -- | $230,177 +0.8% |
| 2010 | -- | $228,457 +29% |
| 2009 | -- | $177,131 +2% |
| 2008 | -- | $173,658 +2% |
| 2007 | -- | $170,253 +2% |
| 2006 | -- | $166,916 +2% |
| 2005 | -- | $163,644 +2% |
| 2004 | -- | $160,436 +1.9% |
| 2003 | -- | $157,496 +2% |
| 2002 | -- | $154,409 +2% |
| 2001 | -- | $151,382 |
Find assessor info on the county website
Monthly payment
Est. payment
Payment breakdown
Explore the cost of this home by adjusting the details. Changes won't be saved.Climate risks
Neighborhood: Otay Mesa West
Nearby schools
Schools provided by the listing agent
- District: Chula Vista Elementary District
Source: SDMLS. This data may not be complete. We recommend contacting the local school district to confirm school assignments for this home.
Similar homes
- $799,9003 bd2 ba1.1k sqft2666 Subol Ct, San Diego, CA 92154For Sale
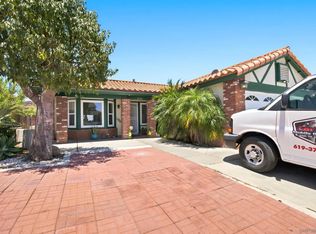 MLS ID #260016301, Dennis Dillard, Keller Williams La Jolla. SDMLS
 - $864,9905 bd2 ba1.5k sqft1559 Marble Ct, Chula Vista, CA 91911For Sale
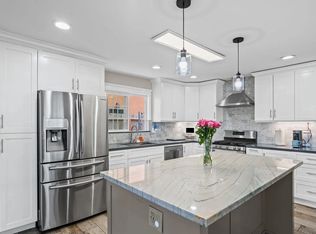 MLS ID #260018472, Nelly Lazo, Compass. SDMLS
 - $874,9004 bd2 ba1.8k sqft857 Holly Ave, Imperial Beach, CA 91932For Sale
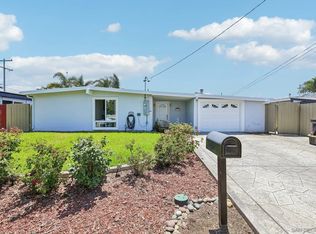 MLS ID #260019728, Chad Dannecker, Compass. SDMLS
 - $849,0005 bd3 ba1.7k sqft1127 Hemlock Ave, Imperial Beach, CA 91932For Sale
 MLS ID #260020766, Zach Arrington, Real Broker. SDMLS
Local buyer's agents are ready to help
