Skip main navigation
Closed
  • $720,000

    1255 Wildcliff Pkwy NE, Atlanta, GA 30329

    5beds
    3,424sqft
    Single Family Residence, Residential
    Built in 1988
    0.32 Acres Lot
    $-- Zestimate®
    $210/sqft
    $3,729 Estimated rent

    Home value

    Not available

    Estimated sales range

    Not available

    $3,729/mo

    Zestimate® history
    Loading
    Loading...

    Owner options

    List your home for rent

    $3,729/mo

    Rent Zestimate®

    Find your next renter with Zillow Rental Manager. Plus, with online applications, you can quickly screen prospective tenants – for free.

    Learn more

    $3,729/mo

    Rent Zestimate®

    Refinance and save

    $6,368/mo

    Est. payment

    Refinancing to a lower rate could help reduce your monthly payments and save thousands over the life of the loan.

    See today's rates

    $6,368/mo

    Est. payment

    Explore your selling options

    Work with a Zillow partner agent

    Leverage their expertise and Zillow's premium Showcase listings to get your home seen by more buyers.

    Get started

    List with your own agent

    Get your home in front of millions of buyers by listing it on Zillow.

    Learn how to do it

    Sell it yourself

    Take full control of how buyers see your home on Zillow by listing For Sale by Owner (FSBO).

    List your home

    What's special

    Finished basementGas fireplaceTons of natural lightCrown moldingHardwood floorsUpdated eat-in kitchenOpen floor plan
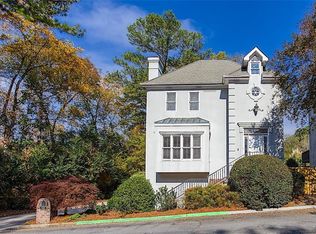
    Four sided brick home in Wildcliff Estates subdivision in sought after LAVISTA PARK offers lots of space and low maintenance in a fabulous location! Surrounded by mature trees and woods, this home offers the convenience of city living combined with privacy that's hard to find. This home features a large bedroom ensuite on main level - perfect for extended family, multi-generational, guest room, office or living room (current owners use as playroom/office). This open floor plan has a living room open to the dining room and features 5 bedrooms and 4 full baths. The updated eat-in kitchen has a vaulted ceiling with exposed beams, tons of natural light, granite countertops and stainless steel appliances. The living room features a gas fireplace, crown molding and hardwood floors. Glass sliding doors in the living room open up into a screened porch and deck. Upstairs, you'll find hardwood floors throughout. The Primary Suite features an impressive vaulted ceiling and large radius window. The renovated Primary Bath also features a vaulted ceiling, soaking tub, separate shower and double vanities and a large walk-in closet. The secondary bedrooms feature high vaulted ceilings and have an expansive feel. Downstairs in the finished basement is a storage room, bedroom and full bath and another living space - perfect for in-law or rec room. There's also a 2 car garage. Lavista Park has a park and playground and is a great, walkable neighborhood close to EMORY, CHOA, CDC,I-85, Buford Highway, Lenox, Buckhead and Morningside/Virginia Highland and multiple shops and restaurants.

    Zillow last checked:

    Listing updated:

    Listed by:

    JACKSON BASS,

    Keller Williams Buckhead 404-604-3800

    Bought with:

    Sabrina Sutton, 309250

    NorthGroup Real Estate

    Source: FMLS GA,MLS#: 7524724MLS Logo

    Facts & features

    Interior

    Bedrooms & bathrooms
    • Bedrooms: 5
    • Bathrooms: 4
    • Full bathrooms: 4
    • Main level bathrooms: 1
    • Main level bedrooms: 1
    Rooms
    • Room types: Bonus Room, Game Room
    Primary bedroom
    • Features: In-Law Floorplan, Split Bedroom Plan
    • Level: In-Law Floorplan, Split Bedroom Plan
    Bedroom
    • Features: In-Law Floorplan, Split Bedroom Plan
    Primary bathroom
    • Features: Double Vanity, Separate Tub/Shower, Soaking Tub, Vaulted Ceiling(s)
    Dining room
    • Features: Open Concept
    Kitchen
    • Features: Breakfast Room, Cabinets White, Eat-in Kitchen, Pantry, Stone Counters
    Heating
    • Forced Air, Natural Gas, Zoned
    Cooling
    • Ceiling Fan(s), Central Air, Zoned
    Appliances
    • Included: Dishwasher, Disposal, Double Oven, Gas Range
    • Laundry: Laundry Room, Upper Level
    Features
    • Cathedral Ceiling(s), Double Vanity, Entrance Foyer, High Ceilings 9 ft Main, High Ceilings 10 ft Upper, High Speed Internet, Walk-In Closet(s)
    • Flooring: Ceramic Tile, Hardwood
    • Windows: Insulated Windows
    • Basement: Daylight,Finished,Full
    • Attic: Pull Down Stairs
    • Number of fireplaces: 1
    • Fireplace features: Living Room
    • Common walls with other units/homes: No Common Walls
    Interior area
    • Total structure area: 3,424
    • Total interior livable area: 3,424 sqft
    • Finished area above ground: 2,754
    • Finished area below ground: 1,170

    Property

    Parking
    • Total spaces: 2
    • Parking features: Attached, Garage, Garage Door Opener, Garage Faces Side
    • Attached garage spaces: 2
    Accessibility
    • Accessibility features: None
    Features
    • Levels: Two
    • Stories: 2
    • Patio & porch: Deck, Rear Porch, Screened
    • Exterior features: Private Yard
    • Pool features: None
    • Spa features: None
    • Fencing: None
    • Has view: Yes
    • View description: Other
    • Waterfront features: None
    • Body of water: None
    Lot
    • Size: 0.32 Acres
    • Dimensions: 80X28X43X85X136
    • Features: Front Yard, Sloped
    Details
    • Additional structures: None
    • Parcel number: 18 109 12 038
    • Other equipment: None
    • Horse amenities: None

    Construction

    Type & style
    • Home type: SingleFamily
    • Architectural style: Traditional
    • Property subtype: Single Family Residence, Residential
    Materials
    • Brick 4 Sides
    • Foundation: Block
    • Roof: Composition,Shingle
    Condition
    • Resale
    • New construction: No
    • Year built: 1988

    Utilities & green energy

    • Electric: None
    • Sewer: Public Sewer
    • Water: Public
    • Utilities for property: Cable Available, Electricity Available, Natural Gas Available, Phone Available, Sewer Available, Water Available
    Green energy
    • Energy efficient items: Insulation, Thermostat
    • Energy generation: None
    • Water conservation: Low-Flow Fixtures

    Community & HOA

    Community
    • Features: Homeowners Assoc, Near Schools, Near Shopping, Near Trails/Greenway, Park, Playground, Sidewalks, Street Lights
    • Security: Fire Alarm, Security System Owned
    • Subdivision: Lavista Park
    HOA
    • Has HOA: Yes
    • Services included: Maintenance Grounds, Reserve Fund
    • HOA fee: $1,920 annually
    Location
    • Region: Atlanta

    Financial & listing details

    • Price per square foot: $210/sqft
    • Tax assessed value: $450,700
    • Annual tax amount: $7,766
    • Date on market: 3/11/2025
    • Cumulative days on market: 51 days
    • Listing terms: Cash,Conventional,FHA,VA Loan
    • Electric utility on property: Yes
    • Road surface type: Paved

    Price history

    DateEventPrice
    5/30/2025Sold$720,000-7.1%$210/sqft
    Source: FMLS GA #7524724 Report a problem
    5/7/2025Pending sale$775,000$226/sqft
    Source: GAMLS #10475783 Report a problem
    4/3/2025Price change$775,000-3.1%$226/sqft
    Source: FMLS GA #7524724 Report a problem
    3/11/2025Listed for sale$799,900+4.6%$234/sqft
    Source: FMLS GA #7524724 Report a problem
    5/22/2024Listing removed--
    Source: GAMLS #20177810 Report a problem
    5/14/2024Listed for sale$765,000$223/sqft
    Source: GAMLS #20177810 Report a problem
    5/13/2024Contingent$765,000$223/sqft
    Source: GAMLS #20177810 Report a problem
    4/17/2024Listed for sale$765,000$223/sqft
    Source: GAMLS #20177810 Report a problem
    4/9/2024Pending sale$765,000$223/sqft
    Source: GAMLS #20177810 Report a problem
    4/4/2024Listed for sale$765,000+55.2%$223/sqft
    Source: FMLS GA #7360457 Report a problem
    3/9/2018Sold$493,000-1.4%$144/sqft
    Source: FMLS GA #5949762 Report a problem
    2/20/2018Pending sale$499,900$146/sqft
    Source: RE/MAX Metro Atlanta Cityside #8307930 Report a problem
    1/10/2018Listed for sale$499,900-9.1%$146/sqft
    Source: RE/MAX Metro Atlanta Cityside #8307930 Report a problem
    11/2/2017Listing removed$549,900$161/sqft
    Source: The Goldin Group Real Estate #8186214 Report a problem
    5/10/2017Listed for sale$549,900$161/sqft
    Source: The Goldin Group Property Management #5846907 Report a problem

    Public tax history

    YearProperty taxesTax assessment
    2015$5,433 $180,280 +11.1%
    2014$5,433 +19.8%$162,200 +14.8%
    2013$4,535 -4.6%$141,320
    2012$4,756 +44.4%$141,320 +47.8%
    2011$3,293 -44.7%$95,616 -49.9%
    2010$5,952 +24.7%$190,840
    2009$4,774 $190,840
    2008$4,774 -4%$190,840 +12.5%
    2007$4,975 -1.7%$169,680
    2006$5,059 +2.5%$169,680
    2005$4,938 $169,680
    Find assessor info on the county website

    Neighborhood: North Druid Hills

    Nearby schools

    GreatSchools rating
    Schools provided by the listing agent
    • Elementary: Briar Vista
    • Middle: Druid Hills
    • High: Druid Hills

    Source: FMLS GA. This data may not be complete. We recommend contacting the local school district to confirm school assignments for this home.

    Get pre-qualified for a loan
    At Zillow Home Loans, we can pre-qualify you in as little as 5 minutes with no impact to your credit score.

    An equal housing lender. NMLS #10287.