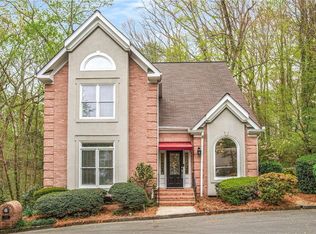
Location Location Location, look no further, this lovely home situated in the highly desired Wildcliff Estates/LAVISTA PARK NEIGHBORHOOD is MOVE-IN READY! The SPACIOUS KITCHEN boasts a NEW GAS RANGE, NEW DOUBLE OVEN, NEWER REFRIGERATOR AND DISHWASHER, GRANITE COUNTERTOPS, ISLAND, PLENTY OF STORAGE, PANTRY, and EAT-IN area. There is a nicely appointed KEEPING ROOM/OFFICE/PLAYROOM off the kitchen featuring a GAS FIREPLACE and access to the deck. From the gorgeous HARDWOOD and PARKAY FLOORS, TALL CEILINGS, CROWN MOLDING, PLANTATION SHUTTERS, FINISHED BASEMENT with BEDROOM and FULL BATHROOM, BRAND NEW CARPET; this home has it all! The HOT WATER HEATER IS ONLY 4 Y/O AND the zoned HVAC 5/6 Y/O. FRESH PAINT IN DINING ROOM-KITCHEN-FAMILY ROOM-BASEMENT-PRIMARY BEDROOM-FOYER and GUEST BEDROOM complete the home making it bright and airy. The yard is PROFESSIONALLY LANDSCAPED, and the home features NEW COMPOSITE DECKING, NEW FENCE, SMART LOCKS, SMART THERMOSTAT, and TWO CAR GARAGE with NEWER GARAGE DOOR. Garage is even WIRED FOR EV CHARGER. Lavista Park has a park and playground, walkable neighborhood close to EMORY, CHOA, CDC,I-85, Buford Highway, Lenox, Buckhead and Morningside/Virginia Highland and multiple shops and restaurants.
Closed
$642,000
1320 Wildcliff Pkwy NE, Atlanta, GA 30329
4beds
2,691sqft
Single Family Residence, Residential
Built in 1988
6,098 Square Feet Lot
$649,000 Zestimate®
$239/sqft
$3,770 Estimated rent
Home value
$649,000
$604,000 - $701,000
$3,770/mo
Zestimate® history
Owner options
List your home for rent
$3,770/mo
Rent Zestimate®
Find your next renter with Zillow Rental Manager. Plus, with online applications, you can quickly screen prospective tenants – for free.
$3,770/mo
Rent Zestimate®
Refinance and save
$4,147/mo
Est. payment
Refinancing to a lower rate could help reduce your monthly payments and save thousands over the life of the loan.
$4,147/mo
Est. payment
Explore your selling options
Work with a Zillow partner agent
Leverage their expertise and Zillow's premium Showcase listings to get your home seen by more buyers.
Get startedList with your own agent
Get your home in front of millions of buyers by listing it on Zillow.
Learn how to do itSell it yourself
Take full control of how buyers see your home on Zillow by listing For Sale by Owner (FSBO).
List your homeWhat's special
Zillow last checked:
Listing updated:
Listed by:
Deena Filstrup,
Atlanta Communities 770-265-2898
Bought with:
Hallie Chasen, 350293
Chapman Hall Premier, REALTORS
Source: FMLS GA,MLS#: 7711907
Facts & features
Interior
Bedrooms & bathrooms
- Bedrooms: 4
- Bathrooms: 4
- Full bathrooms: 3
- 1/2 bathrooms: 1
Rooms
- Room types: Bonus Room
Primary bedroom
- Features: None
- Level: None
Bedroom
- Features: None
Primary bathroom
- Features: Separate Tub/Shower, Skylights, Soaking Tub, Vaulted Ceiling(s)
Dining room
- Features: Seats 12+, Separate Dining Room
Kitchen
- Features: Cabinets Stain, Cabinets White, Eat-in Kitchen, Keeping Room, Kitchen Island, Stone Counters, View to Family Room
Heating
- Central
Cooling
- Ceiling Fan(s), Central Air
Appliances
- Included: Dishwasher, Double Oven, Dryer, Gas Cooktop, Gas Oven, Refrigerator, Self Cleaning Oven, Washer
- Laundry: In Hall, Upper Level
Features
- Crown Molding, Recessed Lighting, Walk-In Closet(s), Other
- Flooring: Carpet, Hardwood, Parquet, Tile
- Windows: None
- Basement: Daylight,Finished,Finished Bath,Walk-Out Access
- Number of fireplaces: 2
- Fireplace features: Gas Starter, Great Room, Keeping Room
- Common walls with other units/homes: No Common Walls
Interior area
- Total structure area: 2,691
- Total interior livable area: 2,691 sqft
Property
Parking
- Total spaces: 2
- Parking features: Driveway, Garage, Garage Door Opener, Garage Faces Side, Level Driveway, On Street
- Garage spaces: 2
- Has uncovered spaces: Yes
Accessibility
- Accessibility features: None
Features
- Levels: Three Or More
- Patio & porch: Deck
- Exterior features: Rain Gutters, No Dock
- Pool features: None
- Spa features: None
- Fencing: Back Yard,Fenced,Privacy,Wood
- Has view: Yes
- View description: Neighborhood, Trees/Woods
- Waterfront features: None
- Body of water: None
Lot
- Size: 6,098 Square Feet
- Features: Back Yard, Front Yard, Level, Private
Details
- Additional structures: None
- Parcel number: 18 109 12 013
- Other equipment: None
- Horse amenities: None
Construction
Type & style
- Home type: SingleFamily
- Architectural style: Traditional
- Property subtype: Single Family Residence, Residential
Materials
- Stucco
- Foundation: None
- Roof: Shingle
Condition
- Resale
- New construction: No
- Year built: 1988
Utilities & green energy
- Electric: 110 Volts, 220 Volts
- Sewer: Public Sewer
- Water: Public
- Utilities for property: Cable Available, Electricity Available, Natural Gas Available, Sewer Available, Underground Utilities, Water Available
Green energy
- Energy efficient items: None
- Energy generation: None
Community & HOA
Community
- Features: None
- Security: Carbon Monoxide Detector(s), Smoke Detector(s)
- Subdivision: Wildcliff Estates
HOA
- Has HOA: Yes
- HOA fee: $160 monthly
Location
- Region: Atlanta
Financial & listing details
- Price per square foot: $239/sqft
- Annual tax amount: $6,161
- Date on market: 1/30/2026
- Cumulative days on market: 87 days
- Electric utility on property: Yes
- Road surface type: Asphalt
Price history
| Date | Event | Price |
|---|---|---|
| 3/31/2026 | Sold | $642,000-2%$239/sqft |
Source:  FMLS GA #7711907 Report a problem FMLS GA #7711907 Report a problem | ||
| 2/12/2026 | Pending sale | $655,000$243/sqft |
Source: FMLS GA #7711907 Report a problem | ||
| 12/28/2025 | Price change | $655,000-1.5%$243/sqft |
Source: FMLS GA #7676652 Report a problem | ||
| 12/1/2025 | Price change | $665,000-1.5%$247/sqft |
Source: FMLS GA #7676652 Report a problem | ||
| 11/8/2025 | Listed for sale | $675,000$251/sqft |
Source: FMLS GA #7676652 Report a problem | ||
Public tax history
Tax history is unavailable.
Neighborhood: North Druid Hills
Nearby homes
- $720,0005 bd4 ba3.4k sqft1255 Wildcliff Pkwy NE, Atlanta, GA 30329Sold
- $720,0003 bd3 ba2.7k sqft1255 Wildcliff Pkwy, Atlanta, GA 30329Sold
- $623,5004 bd4 ba2.3k sqft1259 Wildcliff Cir, Atlanta, GA 30329Off Market
- $---- bd-- ba-- sqft1259 Wildcliff Cir NE, Atlanta, GA 30329Off Market
- $642,0003 bd3 ba2.2k sqft1320 Wildcliff Pkwy, Atlanta, GA 30329Sold
- $---- bd0 ba2.3k sqft1320 Wildcliff Pkwy, Atlanta, GA 30329Off Market
- $1,204,0004 bd3 ba4.5k sqft1304 Bernadette Ln, Atlanta, GA 30329Off Market
- $1,265,0004 bd4 ba4k sqft1304 Bernadette Ln NE, Atlanta, GA 30329Sold
Nearby schools
GreatSchools rating
- 7/10Briar Vista Elementary SchoolGrades: PK-5Distance: 0.6 mi
- 5/10Druid Hills Middle SchoolGrades: 6-8Distance: 3.7 mi
- 6/10Druid Hills High SchoolGrades: 9-12Distance: 2.1 mi
Schools provided by the listing agent
- Elementary: Briar Vista
- Middle: Druid Hills
- High: Druid Hills
Source: FMLS GA. This data may not be complete. We recommend contacting the local school district to confirm school assignments for this home.
Get a cash offer in 3 minutes
Find out how much your home could sell for in as little as 3 minutes with a no-obligation cash offer.
Estimated market value
$649,000
Get a cash offer in 3 minutes
Find out how much your home could sell for in as little as 3 minutes with a no-obligation cash offer.
Estimated market value
$649,000
- Georgia
- Dekalb County
- Atlanta
- 30329
- North Druid Hills
- 1320 Wildcliff Pkwy NE
Nearby cities
Nearby neighborhoods
Nearby zip codes
Other Atlanta Topics
