Skip main navigation
Closed
  • $1,265,000

    1304 Bernadette Ln NE, Atlanta, GA 30329

    4beds
    4,023sqft
    Single Family Residence, Residential
    Built in 1964
    0.76 Acres Lot
    $1,267,200 Zestimate®
    $314/sqft
    $4,726 Estimated rent

    Home value

    $1,267,200

    $1.19M - $1.34M

    $4,726/mo

    Zestimate® history
    Loading
    Loading...

    Owner options

    List your home for rent

    $4,726/mo

    Rent Zestimate®

    Find your next renter with Zillow Rental Manager. Plus, with online applications, you can quickly screen prospective tenants – for free.

    Learn more

    $4,726/mo

    Rent Zestimate®

    Refinance and save

    $7,844/mo

    Est. payment

    Refinancing to a lower rate could help reduce your monthly payments and save thousands over the life of the loan.

    See today's rates

    $7,844/mo

    Est. payment

    Explore your selling options

    Work with a Zillow partner agent

    Leverage their expertise and Zillow's premium Showcase listings to get your home seen by more buyers.

    Get started

    List with your own agent

    Get your home in front of millions of buyers by listing it on Zillow.

    Learn how to do it

    Sell it yourself

    Take full control of how buyers see your home on Zillow by listing For Sale by Owner (FSBO).

    List your home

    What's special

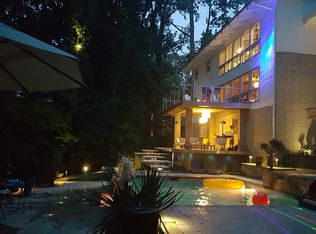
    Situated on a rare .75-acre cul-de-sac lot in sought-after LaVista Park, this stunning Mid-Century Modern classic blends iconic architecture with sophisticated updates from a 2022 renovation. A dramatic entry welcomes you with architectural concrete pavers and a striking rectangular reflecting pool, setting the tone for the home’s distinctive design. Inside, the newly renovated kitchen features contemporary wood cabinetry, quartz countertops, and an island with waterfall edge, complimented by a handmade fireclay tile backsplash. The kitchen opens seamlessly into the dining area beneath vaulted ceilings with tongue-and-groove wood and exposed beams. The expansive living room showcases the home’s architectural pedigree with skylights, a Mid-Century Modern fireplace, and floor-to-ceiling windows that frame dramatic wooded views of the surrounding hardwood trees. Refinished hardwood flooring extends throughout both levels. The main-level oversized primary suite offers a large walk-in closet featuring custom shelving and a beautifully renovated spa-style bath with Room & Board double vanity, Tile Bar flooring, and a walk-in shower with frameless glass enclosure. On the second level, you’ll find two bedrooms, one full bath, and a powder room, plus a spacious family room with Mid-Century fireplace and hood. Double doors open to a large composite deck with modern cable railings, perfectly positioned to enjoy the serene wooded setting. The finished terrace level includes a new bedroom, renovated bath with terrazzo tile flooring, and a recreation room with new LVT flooring, recessed lighting, and ample storage. Outdoor living is exceptional with floating monolithic architectural steps leading to a heated pool and spa, surrounded by natural stone decking and durable composite decks designed for entertaining and relaxation. Major improvements include new roof (2022), new HVAC, new pool heater, new interior and exterior paint, and updated lighting. This resort-style retreat in LaVista Park offers the perfect balance of privacy and convenience—walk to the neighborhood park and playground, and enjoy close proximity to Emory University, Emory at Executive Park, CHOA, MARTA, I-85, Buckhead, Morningside, Brookhaven, and outstanding shopping and dining. This is an exceptional opportunity.

    Zillow last checked:

    Listing updated:

    Listed by:

    JACKSON BASS,

    Keller Williams Buckhead 404-604-3800

    Bought with:

    Hannah HOLYCROSS, 359577

    Virtual Properties Realty.Net, LLC.

    Source: FMLS GA,MLS#: 7731563MLS Logo

    Facts & features

    Interior

    Bedrooms & bathrooms
    • Bedrooms: 4
    • Bathrooms: 4
    • Full bathrooms: 3
    • 1/2 bathrooms: 1
    • Main level bathrooms: 1
    • Main level bedrooms: 1
    Rooms
    • Room types: Bonus Room, Den, Family Room, Living Room, Media Room
    Primary bedroom
    • Features: Master on Main, Oversized Master, Split Bedroom Plan
    • Level: Master on Main, Oversized Master, Split Bedroom Plan
    Bedroom
    • Features: Master on Main, Oversized Master, Split Bedroom Plan
    Primary bathroom
    • Features: Double Vanity, Shower Only
    Dining room
    • Features: Open Concept
    Kitchen
    • Features: Cabinets Stain, Eat-in Kitchen, Kitchen Island, Pantry, Stone Counters
    Heating
    • Central, Natural Gas, Zoned
    Cooling
    • Central Air, Zoned
    Appliances
    • Included: Dishwasher, Disposal, Dryer, Gas Range, Gas Water Heater, Microwave, Refrigerator, Self Cleaning Oven, Tankless Water Heater, Washer
    • Laundry: Laundry Room, Lower Level
    Features
    • Beamed Ceilings, Cathedral Ceiling(s), Double Vanity, Entrance Foyer, High Ceilings 9 ft Lower, High Ceilings 9 ft Main, High Speed Internet, Walk-In Closet(s)
    • Flooring: Ceramic Tile, Hardwood, Vinyl
    • Windows: Insulated Windows, Skylight(s)
    • Basement: Daylight,Finished,Finished Bath,Full
    • Number of fireplaces: 2
    • Fireplace features: Decorative, Family Room, Living Room, Masonry
    • Common walls with other units/homes: No Common Walls
    Interior area
    • Total structure area: 4,023
    • Total interior livable area: 4,023 sqft
    • Finished area above ground: 3,060
    • Finished area below ground: 963

    Property

    Parking
    • Total spaces: 2
    • Parking features: Carport
    • Carport spaces: 2
    Accessibility
    • Accessibility features: None
    Features
    • Levels: Three Or More
    • Patio & porch: Deck, Patio
    • Exterior features: Private Yard
    • Pool features: Gunite, Heated, In Ground
    • Has spa: Yes
    • Spa features: Private
    • Fencing: Back Yard,Chain Link,Fenced
    • Has view: Yes
    • View description: Other
    • Waterfront features: None
    • Body of water: None
    Lot
    • Size: 0.76 Acres
    • Dimensions: 41x232x237x295
    • Features: Back Yard, Cul-De-Sac, Landscaped, Private, Sloped, Wooded
    Details
    • Additional structures: None
    • Parcel number: 18 109 02 031
    • Other equipment: None
    • Horse amenities: None

    Construction

    Type & style
    • Home type: SingleFamily
    • Architectural style: Mid-Century Modern
    • Property subtype: Single Family Residence, Residential
    Materials
    • Brick 4 Sides, Frame
    • Foundation: Block
    • Roof: Composition,Shingle
    Condition
    • Updated/Remodeled
    • New construction: No
    • Year built: 1964
    Details
    • Warranty included: Yes

    Utilities & green energy

    • Electric: 110 Volts, 220 Volts
    • Sewer: Public Sewer
    • Water: Public
    • Utilities for property: Cable Available, Electricity Available, Natural Gas Available, Phone Available, Sewer Available, Underground Utilities, Water Available
    Green energy
    • Energy efficient items: HVAC, Lighting
    • Energy generation: None
    • Water conservation: Low-Flow Fixtures

    Community & HOA

    Community
    • Features: Near Public Transport, Near Schools, Near Shopping, Near Trails/Greenway, Park, Playground, Restaurant, Sidewalks, Street Lights
    • Security: Carbon Monoxide Detector(s), Fire Alarm, Security System Owned
    • Subdivision: Lavista Park
    HOA
    • Has HOA: No
    Location
    • Region: Atlanta

    Financial & listing details

    • Price per square foot: $314/sqft
    • Annual tax amount: $11,398
    • Date on market: 3/12/2026
    • Cumulative days on market: 41 days
    • Electric utility on property: Yes
    • Road surface type: Asphalt

    Price history

    DateEventPrice
    6/18/2026Sold$1,265,000-4.5%$314/sqft
    Source: FMLS GA #7731563 Report a problem
    5/18/2026Pending sale$1,325,000$329/sqft
    Source: GAMLS #10708370 Report a problem
    3/12/2026Price change$1,325,000+39.5%$329/sqft
    Source: FMLS GA #7731563 Report a problem
    2/7/2022Pending sale$950,000$236/sqft
    Source: GAMLS #10017172 Report a problem
    2/4/2022Contingent$950,000$236/sqft
    Source: FMLS GA #6990893 Report a problem
    1/27/2022Listed for sale$950,000$236/sqft
    Source: FMLS GA #6990893 Report a problem

    Public tax history

    Tax history is unavailable.

    Neighborhood: North Druid Hills

    Nearby schools

    GreatSchools rating
    Schools provided by the listing agent
    • Elementary: Briar Vista
    • Middle: Druid Hills
    • High: Druid Hills

    Source: FMLS GA. This data may not be complete. We recommend contacting the local school district to confirm school assignments for this home.

    Get a cash offer in 3 minutes
    Find out how much your home could sell for in as little as 3 minutes with a no-obligation cash offer.
    Estimated market value
    $1,267,200
    Get a cash offer in 3 minutes
    Find out how much your home could sell for in as little as 3 minutes with a no-obligation cash offer.
    Estimated market value
    $1,267,200