Skip main navigation
Sold
  • Price Unknown

    12550 Burninglog Ln, Dallas, TX 75243

    4beds
    2,171sqft
    Townhouse
    Built in 1973
    3,179 Square Feet Lot
    $304,800 Zestimate®
    $--/sqft
    $2,691 Estimated rent

    Home value

    $304,800

    $277,000 - $335,000

    $2,691/mo

    Zestimate® history
    Loading
    Loading...

    Owner options

    List your home for rent

    $2,691/mo

    Rent Zestimate®

    Find your next renter with Zillow Rental Manager. Plus, with online applications, you can quickly screen prospective tenants – for free.

    Learn more

    $2,691/mo

    Rent Zestimate®

    Refinance and save

    $420/mo

    Est. payment

    Refinancing to a lower rate could help reduce your monthly payments and save thousands over the life of the loan.

    See today's rates

    $420/mo

    Est. payment

    Explore your selling options

    Work with a Zillow partner agent

    Leverage their expertise and Zillow's premium Showcase listings to get your home seen by more buyers.

    Get started

    List with your own agent

    Get your home in front of millions of buyers by listing it on Zillow.

    Learn how to do it

    Sell it yourself

    Take full control of how buyers see your home on Zillow by listing For Sale by Owner (FSBO).

    List your home

    What's special

    Quaint fireplacePrivate balconyFront courtyardOutdoor patioStainless steel appliancesCeiling fansGranite counters
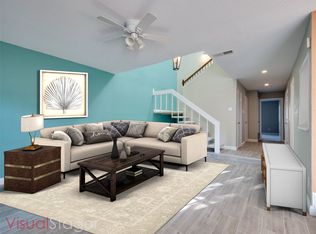
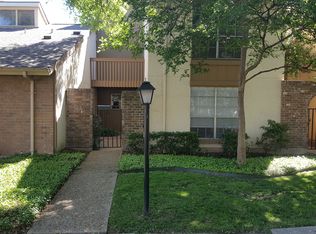
    Absolutely beautiful home created to enjoy family, company, and outdoors with minimal upkeep! Enter to a lovely front courtyard with small tree and fire pit, great for hanging out and enjoying the cool evenings. Once through the front door you will notice the well kept living areas. Located on the first floor is the well sized living room with great natural light from a large window and French doors to an additional spacious outdoor patio brick paved perfect for entertaining. Also on the first floor is bedroom with dual closets and half bath for guests, in-laws, or perhaps a work-from-home office. The kitchen opens with large pass through service window to living area making serving parties a breeze! The rich wood cabinetry is absolutely stunning with the granite counters, ample storage, stainless steel appliances, timeless backsplash, and can lighting. Notice the wood stairs as you ascend to the second floor will you'll find the Primary suite with large walk-in closet, en-suite, quaint fireplace, and private balcony! Also, there are two additional secondary bedrooms with walk-in closets, a full bath to share and your laundry room. Everything is so thoughtfully laid out and flows well together. Throughout the home you will find ornate lighting fixtures, ceiling fans, and a perfect neutral paint palette accepting of most any decor. Just a few steps away is your two-car garage with direct access. When low maintenance is what you desire, this is the perfectly located townhome just for you!

    Zillow last checked:

    Listing updated:

    Listed by:

    Mollie Hancock 0466383 972-978-1710,

    Coldwell Banker Apex, REALTORS 972-208-8797

    Bought with:

    Linda Fontana

    RE/MAX DFW Associates

    Source: NTREIS,MLS#: 20894542

    Facts & features

    Interior

    Bedrooms & bathrooms
    • Bedrooms: 4
    • Bathrooms: 3
    • Full bathrooms: 2
    • 1/2 bathrooms: 1
    Primary bedroom
    • Features: En Suite Bathroom, Fireplace, Walk-In Closet(s)
    • Level: Second
    • Dimensions: 15 x 18
    Bedroom
    • Features: Split Bedrooms, Walk-In Closet(s)
    • Level: First
    • Dimensions: 12 x 15
    Bedroom
    • Features: Walk-In Closet(s)
    • Level: Second
    • Dimensions: 12 x 15
    Bedroom
    • Features: Walk-In Closet(s)
    • Level: Second
    • Dimensions: 12 x 12
    Primary bathroom
    • Features: Dual Sinks
    • Level: Second
    • Dimensions: 12 x 9
    Dining room
    • Level: First
    • Dimensions: 11 x 10
    Other
    • Level: Second
    • Dimensions: 1 x 1
    Half bath
    • Level: First
    • Dimensions: 6 x 9
    Kitchen
    • Level: First
    • Dimensions: 13 x 10
    Laundry
    • Level: Second
    • Dimensions: 6 x 3
    Living room
    • Features: Ceiling Fan(s), Fireplace
    • Level: First
    • Dimensions: 14 x 17
    Heating
    • Central, Electric, Zoned
    Cooling
    • Central Air, Ceiling Fan(s), Electric, Zoned
    Appliances
    • Included: Convection Oven, Dishwasher, Electric Range, Disposal, Microwave
    Features
    • High Speed Internet, Paneling/Wainscoting, Smart Home, Cable TV, Vaulted Ceiling(s)
    • Flooring: Ceramic Tile, Laminate
    • Has basement: No
    • Number of fireplaces: 2
    • Fireplace features: Masonry, Wood Burning
    Interior area
    • Total interior livable area: 2,171 sqft

    Property

    Parking
    • Total spaces: 2
    • Parking features: Covered, Direct Access, Garage, Garage Door Opener
    • Garage spaces: 2
    Features
    • Levels: Two
    • Stories: 2
    • Patio & porch: Patio, Covered
    • Pool features: Gunite, In Ground, Pool, Community
    • Fencing: Wood
    Lot
    • Size: 3,179 Square Feet
    • Features: Greenbelt, Landscaped, No Backyard Grass, Few Trees
    Details
    • Parcel number: 00000811093920000

    Construction

    Type & style
    • Home type: Townhouse
    • Architectural style: Other,Traditional
    • Property subtype: Townhouse
    • Attached to another structure: Yes
    Materials
    • Brick, Stucco
    • Foundation: Slab
    • Roof: Composition
    Condition
    • Year built: 1973

    Utilities & green energy

    • Sewer: Public Sewer
    • Water: Public
    • Utilities for property: Sewer Available, Underground Utilities, Water Available, Cable Available

    Community & HOA

    Community
    • Features: Clubhouse, Lake, Playground, Park, Pool, Tennis Court(s), Trails/Paths, Sidewalks
    • Subdivision: Chimney Hill 1st Inst
    HOA
    • Has HOA: Yes
    • Services included: All Facilities, Association Management, Insurance, Maintenance Grounds, Maintenance Structure
    • HOA fee: $420 monthly
    • HOA name: Chimney Hill Association
    • HOA phone: 214-575-5661
    Location
    • Region: Dallas

    Financial & listing details

    • Tax assessed value: $324,040
    • Annual tax amount: $7,592
    • Date on market: 4/10/2025
    • Cumulative days on market: 62 days
    • Listing terms: Cash,Conventional,FHA,VA Loan
    • Road surface type: Asphalt

    Price history

    DateEventPrice
    6/11/2025Sold--
    Source: NTREIS #20894542 Report a problem
    5/16/2025Contingent$325,000$150/sqft
    Source: NTREIS #20894542 Report a problem
    5/16/2025Pending sale$325,000$150/sqft
    Source: Coldwell Banker Apex, Realtors #20894542 Report a problem
    4/10/2025Listed for sale$325,000+41.4%$150/sqft
    Source: NTREIS #20894542 Report a problem
    6/29/2020Listing removed$229,900$106/sqft
    Source: Keller Williams Coppell #14345855 Report a problem
    6/2/2020Pending sale$229,900$106/sqft
    Source: Keller Williams DFW Preferred #14345855 Report a problem
    5/22/2020Listed for sale$229,900+41.9%$106/sqft
    Source: Keller Williams DFW Preferred #14345855 Report a problem
    9/6/2016Sold--
    Source: Agent Provided Report a problem
    8/8/2016Pending sale$162,000$75/sqft
    Source: RE/MAX Associates of Dallas #13436338 Report a problem
    8/4/2016Listed for sale$162,000$75/sqft
    Source: RE/MAX Associates of Dallas #13436338 Report a problem

    Public tax history

    YearProperty taxesTax assessment
    2025$3,135 +9.6%$324,040
    2024$2,861 +6.3%$324,040
    2023$2,692 +6.3%$324,040 +35.7%
    2022$2,532 -11.2%$238,810 +4.8%
    2021$2,851 +54.6%$227,960 +40%
    2020$1,845 -20.4%$162,830
    2019$2,317 -0.7%$162,830
    2018$2,334 -49.3%$162,830
    2017$4,604 +160.3%$162,830 +11.1%
    2016$1,768 +6.6%$146,540 +12.5%
    2015$1,659 $130,260 +5.3%
    2014$1,659 $123,750
    2013-- --
    2012-- --
    2011-- --
    2010-- --
    2009-- --
    2008-- --
    2007-- --
    2005-- --
    2004-- --
    2003-- --
    2002-- --
    2001-- --
    Find assessor info on the county website

    Neighborhood: 75243

    Nearby schools

    GreatSchools rating
    Schools provided by the listing agent
    • Elementary: Stults Road
    • High: Lake Highlands
    • District: Richardson ISD

    Source: NTREIS. This data may not be complete. We recommend contacting the local school district to confirm school assignments for this home.

    Get a cash offer in 3 minutes
    Find out how much your home could sell for in as little as 3 minutes with a no-obligation cash offer.
    Estimated market value
    $304,800
    Get a cash offer in 3 minutes
    Find out how much your home could sell for in as little as 3 minutes with a no-obligation cash offer.
    Estimated market value
    $304,800