Discover a beautifully designed Townhome w 3 en-suite bedrooms. Recent Updates include, new floors downstairs, updated kitchen counters, cabinets, backsplash, kitchen sink and kitchen paint. The upstairs Primary bathroom updates include, new sink, new counters, cabinet and updated shower. This is an ideal primary residence or rental property, due to its proximity to University of Texas at Dallas. Each of the 3 en-suite bedrooms has their own private bathroom & very spacious walk-in closets! Perfect for professionals, college students, roommates & families. Enjoy the private & gated courtyard entry into the home, bright and inviting living room filled w natural light, wood burning fireplace, ideal for sophisticated entertaining & comfortable family living. The 1st floor offers 1 en-suite bedroom, spacious kitchen w plenty of counter & cabinet space, the oversized dining area opens to the expansive living area with views of the private back terrace. The 2nd floor offers 2 en-suite bedrooms, 1 en-suite includes a wood burning FP & private balcony. The full-size WD is on the 2nd floor, along with another private balcony & the 3rd en-suite bedroom! WOW! Easy access to 635, 75, Texas Instruments & 25 min from Downtown
Sold
Price Unknown
12554 Burninglog Ln, Dallas, TX 75243
3beds
1,905sqft
Townhouse
Built in 1973
2,787 Square Feet Lot
$260,100 Zestimate®
$--/sqft
$2,429 Estimated rent
Home value
$260,100
$237,000 - $284,000
$2,429/mo
Zestimate® history
Owner options
List your home for rent
$2,429/mo
Rent Zestimate®
Find your next renter with Zillow Rental Manager. Plus, with online applications, you can quickly screen prospective tenants – for free.
$2,429/mo
Rent Zestimate®
Refinance and save
$400/mo
Est. payment
Refinancing to a lower rate could help reduce your monthly payments and save thousands over the life of the loan.
$400/mo
Est. payment
Explore your selling options
Work with a Zillow partner agent
Leverage their expertise and Zillow's premium Showcase listings to get your home seen by more buyers.
Get startedList with your own agent
Get your home in front of millions of buyers by listing it on Zillow.
Learn how to do itSell it yourself
Take full control of how buyers see your home on Zillow by listing For Sale by Owner (FSBO).
List your homeWhat's special
Wood burning fireplacePrivate balconyPrivate back terraceNew countersOversized dining areaSpacious kitchenUpstairs primary bathroom updates
Zillow last checked:
Listing updated:
Listed by:
Turquesa Lee 0611077 888-455-6040,
Fathom Realty LLC 888-455-6040
Bought with:
Temesgen Habte
Competitive Edge Realty LLC
Source: NTREIS,MLS#: 21093761
Facts & features
Interior
Bedrooms & bathrooms
- Bedrooms: 3
- Bathrooms: 3
- Full bathrooms: 3
Primary bedroom
- Features: En Suite Bathroom, Fireplace, Walk-In Closet(s)
- Level: Second
- Dimensions: 17 x 14
Primary bedroom
- Features: Walk-In Closet(s)
- Level: First
- Dimensions: 14 x 12
Bedroom
- Features: En Suite Bathroom, Walk-In Closet(s)
- Level: Second
- Dimensions: 14 x 12
Dining room
- Level: First
- Dimensions: 12 x 9
Laundry
- Features: Built-in Features, Tile Counters
- Level: First
- Dimensions: 6 x 3
Living room
- Features: Fireplace
- Level: First
- Dimensions: 19 x 14
Heating
- Central, Electric
Cooling
- Central Air, Electric
Appliances
- Included: Dryer, Dishwasher, Electric Range, Electric Water Heater, Refrigerator, Washer
Features
- Open Floorplan, Walk-In Closet(s)
- Flooring: Carpet, Ceramic Tile
- Has basement: No
- Number of fireplaces: 2
- Fireplace features: Bedroom, Living Room
Interior area
- Total interior livable area: 1,905 sqft
Property
Parking
- Total spaces: 4
- Parking features: Alley Access, Door-Single, Garage, Garage Door Opener, Garage Faces Rear, Storage
- Garage spaces: 2
- Carport spaces: 2
- Covered spaces: 4
Features
- Levels: Two
- Stories: 2
- Patio & porch: Balcony
- Exterior features: Balcony
- Pool features: Pool
Lot
- Size: 2,787 Square Feet
Details
- Parcel number: 00000811093930000
Construction
Type & style
- Home type: Townhouse
- Property subtype: Townhouse
- Attached to another structure: Yes
Condition
- Year built: 1973
Utilities & green energy
- Sewer: Public Sewer
- Water: Public
- Utilities for property: Sewer Available, Water Available
Community & HOA
Community
- Subdivision: Chimney Hills
HOA
- Has HOA: Yes
- Services included: All Facilities, Maintenance Grounds
- HOA fee: $400 monthly
- HOA name: TSC Management
- HOA phone: 469-899-1000
Location
- Region: Dallas
Financial & listing details
- Tax assessed value: $302,500
- Annual tax amount: $7,333
- Date on market: 10/23/2025
- Cumulative days on market: 113 days
- Exclusions: SEE ATTACHED UPGRADES UPDATES LIST AND SELLER'S DISCLOSURE
Price history
| Date | Event | Price |
|---|---|---|
| 3/18/2026 | Sold | -- |
Source: NTREIS #21093761 Report a problem | ||
| 3/4/2026 | Pending sale | $269,000$141/sqft |
Source: NTREIS #21093761 Report a problem | ||
| 2/17/2026 | Contingent | $269,000$141/sqft |
Source: NTREIS #21093761 Report a problem | ||
| 12/18/2025 | Price change | $269,000-2.2%$141/sqft |
Source: NTREIS #21093761 Report a problem | ||
| 10/23/2025 | Listed for sale | $275,000+6.2%$144/sqft |
Source: NTREIS #21093761 Report a problem | ||
| 3/14/2025 | Listing removed | $259,000$136/sqft |
Source: NTREIS #20683915 Report a problem | ||
| 12/20/2024 | Price change | $259,000-5.8%$136/sqft |
Source: NTREIS #20683915 Report a problem | ||
| 9/30/2024 | Price change | $275,000-4.2%$144/sqft |
Source: NTREIS #20683915 Report a problem | ||
| 8/23/2024 | Price change | $287,000-7.4%$151/sqft |
Source: NTREIS #20683915 Report a problem | ||
| 8/7/2024 | Listed for sale | $310,000+154.3%$163/sqft |
Source: NTREIS #20683915 Report a problem | ||
| 10/2/2023 | Listing removed | -- |
Source: Zillow Rentals Report a problem | ||
| 8/18/2023 | Price change | $2,299-4.2%$1/sqft |
Source: Zillow Rentals Report a problem | ||
| 6/3/2023 | Listed for rent | $2,399$1/sqft |
Source: Zillow Rentals Report a problem | ||
| 3/20/2023 | Listing removed | -- |
Source: Zillow Rentals Report a problem | ||
| 2/25/2023 | Listed for rent | $2,399+6.6%$1/sqft |
Source: Zillow Rentals Report a problem | ||
| 8/24/2022 | Listing removed | -- |
Source: Zillow Rental Manager Report a problem | ||
| 8/7/2022 | Price change | $2,250+2.3%$1/sqft |
Source: Zillow Rental Manager Report a problem | ||
| 5/25/2022 | Listed for rent | $2,200$1/sqft |
Source: Zillow Rental Manager Report a problem | ||
| 1/24/2014 | Sold | -- |
Source: Agent Provided Report a problem | ||
| 12/13/2013 | Price change | $121,900-0.8%$64/sqft |
Source: Homes in North Texas, LLC. #12035512 Report a problem | ||
| 10/26/2013 | Price change | $122,900-0.9%$65/sqft |
Source: Homes in North Texas, LLC. #12035512 Report a problem | ||
| 10/9/2013 | Listed for sale | $124,000-0.2%$65/sqft |
Source: Homes in North Texas, LLC. #12035512 Report a problem | ||
| 11/27/2012 | Listing removed | $124,300$65/sqft |
Source: RE/MAX ASSOCIATES OF DALLAS #11785649 Report a problem | ||
| 7/28/2012 | Price change | $124,300-1.3%$65/sqft |
Source: RE/MAX ASSOCIATES OF DALLAS #11785649 Report a problem | ||
| 6/10/2012 | Listed for sale | $126,000$66/sqft |
Source: ABRAMS REALTORS INC #11785649 Report a problem | ||
Public tax history
| Year | Property taxes | Tax assessment |
|---|---|---|
| 2025 | -- | $302,500 |
| 2024 | -- | $302,500 |
| 2023 | -- | $302,500 +13.4% |
| 2022 | -- | $266,700 +33.3% |
| 2021 | -- | $200,030 +25% |
| 2020 | -- | $160,000 -11.6% |
| 2019 | -- | $180,980 |
| 2018 | $1,260 | $180,980 |
| 2017 | $1,260 +58.1% | $180,980 +40.7% |
| 2016 | $797 -76.3% | $128,590 +1.3% |
| 2015 | $3,362 | $126,910 +5.7% |
| 2014 | $3,362 | $120,020 |
| 2013 | -- | -- |
| 2012 | -- | -- |
| 2011 | -- | -- |
| 2010 | -- | -- |
| 2009 | -- | -- |
| 2008 | -- | -- |
| 2007 | -- | -- |
| 2005 | -- | -- |
| 2004 | -- | -- |
| 2003 | -- | -- |
| 2002 | -- | -- |
| 2001 | -- | -- |
Find assessor info on the county website
Neighborhood: 75243
Nearby homes
- $288,7003 bd3 ba1.9k sqft12558 Burninglog Ln, Dallas, TX 75243Off Market
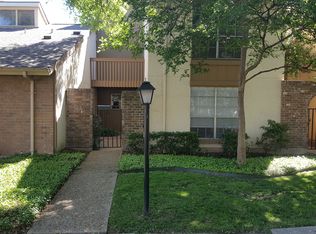
- $--4 bd3 ba2.1k sqft12550 Burninglog Ln, Dallas, TX 75243Sold

- $278,0004 bd3 ba2.1k sqft12546 Burninglog Ln, Dallas, TX 75243Off Market

- $203,3002 bd2 ba1.2k sqft12562 Burninglog Ln, Dallas, TX 75243Off Market
- $260,6003 bd3 ba1.9k sqft12542 Burninglog Ln, Dallas, TX 75243Off Market
- $100-- bd-- ba-- sqft12566 Burninglog Ln, Dallas, TX 75243Off Market
- $272,0003 bd3 ba1.9k sqft12538 Burninglog Ln, Dallas, TX 75243Off Market
- $279,8003 bd2 ba1.7k sqft12568 Burninglog Ln, Dallas, TX 75243Off Market
Nearby schools
GreatSchools rating
- 3/10Stults Road Elementary SchoolGrades: PK-5Distance: 1.4 mi
- 4/10Forest Meadow Junior High SchoolGrades: 6-8Distance: 1.2 mi
- 5/10Lake Highlands High SchoolGrades: 9-12Distance: 2.2 mi
Schools provided by the listing agent
- Elementary: Stults Road
- High: Lake Highlands
- District: Richardson ISD
Source: NTREIS. This data may not be complete. We recommend contacting the local school district to confirm school assignments for this home.
Get a cash offer in 3 minutes
Find out how much your home could sell for in as little as 3 minutes with a no-obligation cash offer.
Estimated market value
$260,100
Get a cash offer in 3 minutes
Find out how much your home could sell for in as little as 3 minutes with a no-obligation cash offer.
Estimated market value
$260,100
- Texas
- Dallas County
- Dallas
- 75243
- 12554 Burninglog Ln
