Skip main navigation
Closed
  • $345,000

    12550 Lake Ave APT 1708, Lakewood, OH 44107

    3beds
    1,548sqft
    Townhouse, Condominium, Multi Family
    Built in 1974
    -- sqft lot
    $349,900 Zestimate®
    $223/sqft
    $3,006 Estimated rent

    Home value

    $349,900

    $322,000 - $381,000

    $3,006/mo

    Zestimate® history
    Loading
    Loading...

    Owner options

    List your home for rent

    $3,006/mo

    Rent Zestimate®

    Find your next renter with Zillow Rental Manager. Plus, with online applications, you can quickly screen prospective tenants – for free.

    Learn more

    $3,006/mo

    Rent Zestimate®

    Refinance and save

    $4,239/mo

    Est. payment

    Refinancing to a lower rate could help reduce your monthly payments and save thousands over the life of the loan.

    See today's rates

    $4,239/mo

    Est. payment

    Explore your selling options

    Work with a Zillow partner agent

    Leverage their expertise and Zillow's premium Showcase listings to get your home seen by more buyers.

    Get started

    List with your own agent

    Get your home in front of millions of buyers by listing it on Zillow.

    Learn how to do it

    Sell it yourself

    Take full control of how buyers see your home on Zillow by listing For Sale by Owner (FSBO).

    List your home

    What's special

    Breathtaking uninterrupted lake viewsLuxurious master suiteInviting open layoutFloor-to-ceiling windowsRich hardwood flooring
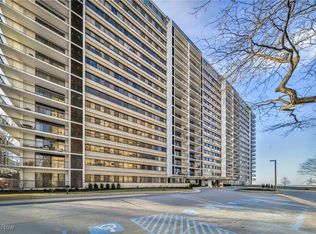
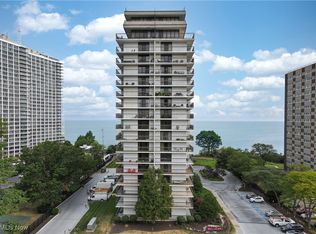
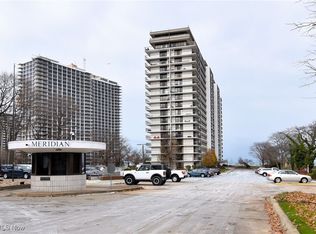
    Experience full-time resort living in this exquisite two-story penthouse overlooking the shimmering expanse of Lake Erie. Floor-to-ceiling windows and 36-foot balconies on both levels bathe each room in natural light and reveal breathtaking, uninterrupted lake views. Inside, the first-floor features rich hardwood flooring and an inviting, open layout that flows effortlessly toward the outdoors. The upper level is dedicated entirely to your comfort, hosting all three spacious bedrooms, including a luxurious master suite. The master bath, updated just four years ago, offers a double vanity, a custom-tiled shower, and a generous linen closet—an elegant retreat after a day by the water. Every upgrade throughout ensures first-class living, while 24/7 reception and security promise peace of mind. Common areas and hallways have been beautifully restored, providing a refined backdrop for your daily life. You also have access to resort-style amenities such as an indoor saline pool, outdoor pool, hot tub, newly remodeled fitness center with racquetball courts, billiards lounge, and a well-appointed outdoor patio complete with multiple gas grills. There’s even a pet-friendly area and a scenic walkway that leads directly to Pier W. This penthouse doesn’t just offer a home—it offers a lifestyle. If you’re seeking lakeside elegance with top-tier amenities and unforgettable views, this is the one.

    Zillow last checked:

    Listing updated:

    Listed by:

    Gregg M Wasilko 440-521-1757 greggwasilko@howardhanna.com,

    Howard Hanna

    Bought with:

    Gail Barber, 359069

    Howard Hanna

    Source: MLS Now,MLS#: 5142340Originating MLS: Akron Cleveland Association of REALTORS

    Facts & features

    Interior

    Bedrooms & bathrooms
    • Bedrooms: 3
    • Bathrooms: 3
    • Full bathrooms: 2
    • 1/2 bathrooms: 1
    • Main level bathrooms: 1
    Primary bedroom
    • Description: Flooring: Wood
    • Features: Walk-In Closet(s)
    • Level: Second
    • Dimensions: 12.5 x 16
    Bedroom
    • Description: Flooring: Carpet
    • Level: Second
    • Dimensions: 12 x 10.5
    Bedroom
    • Description: Flooring: Carpet
    • Level: Second
    • Dimensions: 10 x 12.5
    Primary bathroom
    • Description: Flooring: Luxury Vinyl Tile
    • Level: Second
    • Dimensions: 5 x 11
    Bathroom
    • Description: Flooring: Tile
    • Level: Second
    • Dimensions: 6 x 5
    Bathroom
    • Description: First floor half bath
    • Level: First
    • Dimensions: 4.5 x 7
    Dining room
    • Description: Flooring: Wood
    • Level: First
    • Dimensions: 13 x 10
    Eat in kitchen
    • Description: Flooring: Wood
    • Level: First
    • Dimensions: 20 x 8
    Laundry
    • Description: Additional 8x3 storage space with built-ins!,Flooring: Wood
    • Level: Second
    • Dimensions: 6.5 x 6
    Living room
    • Description: Flooring: Wood
    • Level: First
    • Dimensions: 16 x 13
    Other
    • Description: Dedicated storage unit in basement with 20 ft ceilings
    • Level: Basement
    • Dimensions: 6 x 6
    Heating
    • Forced Air
    Cooling
    • Central Air
    Appliances
    • Included: Dryer, Dishwasher, Disposal, Microwave, Range, Refrigerator, Washer
    • Laundry: Laundry Room, In Unit, Upper Level
    Features
    • Windows: Double Pane Windows, Tinted Windows
    • Basement: Common Basement
    • Number of fireplaces: 1
    Interior area
    • Total structure area: 1,548
    • Total interior livable area: 1,548 sqft
    • Finished area above ground: 1,548

    Property

    Parking
    • Parking features: Assigned, Underground, Garage, Garage Door Opener, Heated Garage, Indoor
    • Garage spaces: 2
    Features
    • Levels: Two
    • Stories: 2
    • Patio & porch: Terrace, Balcony
    • Exterior features: Balcony, Barbecue, Dog Run, Gas Grill, Lighting, Outdoor Grill
    • Has private pool: Yes
    • Pool features: Heated, Indoor, In Ground, Outdoor Pool, Pool/Spa Combo, Salt Water, Community
    • Has view: Yes
    • View description: Lake
    • Has water view: Yes
    • Water view: Lake
    • Waterfront features: Lake Front
    • Frontage type: Lakefront
    Lot
    • Features: Lake Erie Front, Lake Front, Landscaped
    Details
    • Parcel number: 31208494

    Construction

    Type & style
    • Home type: Condo
    • Architectural style: High Rise,Multiplex
    • Property subtype: Townhouse, Condominium, Multi Family
    Materials
    • Brick
    • Roof: Other
    Condition
    • Year built: 1974

    Utilities & green energy

    • Sewer: Public Sewer
    • Water: Public

    Community & HOA

    Community
    • Features: Common Grounds/Area, Fitness Center, Lake, Pool, Sidewalks
    • Subdivision: Meridian Condos
    HOA
    • Has HOA: No
    • Services included: Association Management, Gas, Heat, Insurance, Maintenance Grounds, Maintenance Structure, Other, Parking, Reserve Fund, Sewer, Snow Removal, Security, Trash, Water
    • HOA fee: $1,795 monthly
    Location
    • Region: Lakewood

    Financial & listing details

    • Price per square foot: $223/sqft
    • Tax assessed value: $298,700
    • Annual tax amount: $6,948
    • Date on market: 7/28/2025
    • Cumulative days on market: 190 days
    • Listing agreement: Exclusive Right To Sell
    • Listing terms: Cash,Conventional

    Price history

    DateEventPrice
    1/15/2026Sold$345,000-5.5%$223/sqft
    Source: MLS Now #5142340 Report a problem
    11/3/2025Pending sale$365,000$236/sqft
    Source: MLS Now #5142340 Report a problem
    9/11/2025Price change$365,000-3.9%$236/sqft
    Source: MLS Now #5142340 Report a problem
    7/28/2025Listed for sale$379,900-2.6%$245/sqft
    Source: MLS Now #5142340 Report a problem
    7/11/2025Listing removed$389,900$252/sqft
    Source: MLS Now #5113458 Report a problem
    4/13/2025Listed for sale$389,900+6.9%$252/sqft
    Source: MLS Now #5113458 Report a problem
    11/26/2024Listing removed$364,900$236/sqft
    Source: MLS Now #5076719 Report a problem
    10/10/2024Listed for sale$364,900+25.8%$236/sqft
    Source: MLS Now #5076719 Report a problem
    7/9/2021Sold$290,000-2.4%$187/sqft
    Source: Public Record Report a problem
    6/11/2021Pending sale$297,000$192/sqft
    Source: MLS Now #4274099 Report a problem
    6/8/2021Price change$297,000-12.5%$192/sqft
    Source: MLS Now #4274099 Report a problem
    4/29/2021Listed for sale$339,500$219/sqft
    Source: MLS Now #4274099 Report a problem

    Public tax history

    YearProperty taxesTax assessment
    2025$6,702 -0.2%$104,550
    2024$6,715 -13.6%$104,550 +0.9%
    2023$7,776 -0.6%$103,600
    2022$7,825 +1%$103,600
    2021$7,746 +11.9%$103,600 +28%
    2020$6,922 -0.4%$80,920
    2019$6,952 -0.8%$80,920
    2018$7,008 +26.4%$80,920 +42.3%
    2017$5,543 +1.4%$56,880
    2016$5,466 +5%$56,880
    2015$5,205 +10.5%$56,880 +15%
    2014$4,710 +1.1%$49,460
    2013$4,661 +11.3%$49,460
    2012$4,187 +772.6%$49,460 -14.7%
    2011$480 -90%$57,970
    2010$4,785 +992.8%$57,970
    2009$438 -90.2%$57,970 -6%
    2008$4,446 +1.5%$61,670
    2007$4,381 +0.4%$61,670
    2006$4,362 -0.5%$61,670 +5.1%
    2005$4,385 +1%$58,670
    2004$4,343 +8.3%$58,670
    2003$4,011 +11.5%$58,670 +14.5%
    2002$3,597 -45.7%$51,240
    2001$6,620 -0.1%$51,240
    2000$6,625 $51,240
    Find assessor info on the county website

    Neighborhood: 44107

    Nearby schools

    GreatSchools rating
    Schools provided by the listing agent
    • District: Lakewood CSD (Cuyahoga)- 1817

    Source: MLS Now. This data may not be complete. We recommend contacting the local school district to confirm school assignments for this home.

    Get a cash offer in 3 minutes
    Find out how much your home could sell for in as little as 3 minutes with a no-obligation cash offer.
    Estimated market value
    $349,900
    Get a cash offer in 3 minutes
    Find out how much your home could sell for in as little as 3 minutes with a no-obligation cash offer.
    Estimated market value
    $349,900