Welcome to your dream townhome style condo in the heart of the community at Somerset at Westridge! This end-unit townhouse is a rare find—bright, airy, and just steps from a scenic lake and walking trails. From the moment you arrive, you’ll appreciate the one-car garage with custom shelving (perfect for organized storage or a workshop zone) and the wide-plank hardwood floors that flow throughout the main level. The spacious living room features a cozy fireplace, creating the perfect setting for relaxing evenings or hosting friends. The open kitchen and dining area connect seamlessly to the living space, and just off the back you’ll find a deck that overlooks lush landscaping and mature trees—your private outdoor escape. On the upper level, three generous bedrooms and two full bathrooms await, offering comfort and flexibility for families, roommates, or home office space. A convenient half-bath on the main level adds extra convenience for guests. Location truly delivers: this community offers resort-style amenities including a pool, tennis courts, playgrounds, lake access, and walking/jogging paths. Outdoor lovers will appreciate the nearby fishing, boating, hiking, and swimming opportunities—your weekend recreation is practically in your backyard. Commuters will love how easy it is to get where you need to go with major routes just minutes away, yet you’ll still enjoy a peaceful, tucked-away feel. With so much inside and out, this home is one you’ll want to see in person—it won’t last long! Schedule your showing today and discover how this exceptional end-unit townhouse could be your next home. (The home has been freshly painted) Please park in the drive way or a spot without a number
Sold for $389,999
$389,999
12551 Kempston Ln, Woodbridge, VA 22192
3beds
1,695sqft
Townhouse
Built in 1989
-- sqft lot
$394,400 Zestimate®
$230/sqft
$2,657 Estimated rent
Home value
$394,400
$367,000 - $426,000
$2,657/mo
Zestimate® history
Owner options
List your home for rent
$2,657/mo
Rent Zestimate®
Find your next renter with Zillow Rental Manager. Plus, with online applications, you can quickly screen prospective tenants – for free.
$2,657/mo
Rent Zestimate®
Refinance and save
$2,600/mo
Est. payment
Refinancing to a lower rate could help reduce your monthly payments and save thousands over the life of the loan.
$2,600/mo
Est. payment
Explore your selling options
Work with a Zillow partner agent
Leverage their expertise and Zillow's premium Showcase listings to get your home seen by more buyers.
Get startedList with your own agent
Get your home in front of millions of buyers by listing it on Zillow.
Learn how to do itSell it yourself
Take full control of how buyers see your home on Zillow by listing For Sale by Owner (FSBO).
List your homeWhat's special
Cozy fireplaceThree generous bedroomsWide-plank hardwood floors
Zillow last checked:
Listing updated:
Listed by:
Angelo Wright 571-359-3019,
Real Broker, LLC
Bought with:
Conchita Wanzer, 0225024271
Wanzer Elite Realty
Source: Bright MLS,MLS#: VAPW2107296
Facts & features
Interior
Bedrooms & bathrooms
- Bedrooms: 3
- Bathrooms: 3
- Full bathrooms: 2
- 1/2 bathrooms: 1
- Main level bathrooms: 3
- Main level bedrooms: 3
Basement
- Area: 0
Heating
- Forced Air, Natural Gas
Cooling
- Central Air, Electric
Appliances
- Included: Electric Water Heater
Features
- Has basement: No
- Number of fireplaces: 1
Interior area
- Total structure area: 1,695
- Total interior livable area: 1,695 sqft
- Finished area above ground: 1,695
- Finished area below ground: 0
Property
Parking
- Total spaces: 1
- Parking features: Garage Faces Front, Attached, Driveway
- Attached garage spaces: 1
- Has uncovered spaces: Yes
Accessibility
- Accessibility features: None
Features
- Levels: Three
- Stories: 3
- Pool features: Community
Details
- Additional structures: Above Grade, Below Grade
- Parcel number: 8193635977.01
- Zoning: R16
- Special conditions: Standard
Construction
Type & style
- Home type: Townhouse
- Architectural style: A-Frame
- Property subtype: Townhouse
Materials
- Combination
- Foundation: Slab
Condition
- New construction: No
- Year built: 1989
Utilities & green energy
- Sewer: Public Sewer
- Water: Public
Community & HOA
Community
- Condo and coop fee: $351 monthly
- Subdivision: Somerset At Westridge
HOA
- Has HOA: Yes
- Amenities included: Clubhouse, Pool, Water/Lake Privileges
- Services included: Water, Trash, Snow Removal, Sewer, Maintenance Grounds, Pool(s)
- HOA fee: $201 quarterly
- HOA name: SOMERSET AT WESTRIDGE
- Second HOA name: Capitol Corp
Location
- Region: Woodbridge
Financial & listing details
- Price per square foot: $230/sqft
- Tax assessed value: $375,400
- Annual tax amount: $3,466
- Date on market: 11/30/2025
- Listing agreement: Exclusive Right To Sell
- Listing terms: Cash,Conventional,FHA,VA Loan
- Ownership: Condominium
Price history
| Date | Event | Price |
|---|---|---|
| 1/15/2026 | Sold | $389,999-2.5%$230/sqft |
Source:  Bright MLS #VAPW2107296 Report a problem Bright MLS #VAPW2107296 Report a problem | ||
| 12/15/2025 | Contingent | $399,999$236/sqft |
Source: Bright MLS #VAPW2107296 Report a problem | ||
| 11/30/2025 | Listed for sale | $399,999+61.3%$236/sqft |
Source: Bright MLS #VAPW2107296 Report a problem | ||
| 1/1/2018 | Listing removed | $1,800$1/sqft |
Source: Pearson Smith Realty, Llc #1001409057 Report a problem | ||
| 11/14/2017 | Price change | $1,800-2.7%$1/sqft |
Source: Pearson Smith Realty, Llc #1001409057 Report a problem | ||
| 10/2/2017 | Listed for rent | $1,850+2.8%$1/sqft |
Source: Owner #PW10079635 Report a problem | ||
| 10/14/2015 | Listing removed | $1,800$1/sqft |
Source: RE/MAX Gateway #PW8722333 Report a problem | ||
| 8/15/2015 | Listed for rent | $1,800$1/sqft |
Source: RE/MAX Gateway #PW8722333 Report a problem | ||
| 9/28/2007 | Sold | $248,000-21.1%$146/sqft |
Source: Public Record Report a problem | ||
| 1/30/2006 | Sold | $314,500$186/sqft |
Source: Public Record Report a problem | ||
Public tax history
| Year | Property taxes | Tax assessment |
|---|---|---|
| 2025 | $3,681 +8.9% | $375,400 +10.4% |
| 2024 | $3,380 +0.5% | $339,900 +5.1% |
| 2023 | $3,364 -4.6% | $323,300 +3.9% |
| 2022 | $3,528 +5.1% | $311,300 +13.7% |
| 2021 | $3,356 +11.5% | $273,900 +12.8% |
| 2020 | $3,010 +112.3% | $242,900 +3.4% |
| 2019 | $1,418 -46.5% | $234,800 +6.9% |
| 2018 | $2,652 +3.6% | $219,600 +0.9% |
| 2017 | $2,559 | $217,700 +4.8% |
| 2016 | $2,559 +12.2% | $207,700 +2.9% |
| 2015 | $2,281 | $201,900 +11.8% |
| 2014 | $2,281 | $180,600 +13.6% |
| 2013 | -- | $159,000 +1.2% |
| 2012 | -- | $157,100 +16% |
| 2010 | -- | $135,400 -26.9% |
| 2009 | -- | $185,100 -28.8% |
| 2008 | -- | $259,900 -8.8% |
| 2007 | -- | $285,100 +3.6% |
| 2006 | -- | $275,300 +28.8% |
| 2005 | -- | $213,800 +28.4% |
| 2004 | -- | $166,500 +17.6% |
| 2003 | -- | $141,600 +20.6% |
| 2002 | -- | $117,400 +7.2% |
| 2001 | -- | $109,500 |
Find assessor info on the county website
Neighborhood: Westridge
Nearby homes
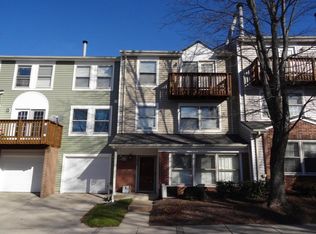
- $377,5003 bd2 ba1.7k sqft12553 Kempston Ln, Woodbridge, VA 22192Off Market
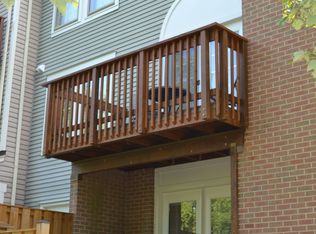
- $417,1003 bd4 ba1.9k sqft12573 Kempston Ln, Woodbridge, VA 22192Off Market
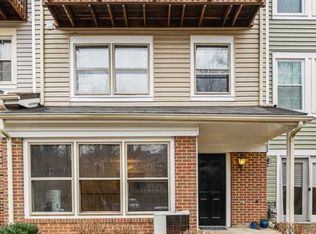
- $380,0003 bd3 ba1.9k sqft12571 Kempston Ln, Woodbridge, VA 22192Off Market
- $382,4003 bd2 ba1.6k sqft12555 Kempston Ln, Woodbridge, VA 22192Off Market
- $390,0003 bd3 ba1.9k sqft12569 Kempston Ln, Woodbridge, VA 22192Sold
- $366,6002 bd3 ba1.4k sqft12557 Kempston Ln, Woodbridge, VA 22192Off Market
- $378,6002 bd4 ba1.7k sqft12567 Kempston Ln, Woodbridge, VA 22192Off Market
- $413,3003 bd3 ba1.7k sqft12559 Kempston Ln, Woodbridge, VA 22192Off Market
Nearby schools
GreatSchools rating
- 9/10Westridge Elementary SchoolGrades: PK-5Distance: 0.3 mi
- 4/10Woodbridge Middle SchoolGrades: 6-8Distance: 3.5 mi
- 6/10Woodbridge High SchoolGrades: 9-12Distance: 1.6 mi
Schools provided by the listing agent
- District: Prince William County Public Schools
Source: Bright MLS. This data may not be complete. We recommend contacting the local school district to confirm school assignments for this home.
Get a cash offer in 3 minutes
Find out how much your home could sell for in as little as 3 minutes with a no-obligation cash offer.
Estimated market value
$394,400
Get a cash offer in 3 minutes
Find out how much your home could sell for in as little as 3 minutes with a no-obligation cash offer.
Estimated market value
$394,400
- Virginia
- Prince William County
- Woodbridge
- 22192
- Westridge
- 12551 Kempston Ln
Nearby cities
Nearby neighborhoods
Nearby zip codes
Other Woodbridge Topics
