Welcome to this beautifully refreshed three-level townhouse in the Somerset at Westridge community, featuring 3 bedrooms and 2.5 baths with open and comfortable living areas throughout. Fresh paint and brand new carpet make this home move-in ready and welcoming. The main level features a bright kitchen with ample cabinetry and generous prep space. It opens to a dining area and a living room, perfect for entertaining or sharing meals with loved ones. Across the main level is a versatile living area, ideal for a home office, centered around a cozy fireplace. From here, double doors lead to a private patio, a peaceful spot for morning coffee or unwinding in the evening. A convenient half bath completes the level. Upstairs, two large bedrooms share a full bath with a vanity and shower/tub combo, and a laundry area adds everyday convenience. The entire third level is devoted to the primary suite, a private retreat with its own deck overlooking the trees, a large walk-in closet, and an en suite bath with a double vanity. Residents of Somerset at Westridge enjoy a wealth of amenities, including multiple swimming pools (one kid’s sports pool, one adult pool with separate hot tub), a rentable clubhouse, tennis courts, scenic ponds for fishing, walking and jogging trails, playgrounds, and picnic areas. Trash, water, exterior maintenance, and snow removal are included in the association dues. The home is conveniently located near Prince William Parkway, I-95, commuter lots, and Potomac Mills shopping. This home offers a thoughtful layout, private spaces, and an ideal location within one of Lake Ridge’s most established and amenity-rich communities.
Sold for $390,000
Zestimate®
$390,000
12569 Kempston Ln, Woodbridge, VA 22192
3beds
1,915sqft
Townhouse
Built in 1989
-- sqft lot
$390,000 Zestimate®
$204/sqft
$2,638 Estimated rent
Home value
$390,000
$363,000 - $417,000
$2,638/mo
Zestimate® history
Owner options
List your home for rent
$2,638/mo
Rent Zestimate®
Find your next renter with Zillow Rental Manager. Plus, with online applications, you can quickly screen prospective tenants – for free.
$2,638/mo
Rent Zestimate®
Refinance and save
$2,673/mo
Est. payment
Refinancing to a lower rate could help reduce your monthly payments and save thousands over the life of the loan.
$2,673/mo
Est. payment
Explore your selling options
Work with a Zillow partner agent
Leverage their expertise and Zillow's premium Showcase listings to get your home seen by more buyers.
Get startedList with your own agent
Get your home in front of millions of buyers by listing it on Zillow.
Learn how to do itSell it yourself
Take full control of how buyers see your home on Zillow by listing For Sale by Owner (FSBO).
List your homeWhat's special
Cozy fireplaceTwo large bedroomsLarge walk-in closet
Zillow last checked:
Listing updated:
Listed by:
Brittney Hunt 703-819-0937,
Pearson Smith Realty LLC
Bought with:
Kay King, 0225219152
Coldwell Banker Realty
Source: Bright MLS,MLS#: VAPW2113630
Facts & features
Interior
Bedrooms & bathrooms
- Bedrooms: 3
- Bathrooms: 3
- Full bathrooms: 2
- 1/2 bathrooms: 1
- Main level bathrooms: 1
Basement
- Area: 0
Heating
- Forced Air, Baseboard, Natural Gas
Cooling
- Central Air, Electric
Appliances
- Included: Microwave, Dishwasher, Disposal, Dryer, Cooktop, Washer, Water Heater, Gas Water Heater
- Laundry: Upper Level
Features
- Bathroom - Tub Shower, Ceiling Fan(s), Combination Dining/Living, Walk-In Closet(s)
- Flooring: Carpet
- Has basement: No
- Number of fireplaces: 1
- Fireplace features: Wood Burning
Interior area
- Total structure area: 1,915
- Total interior livable area: 1,915 sqft
- Finished area above ground: 1,915
- Finished area below ground: 0
Property
Parking
- Total spaces: 2
- Parking features: Assigned, Parking Lot
- Details: Assigned Parking, Assigned Space #: 12569; 12569
Accessibility
- Accessibility features: None
Features
- Levels: Three
- Stories: 3
- Patio & porch: Deck, Patio
- Pool features: Community
- Has view: Yes
- View description: Trees/Woods
Details
- Additional structures: Above Grade, Below Grade
- Parcel number: 8193636574.01
- Zoning: R16
- Special conditions: Standard
Construction
Type & style
- Home type: Townhouse
- Architectural style: Colonial
- Property subtype: Townhouse
Materials
- Vinyl Siding, Brick Front
- Foundation: Slab
- Roof: Architectural Shingle
Condition
- Excellent
- New construction: No
- Year built: 1989
Utilities & green energy
- Sewer: Public Sewer
- Water: Public
Community & HOA
Community
- Condo and coop fee: $393 monthly
- Subdivision: Somerset At Westridge Co
HOA
- Has HOA: Yes
- Amenities included: Clubhouse, Jogging Path, Pool, Tennis Court(s), Tot Lots/Playground
- Services included: Common Area Maintenance, Pool(s), Maintenance Structure, Insurance, Management, Reserve Funds, Snow Removal, Trash, Water
- HOA fee: $264 quarterly
- HOA name: WESTRIDGE SWIM AND RACQUET HOA
- Second HOA name: Somerset At Westridge Condo
Location
- Region: Woodbridge
Financial & listing details
- Price per square foot: $204/sqft
- Tax assessed value: $361,600
- Annual tax amount: $3,635
- Date on market: 3/6/2026
- Listing agreement: Exclusive Right To Sell
- Listing terms: Cash,Conventional,FHA,VA Loan
- Ownership: Condominium
Price history
| Date | Event | Price |
|---|---|---|
| 4/17/2026 | Sold | $390,000$204/sqft |
Source:  Bright MLS #VAPW2113630 Report a problem Bright MLS #VAPW2113630 Report a problem | ||
| 3/17/2026 | Pending sale | $390,000$204/sqft |
Source: Bright MLS #VAPW2113630 Report a problem | ||
| 3/6/2026 | Listed for sale | $390,000+89%$204/sqft |
Source: Bright MLS #VAPW2113630 Report a problem | ||
| 3/30/2004 | Sold | $206,400+90.2%$108/sqft |
Source: Public Record Report a problem | ||
| 12/15/2000 | Sold | $108,500$57/sqft |
Source: Public Record Report a problem | ||
Public tax history
| Year | Property taxes | Tax assessment |
|---|---|---|
| 2025 | $3,545 +8.8% | $361,600 +10.4% |
| 2024 | $3,258 +0.5% | $327,600 +5.2% |
| 2023 | $3,241 -4.8% | $311,500 +3.8% |
| 2022 | $3,405 +5% | $300,200 +13.6% |
| 2021 | $3,241 +11.4% | $264,300 +12.6% |
| 2020 | $2,911 +112.6% | $234,700 +3.5% |
| 2019 | $1,369 -47.2% | $226,800 +5.6% |
| 2018 | $2,593 +3.6% | $214,700 +0.9% |
| 2017 | $2,502 | $212,700 +4.8% |
| 2016 | $2,502 +12.2% | $203,000 +2.9% |
| 2015 | $2,230 | $197,300 +11.8% |
| 2014 | $2,230 | $176,400 +11.9% |
| 2013 | -- | $157,700 +1.2% |
| 2012 | -- | $155,800 +15.1% |
| 2010 | -- | $135,400 -26.9% |
| 2009 | -- | $185,300 -28.7% |
| 2008 | -- | $260,000 -8.9% |
| 2007 | -- | $285,300 +5.3% |
| 2006 | -- | $270,900 +28.8% |
| 2005 | -- | $210,400 +27.1% |
| 2004 | -- | $165,500 +17.5% |
| 2003 | -- | $140,800 +20.4% |
| 2002 | -- | $116,900 +7.1% |
| 2001 | -- | $109,100 |
Find assessor info on the county website
Neighborhood: Westridge
Nearby homes
- $381,0002 bd4 ba1.7k sqft12567 Kempston Ln, Woodbridge, VA 22192Off Market
- $381,0003 bd2 ba1.6k sqft12555 Kempston Ln, Woodbridge, VA 22192Off Market
- $379,5003 bd3 ba1.9k sqft12571 Kempston Ln, Woodbridge, VA 22192Off Market
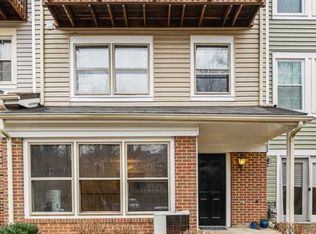
- $365,1002 bd3 ba1.4k sqft12557 Kempston Ln, Woodbridge, VA 22192Off Market
- $377,5003 bd2 ba1.7k sqft12553 Kempston Ln, Woodbridge, VA 22192Off Market
- $383,5003 bd2 ba1.9k sqft12565 Kempston Ln, Woodbridge, VA 22192Off Market
- $416,4003 bd3 ba1.7k sqft12559 Kempston Ln, Woodbridge, VA 22192Off Market
- $389,9993 bd3 ba1.6k sqft12551 Kempston Ln, Woodbridge, VA 22192Sold
Nearby schools
GreatSchools rating
- 9/10Westridge Elementary SchoolGrades: PK-5Distance: 0.3 mi
- 4/10Woodbridge Middle SchoolGrades: 6-8Distance: 3.5 mi
- 6/10Woodbridge High SchoolGrades: 9-12Distance: 1.6 mi
Schools provided by the listing agent
- District: Prince William County Public Schools
Source: Bright MLS. This data may not be complete. We recommend contacting the local school district to confirm school assignments for this home.
Get a cash offer in 3 minutes
Find out how much your home could sell for in as little as 3 minutes with a no-obligation cash offer.
Estimated market value
$390,000
Get a cash offer in 3 minutes
Find out how much your home could sell for in as little as 3 minutes with a no-obligation cash offer.
Estimated market value
$390,000
- Virginia
- Prince William County
- Woodbridge
- 22192
- Westridge
- 12569 Kempston Ln
Nearby cities
Nearby neighborhoods
Nearby zip codes
Other Woodbridge Topics
