Welcome to this spacious Moreno Valley home offering 4 bedrooms, 3 full bathrooms, approximately 2,800 square feet of living space, and a 3-car garage. A convenient main-floor bedroom and full bathroom provide flexibility for guests or extended family.
Inside, new marble-look tile flooring, crown molding, and plantation shutters create a bright, inviting atmosphere. The spacious remodeled kitchen features white cabinetry, granite countertops, a large center island with bar seating, and recessed lighting. Its open flow into the family room, complete with a fireplace, makes everyday living and entertaining feel effortless. Step outside to a backyard designed for gathering and relaxing. A covered outdoor kitchen features a built-in barbecue, sink, and wraparound bar, while a separate raised patio with a fire pit and curved seating wall offers another welcoming place to unwind. Palm trees and decorative stonework complete the outdoor setting. With generous living space, a versatile layout, and standout outdoor entertaining areas, this home offers comfort and character inside and out.
For sale
Listed by: Fiv Realty Co • Andrew Gamboa • Contact: 562-318-9537
$699,000
12552 Lasselle St, Moreno Valley, CA 92553
4beds
2,805sqft
Single Family Residence
Built in 2003
7,841 Square Feet Lot
$698,900 Zestimate®
$249/sqft
$-- HOA
What's special
- 11 days
- 397
- 42
Likely to sell faster than
Zillow last checked:
Listing updated:
Listed by:
Andrew Gamboa DRE #02087113 562-318-9537,
Fiv Realty Co
Source: CRMLS,MLS#: CV26224063 Originating MLS: California Regional MLS
Facts & features
Interior
Bedrooms & bathrooms
- Bedrooms: 4
- Bathrooms: 3
- Full bathrooms: 3
- Main level bathrooms: 1
- Main level bedrooms: 1
Rooms
- Room types: Bedroom, Other, Dining Room
Bedroom
- Features: Bedroom on Main Level
Bathroom
- Features: Bathroom Exhaust Fan, Bathtub, Dual Sinks, Granite Counters, Separate Shower
Kitchen
- Features: Granite Counters, Walk-In Pantry
Other
- Features: Walk-In Closet(s)
Heating
- Central
Cooling
- Central Air
Appliances
- Included: Dishwasher, Gas Range
- Laundry: Laundry Room
Features
- Block Walls, Separate/Formal Dining Room, Eat-in Kitchen, Granite Counters, Open Floorplan, Recessed Lighting, Bedroom on Main Level, Walk-In Closet(s)
- Flooring: Tile
- Windows: Double Pane Windows
- Has fireplace: Yes
- Fireplace features: Family Room, Gas
- Common walls with other units/homes: No Common Walls
Interior area
- Total interior livable area: 2,805 sqft
Property
Parking
- Total spaces: 3
- Parking features: Driveway, Garage
- Attached garage spaces: 3
Accessibility
- Accessibility features: None
Features
- Levels: Two
- Stories: 2
- Entry location: 1
- Patio & porch: Patio
- Pool features: None
- Spa features: None
- Fencing: Block,Vinyl
- Has view: Yes
- View description: Mountain(s)
Lot
- Size: 7,841 Square Feet
- Features: 0-1 Unit/Acre
Details
- Parcel number: 487193028
- Special conditions: Standard
Construction
Type & style
- Home type: SingleFamily
- Architectural style: Mediterranean
- Property subtype: Single Family Residence
Materials
- Foundation: Slab
- Roof: Tile
Condition
- Turnkey
- New construction: No
- Year built: 2003
Utilities & green energy
- Sewer: Public Sewer
- Water: Public
- Utilities for property: Sewer Connected
Community & HOA
Community
- Features: Biking, Park, Suburban, Sidewalks
- Security: Prewired
Location
- Region: Moreno Valley
Financial & listing details
- Price per square foot: $249/sqft
- Tax assessed value: $411,623
- Date on market: 10/15/2026
- Cumulative days on market: 11 days
- Listing terms: Cash,Conventional,FHA
Estimated market value
$698,900
$664,000 - $734,000
$3,587/mo
Price history
| Date | Event | Price |
|---|---|---|
| 10/15/2026 | Listed for sale | $699,000+108.7%$249/sqft |
Source:  CRMLS #CV26224063 Report a problem | ||
| 4/13/2015 | Listing removed | $335,000$119/sqft |
Source: Realty Executives Broker of Record #MRMLSCA Report a problem | ||
| 4/10/2015 | Pending sale | $335,000$119/sqft |
Source: Realty Executives Broker of Record #MRMLSCA Report a problem | ||
| 4/10/2015 | Listed for sale | $335,000$119/sqft |
Source: Realty Executives Broker of Record #MRMLSCA Report a problem | ||
| 10/9/2014 | Sold | $335,000$119/sqft |
Source: Public Record Report a problem | ||
| 8/28/2014 | Pending sale | $335,000$119/sqft |
Source: Inland Equities, Inc #IV14171213 Report a problem | ||
| 8/12/2014 | Listed for sale | $335,000+32.9%$119/sqft |
Source: Inland Equities, Inc #IV14171213 Report a problem | ||
| 10/24/2003 | Sold | $252,000$90/sqft |
Source: Public Record Report a problem | ||
Public tax history
| Year | Property taxes | Tax assessment |
|---|---|---|
| 2026 | -- | $411,623 +2% |
| 2025 | $7,929 +2.8% | $403,553 +2% |
| 2024 | $7,714 +2% | $395,641 +2% |
| 2023 | $7,559 +2% | $387,884 +2% |
| 2022 | $7,411 +2% | $380,279 +2% |
| 2021 | $7,266 +1.5% | $372,823 +1% |
| 2020 | $7,159 +1.8% | $369,001 +2% |
| 2019 | $7,030 +2% | $361,767 +2% |
| 2018 | $6,888 +2.2% | $354,675 +2% |
| 2017 | $6,741 | $347,721 +2% |
| 2016 | $6,741 +2.1% | $340,904 +1.8% |
| 2015 | $6,601 +12.9% | $335,000 +16.3% |
| 2014 | $5,845 | $288,000 +17.1% |
| 2013 | -- | $246,000 +21.2% |
| 2012 | -- | $203,000 -9% |
| 2011 | -- | $223,000 +12.6% |
| 2010 | -- | $198,000 -18.5% |
| 2009 | -- | $243,000 -10.7% |
| 2008 | -- | $272,228 +2% |
| 2007 | -- | $266,892 +2% |
| 2006 | -- | $261,660 +2% |
| 2005 | -- | $256,530 |
Find assessor info on the county website
Monthly payment
Est. payment
Payment breakdown
Explore the cost of this home by adjusting the details. Changes won't be saved.Climate risks
Neighborhood: Bear Valley
- $644,4005 bd3 ba3.1k sqft12566 Lasselle St, Moreno Valley, CA 92553Off Market

- $596,3004 bd2 ba2.3k sqft12557 Mulberry Ln, Moreno Valley, CA 92555Off Market
- $619,0003 bd3 ba2.8k sqft12571 Mulberry Ln, Moreno Valley, CA 92555Off Market
- $594,8004 bd2 ba1.9k sqft12580 Lasselle St, Moreno Valley, CA 92553Off Market

Similar homes
- $599,0004 bd3 ba1.6k sqft13837 Cumin St, Moreno Valley, CA 92553For Sale
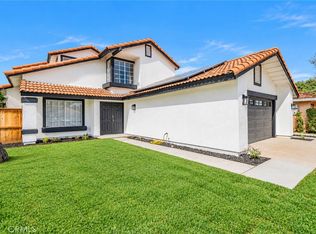 MLS ID #OC26228587, Shirley Ann Lewis, HomeSmart, Evergreen Realty. CRMLS
- $699,9995 bd3 ba2.7k sqft26994 Claystone Dr, Moreno Valley, CA 92555For Sale
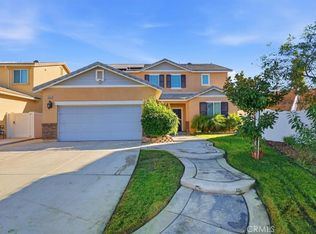 MLS ID #CV26216985, Kendra Wahl, Coldwell Banker Icon. CRMLS
- $685,0004 bd4 ba3k sqft25543 Tangerine Rd, Moreno Valley, CA 92557For Sale
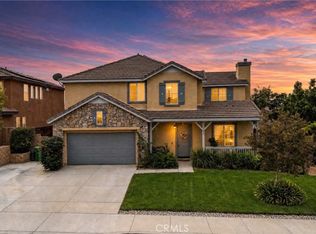 MLS ID #PW26221376, Andro Chavez, Re/Pro Realty. CRMLS
- $575,0004 bd3 ba2.1k sqft25798 Fir Ave, Moreno Valley, CA 92553For Sale
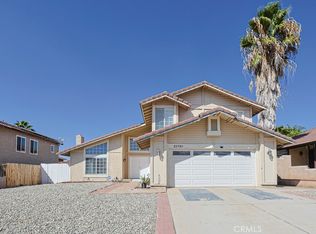 MLS ID #PW26209685, Hanh Truong, United Elite Investments. CRMLS
