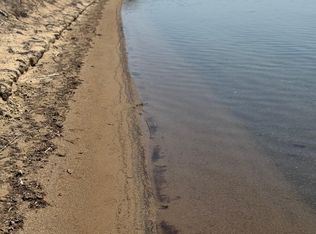
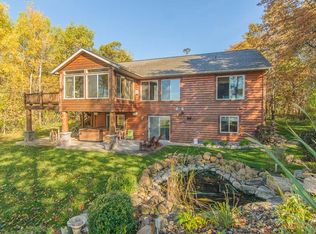
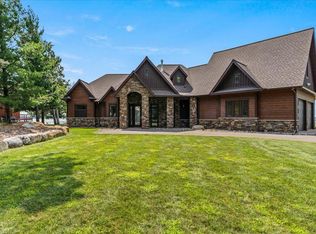
Lake life is calling on pristine Pelican Lake. Build your dream home on 7.8 acres with mature trees and 253 feet of sandy beach. The home site is build ready! The existing home is can be lived in while you build, or easily converted to a guest house or caretakers quarters. 3rd non-conforming bedroom possible in lower level. A 30x40 pole barn with power is located in the rear of the site and offers excellent storage for your toys and equipment. This location is Quiet, tucked-away, and beautiful. Survey, septic compliance, and disclosures are available in the supplements. Please schedule thru showing time and please do not show or enter property without approval from listing agent.
Active
$2,175,000
12553 N Pelican Ln, Merrifield, MN 56465
2beds
1,064sqft
Single Family
Built in 1994
7.84 Acres Lot
$2,013,200 Zestimate®
$2,044/sqft
$-- HOA
What's special
- 175 days
- 648
- 6
Zillow last checked:
Listing updated:
Listed by:
Gregg M Murray 952-334-2333,
Coldwell Banker Realty
Source: NorthstarMLS as distributed by MLS GRID,MLS#: 7043732
Facts & features
Interior
Bedrooms & bathrooms
- Bedrooms: 2
- Bathrooms: 2
- Full bathrooms: 1
- 3/4 bathrooms: 1
Bedroom
- Level: Main
- Area: 132 Square Feet
- Dimensions: 12x11
Bedroom 2
- Level: Main
- Area: 132 Square Feet
- Dimensions: 12x11
Family room
- Level: Lower
- Area: 504 Square Feet
- Dimensions: 36x14
Kitchen
- Level: Main
- Area: 308 Square Feet
- Dimensions: 22x14
Living room
- Level: Main
- Area: 180 Square Feet
- Dimensions: 15x12
Office
- Level: Lower
- Area: 132 Square Feet
- Dimensions: 12x11
Heating
- Forced Air
Cooling
- Central Air
Appliances
- Included: Dryer, Freezer, Microwave, Range, Refrigerator, Washer
- Laundry: In Basement
Features
- Basement: Partially Finished,Walk-Out Access
- Has fireplace: No
Interior area
- Total structure area: 2,128
- Total interior livable area: 1,064 sqft
- Finished area above ground: 1,064
- Finished area below ground: 0
Property
Parking
- Total spaces: 1
- Parking features: Attached
- Attached garage spaces: 1
- Details: Garage Door Height (8), Garage Door Width (8)
Accessibility
- Accessibility features: None
Features
- Levels: One
- Stories: 1
- Fencing: Wire
- Has view: Yes
- View description: Panoramic, West, Lake
- Has water view: Yes
- Water view: Lake
- Waterfront features: Lake Front, Lake View, Waterfront Elevation(26-40), Lake Bottom(Hard, Excellent Sand)
- Frontage length: Water Frontage: 253
Lot
- Size: 7.84 Acres
- Dimensions: 253 x 1354 x 230 x 1486
- Features: Accessible Shoreline, Tree Coverage - Medium
Details
- Additional structures: Pole Building
- Foundation area: 1064
- Parcel number: 77180594
- Zoning description: Residential-Single Family
- Other equipment: Fuel Tank - Owned
Construction
Type & style
- Home type: SingleFamily
- Property subtype: Single Family
Materials
- Frame
- Roof: Age Over 8 Years,Asphalt
Condition
- New construction: No
- Year built: 1994
Utilities & green energy
- Electric: Circuit Breakers
- Gas: Propane
- Sewer: Septic System Compliant - Yes
- Water: Well
Community & HOA
HOA
- Has HOA: No
Location
- Region: Merrifield
Financial & listing details
- Price per square foot: $2,044/sqft
- Tax assessed value: $1,586,700
- Annual tax amount: $8,222
- Date on market: 3/26/2026
- Cumulative days on market: 207 days
Estimated market value
$2,013,200
$1.91M - $2.11M
$1,573/mo
Price history
| Date | Event | Price |
|---|---|---|
| 3/26/2026 | Listed for sale | $2,175,000$2,044/sqft |
Source:  NorthstarMLS as distributed by MLS GRID #7043732 Report a problem NorthstarMLS as distributed by MLS GRID #7043732 Report a problem | ||
| 3/23/2026 | Listing removed | $2,175,000$2,044/sqft |
Source: eXp Realty #6820312 Report a problem | ||
| 11/20/2025 | Listed for sale | $2,175,000+8.8%$2,044/sqft |
Source: NorthstarMLS as distributed by MLS GRID #6820312 Report a problem | ||
| 7/28/2023 | Sold | $2,000,000-11.1%$1,880/sqft |
Source: NorthstarMLS as distributed by MLS GRID #6373438 Report a problem | ||
| 7/15/2023 | Pending sale | $2,250,000$2,115/sqft |
Source: NorthstarMLS as distributed by MLS GRID #6373438 Report a problem | ||
| 5/19/2023 | Listed for sale | $2,250,000-10%$2,115/sqft |
Source: NorthstarMLS as distributed by MLS GRID #6373438 Report a problem | ||
| 5/17/2023 | Listing removed | -- |
Source: NorthstarMLS as distributed by MLS GRID #6311550 Report a problem | ||
| 11/28/2022 | Listed for sale | $2,500,000$2,350/sqft |
Source: NorthstarMLS as distributed by MLS GRID #6311550 Report a problem | ||
Public tax history
| Year | Property taxes | Tax assessment |
|---|---|---|
| 2025 | $8,197 +15.9% | $1,586,700 +2.3% |
| 2024 | $7,073 -6.1% | $1,551,100 +15.6% |
| 2023 | $7,529 +8% | $1,341,700 +0.6% |
| 2022 | $6,973 +11.1% | $1,334,000 +34.6% |
| 2021 | $6,277 -9.1% | $991,400 +11.9% |
| 2020 | $6,903 +5.1% | $885,700 +4% |
| 2017 | $6,570 | $851,700 +4.5% |
| 2016 | $6,570 +3.9% | $814,800 +5.2% |
| 2015 | $6,324 +106.6% | $774,800 -0.2% |
| 2014 | $3,061 -54.3% | $776,100 -12.9% |
| 2012 | $6,705 +0.1% | $891,000 |
| 2011 | $6,695 -16.2% | $891,000 -27.8% |
| 2010 | $7,985 +27.8% | $1,234,900 +18.7% |
| 2009 | $6,248 | $1,040,700 |
Find assessor info on the county website
Monthly payment
Est. payment